EXPERIENCE ELEVATED LAKESIDE LIVING ON EAGLE LAKE. This exceptional 4-bedroom retreat offers 50 feet of PRIME FRONTAGE on the sparkling shores of Eagle Lake, your private gateway to year-round luxury. From the moment you enter, a sun-drenched foyer with skylights and sleek tile flooring sets a sophisticated tone. Entertain with ease in the CHEF'S KITCHEN featuring stainless steel appliances, an elevated dining room, and a breathtaking FOUR SEASON room showcasing panoramic lake views. Flexible den spaces and a second dining area provide versatility for guests or gatherings. A spacious MAIN LEVEL PRIMARY BEDROOM and full bath offer comfort and convenience. Upstairs, the SECOND PRIMARY SUITE opens to a PRIVATE UPPER DECK with maintenance-free synthetic flooring and modern wire railings--perfect for taking in unobstructed lake views. Two additional bedrooms with vaulted ceilings, skylights, and lake vistas complete the upper level. Step outside to enjoy a beautifully landscaped yard, private patio, flagpole, storage shed, and a pier that invites peaceful mornings and starlit evenings. Whether you're seeking a serene escape or an entertainer's paradise, this Eagle Lake home delivers timeless style, exceptional space, and unparalleled lakefront living AND ONLY 2 HOURS FROM CHICAGO-15 MINUTES TO GRANGER and ONLY 25 MINUTES to NOTRE DAME.
Active
Price cut: $5K (8/3)
$939,000
68800 S Shore Dr, Edwardsburg, MI 49112
4beds
2,779sqft
:
Get pre-qualified$6,055/mo
Single Family Residence
Built in 1980
0.36 Acres Lot
$909,400 Zestimate®
$338/sqft
$-- HOA
What's special
- 141 days |
- 589 |
- 5 |
Zillow last checked:
Listing updated:
Listed by:
Dennis Bamber 574-532-3808,
Cressy & Everett Real Estate 269-782-2877,
Michelle Owens 574-518-1656,
Cressy & Everett Real Estate
Source: MichRIC,MLS#: 25042843
Facts & features
Interior
Bedrooms & bathrooms
- Bedrooms: 4
- Bathrooms: 3
- Full bathrooms: 3
- Main level bedrooms: 1
Primary bedroom
- Level: Main
- Area: 221
- Dimensions: 17.00 x 13.00
Primary bedroom
- Level: Upper
- Area: 144
- Dimensions: 12.00 x 12.00
Bedroom 3
- Level: Upper
- Area: 182
- Dimensions: 13.00 x 14.00
Bedroom 4
- Level: Upper
- Area: 182
- Dimensions: 14.00 x 13.00
Primary bathroom
- Level: Upper
- Area: 48
- Dimensions: 6.00 x 8.00
Bathroom 1
- Level: Main
- Area: 80
- Dimensions: 8.00 x 10.00
Bathroom 3
- Level: Upper
- Area: 48
- Dimensions: 8.00 x 6.00
Den
- Level: Main
- Area: 130
- Dimensions: 10.00 x 13.00
Den
- Level: Main
- Area: 180
- Dimensions: 20.00 x 9.00
Dining area
- Level: Main
- Area: 96
- Dimensions: 12.00 x 8.00
Dining room
- Level: Main
- Area: 150
- Dimensions: 15.00 x 10.00
Kitchen
- Level: Main
- Area: 120
- Dimensions: 12.00 x 10.00
Living room
- Level: Main
- Area: 378
- Dimensions: 27.00 x 14.00
Other
- Level: Main
- Area: 476
- Dimensions: 28.00 x 17.00
Heating
- Forced Air, Wall Furnace
Cooling
- Central Air
Appliances
- Included: Dishwasher, Disposal, Dryer, Microwave, Oven, Range, Refrigerator, Washer
- Laundry: In Hall, Laundry Closet, Main Level
Features
- Ceiling Fan(s), Eat-in Kitchen, Pantry
- Flooring: Carpet, Tile, Wood
- Windows: Skylight(s), Insulated Windows, Window Treatments
- Basement: Crawl Space,Slab
- Has fireplace: No
Interior area
- Total structure area: 2,779
- Total interior livable area: 2,779 sqft
Video & virtual tour
Property
Features
- Stories: 2
- Exterior features: Other
- On waterfront: Yes
- Waterfront features: Lake
- Body of water: Eagle Lake
Lot
- Size: 0.36 Acres
- Dimensions: 53 x 284 x 50 x 290
- Features: Flag Lot, Level, Recreational, Ground Cover, Shrubs/Hedges
Details
- Parcel number: 1409009001500
Construction
Type & style
- Home type: SingleFamily
- Architectural style: Traditional
- Property subtype: Single Family Residence
Materials
- Brick, Vinyl Siding
- Roof: Composition
Condition
- New construction: No
- Year built: 1980
Utilities & green energy
- Sewer: Public Sewer
- Water: Well
- Utilities for property: Natural Gas Available, Electricity Available, Cable Available, Natural Gas Connected
Community & HOA
Location
- Region: Edwardsburg
Financial & listing details
- Price per square foot: $338/sqft
- Tax assessed value: $255,391
- Annual tax amount: $6,657
- Date on market: 3/17/2026
- Listing terms: Cash,Conventional
- Electric utility on property: Yes
- Road surface type: Paved
Estimated market value
$909,400
$864,000 - $955,000
$2,765/mo
Price history
| Date | Event | Price |
|---|---|---|
| 8/3/2026 | Price change | $939,000-0.5%$338/sqft |
Source:  MichRIC #25042843 Report a problem MichRIC #25042843 Report a problem | ||
| 7/1/2026 | Price change | $944,000-0.5%$340/sqft |
Source: MichRIC #25042843 Report a problem | ||
| 3/17/2026 | Listed for sale | $949,000-9.6%$341/sqft |
Source: MichRIC #25042843 Report a problem | ||
| 12/8/2025 | Listing removed | $1,050,000$378/sqft |
Source: MichRIC #25042843 Report a problem | ||
| 8/22/2025 | Listed for sale | $1,050,000+118.8%$378/sqft |
Source: MichRIC #25042843 Report a problem | ||
| 6/20/2006 | Sold | $480,000$173/sqft |
Source: Public Record Report a problem | ||
Public tax history
| Year | Property taxes | Tax assessment |
|---|---|---|
| 2025 | $6,587 +7.4% | $379,800 +11.8% |
| 2024 | $6,133 +3.8% | $339,800 +10.9% |
| 2023 | $5,908 | $306,400 +9.9% |
| 2022 | -- | $278,900 +6% |
| 2021 | $5,799 +1.8% | $263,000 +6% |
| 2020 | $5,696 | $248,200 +2.6% |
| 2019 | $5,696 +160.5% | $241,900 +14.6% |
| 2018 | $2,186 +2.1% | $211,100 +1.9% |
| 2017 | $2,141 +0.9% | $207,200 +0.3% |
| 2016 | $2,122 | $206,500 -0.1% |
| 2015 | -- | $206,800 -8.3% |
| 2011 | -- | $225,600 +10.2% |
| 2010 | -- | $204,700 |
Find assessor info on the county website
Monthly payment
Est. payment
Payment breakdown
Explore the cost of this home by adjusting the details. Changes won't be saved.Climate risks
Neighborhood: 49112
Nearby schools
GreatSchools rating
- 8/10Eagle Lake Elementary SchoolGrades: PK,2-3Distance: 0.4 mi
- 8/10Edwardsburg Middle SchoolGrades: 6-8Distance: 2.8 mi
- 8/10Edwardsburg High SchoolGrades: 9-12Distance: 3 mi
- $564,000-- bd-- ba-- sqft68814 S Shore Dr, Edwardsburg, MI 49112Off Market
- $1,142,6003 bd3 ba2k sqft68796 S Shore Dr, Edwardsburg, MI 49112Off Market
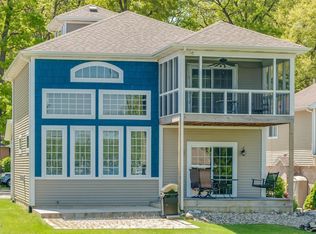
- $637,3004 bd2 ba1.9k sqft68822 S Shore Dr, Edwardsburg, MI 49112Off Market

- $1,002,800-- bd-- ba-- sqft68792 S Shore Dr, Edwardsburg, MI 49112Off Market
- $1,584,1006 bd5 ba4.1k sqft68828 S Shore Dr, Edwardsburg, MI 49112Off Market
- $165,900-- bd-- ba-- sqft68815 S Shore Dr, Edwardsburg, MI 49112Off Market
- $213,1003 bd1 ba1.3k sqft68819 S Shore Dr, Edwardsburg, MI 49112Off Market
- $988,300-- bd-- ba-- sqft68774 S Shore Dr, Edwardsburg, MI 49112Off Market
A local agent can set up tours, give advice and negotiate with sellers.
Similar homes
- $554,9004 bd3 ba2.9k sqft27100 Deerfield Ln, Edwardsburg, MI 49112For Sale
 MLS ID #26021139, Kelly Toney, Cressy & Everett Real Estate. MichRIC
 - $699,0005 bd4 ba3.4k sqft68388 Dailey Rd, Edwardsburg, MI 49112For Sale
 MLS ID #26032089, Paul DeLano, Lake Life Realty. MichRIC
 - $499,9004 bd3 ba1.9k sqft70328 Lakeview Dr, Edwardsburg, MI 49112For Sale
 MLS ID #26018021, Kelly Bronkema, Coldwell Banker Realty. MichRIC
 - $1,250,0003 bd4 ba3.5k sqft65650 Dailey Rd, Edwardsburg, MI 49112For Sale
 MLS ID #26007620, Jerry Bolock, Coldwell Banker Real Estate Group. MichRIC
 - $876,0004 bd4 ba3.4k sqft53785 Blue Lake Dr, Elkhart, IN 46514For SaleMLS ID #202613135, Lindsay F Maslowski, Cressy & Everett - South Bend. IRMLS
- $599,0004 bd4 ba3.2k sqft28810 Coulter St, Edwardsburg, MI 49112For SaleMLS ID #26039529, Loretta Henry, McKinnies Realty. MichRIC
- $825,0005 bd3 ba3.5k sqft56411 Eastvue Dr, Osceola, IN 46561For SaleMLS ID #202631625, Alicia Olejnik, McKinnies Realty, LLC. IRMLS
- $812,0004 bd3 ba2.4k sqft51198 Aqua Dr, Elkhart, IN 46514For SaleMLS ID #202609373, Chantel Boone, RE/MAX Results. IRMLS
- $749,9003 bd2 ba2.3k sqft50947 County Road 7, Elkhart, IN 46514For SaleMLS ID #202606898, Dawn Bolock, Coldwell Banker Real Estate Group. IRMLS
- $689,0005 bd4 ba4k sqft51678 Meadow Pointe, Granger, IN 46530For SaleMLS ID #202630988, Brandilyn Millslagle, Realty Group Resources. IRMLS
- $895,0004 bd5 ba3.6k sqft11410 Jones Rd, Berrien Springs, MI 49103For SaleMLS ID #26038974, Jason Sutton, @properties Christie's International R.E.. MichRIC
- $615,0004 bd3 ba3k sqft20957 River Brook Ln, Bristol, IN 46507For SaleMLS ID #202631311, Amy Troyer, Snyder Strategy Realty Inc.. IRMLS
- $825,0004 bd4 ba3.3k sqft14370 State Road 23, Granger, IN 46530For SaleMLS ID #202536189, Thomas Hickey, Cressy & Everett - South Bend. IRMLS
- $875,0003 bd2 ba2.2k sqft16639 Lakeview Dr, Vandalia, MI 49095For Sale
 MLS ID #50213429, Tom Jerdon, CGBOR Guest Listings. MiRealSource
 - $525,0003 bd3 ba3.6k sqft50955 Cobus Ridge Ln, Granger, IN 46530For SaleMLS ID #202630777, Jill J Lebbin, Berkshire Hathaway HomeServices Northern Indiana Real Estate. IRMLS
- $774,9003 bd3 ba4k sqft30938 Redfield Street, Milton Township, MI 49120For SaleMLS ID #69026021741, Tim Burkey. eXp Realty
- $774,9003 bd3 ba4k sqft30938 Redfield St, Niles, MI 49120For SaleMLS ID #26021741, Tim Burkey, EXP Realty. MichRIC
- $675,0004 bd4 ba4k sqft30203 Copperwoods Dr, Granger, IN 46530For SaleMLS ID #202625189, Tommy Kraemer, Coldwell Banker Real Estate Group. IRMLS
- $899,0004 bd4 ba1.9k sqft15420 Joseph St, Vandalia, MI 49095For SaleMLS ID #26014213, Josh Hendricks, Creekstone Realty. MichRIC
- $798,0004 bd3 ba2.8k sqft16036 Lewis Lake Dr, Vandalia, MI 49095For SaleMLS ID #50211598, Tom Jerdon, CGBOR Guest Listings. MiRealSource
