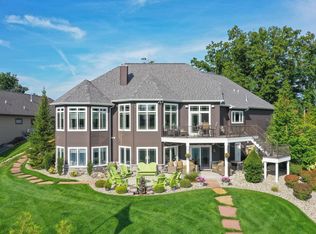
This 5-bedroom, 3.5-bath, 4,600-square-foot 3-year-old home stands on 1.41 wooded and landscaped acres w/ 120 feet of all-sports Long Lake waterfront and a sandy beach area. Large wraparound covered porch/patio w/ timber and stone accents. Lakeside tiki bar w/ covered patio, pergola, gravel patio, observation deck, electricity, bathroom, and kitchenette. Stone-terraced grassy lawn has a pickleball court. Main level: living/dining area w/ stone fireplace, panoramic views, patio access; kitchen w/ large island w/ bar seating; primary bedroom w/ privacy glass, walk-in closet, primary bath w/ twin vanities, large tiled shower; bedroom w/ exterior access; laundry; powder room. Upstairs: large landing w/ seating area; 2 bedrooms; bath w/ dual vanities. Downstairs: living/eating area w/ large wet bar w/ bar seating, bar fridge; bedroom/office/workout room; bath. Property includes a four-car attached garage, underground sprinkler, generator, and security system.
Active
$2,500,000
69639 Shady Ln, White Pigeon, MI 49099
5beds
4,520sqft
:
Get pre-qualified$15,622/mo
Single Family Residence
Built in 2022
1.41 Acres Lot
$2,292,200 Zestimate®
$553/sqft
$-- HOA
What's special
Long lake waterfrontWooded and landscaped acresStone-terraced grassy lawnPickleball courtSandy beach areaWalk-in closetTimber and stone accents
- 331 days |
- 656 |
- 29 |
Zillow last checked:
Listing updated:
Listed by:
Paul DeLano 269-445-8877,
Lake Life Realty 269-445-8877
Source: MichRIC,MLS#: 25045933
Facts & features
Interior
Bedrooms & bathrooms
- Bedrooms: 5
- Bathrooms: 4
- Full bathrooms: 3
- 1/2 bathrooms: 1
- Main level bedrooms: 2
Heating
- Forced Air
Cooling
- Central Air
Appliances
- Included: Humidifier, Bar Fridge, Dishwasher, Dryer, Microwave, Oven, Range, Refrigerator, Washer, Water Softener Owned
- Laundry: Main Level
Features
- Ceiling Fan(s), LP Tank Rented, Wet Bar, Center Island, Eat-in Kitchen
- Windows: Garden Window
- Basement: Full
- Number of fireplaces: 1
- Fireplace features: Living Room
Interior area
- Total structure area: 2,771
- Total interior livable area: 4,520 sqft
- Finished area below ground: 0
Video & virtual tour
Property
Parking
- Total spaces: 4
- Parking features: Attached, Garage Door Opener
- Garage spaces: 4
Features
- Stories: 2
- Exterior features: Other
- On waterfront: Yes
- Waterfront features: Lake
- Body of water: Long Lake
Lot
- Size: 1.41 Acres
- Features: Wooded, Rolling Hills, Ground Cover, Shrubs/Hedges
Details
- Parcel number: 1412026000632
Construction
Type & style
- Home type: SingleFamily
- Architectural style: Contemporary
- Property subtype: Single Family Residence
Materials
- Stone, Vinyl Siding
- Roof: Metal
Condition
- New construction: No
- Year built: 2022
Utilities & green energy
- Gas: LP Tank Rented
- Sewer: Public Sewer
- Water: Well
Community & HOA
Community
- Security: Security System
Location
- Region: White Pigeon
Financial & listing details
- Price per square foot: $553/sqft
- Tax assessed value: $300,864
- Annual tax amount: $8,052
- Date on market: 9/8/2025
- Listing terms: Cash,Conventional
- Road surface type: Paved
Estimated market value
$2,292,200
$2.18M - $2.41M
$4,570/mo
Price history
| Date | Event | Price |
|---|---|---|
| 9/8/2025 | Listed for sale | $2,500,000$553/sqft |
Source:  MichRIC #25045933 Report a problem MichRIC #25045933 Report a problem | ||
Public tax history
| Year | Property taxes | Tax assessment |
|---|---|---|
| 2025 | $7,708 +476.2% | $308,800 -1.9% |
| 2024 | $1,338 | $314,700 +384.2% |
| 2023 | -- | $65,000 |
Find assessor info on the county website
Monthly payment
Est. payment
Payment breakdown
Explore the cost of this home by adjusting the details. Changes won't be saved.Climate risks
Neighborhood: 49099
Nearby schools
GreatSchools rating
- 5/10Riverside Elementary SchoolGrades: 3-5Distance: 8 mi
- 7/10Constantine Middle SchoolGrades: 6-8Distance: 8.3 mi
- 6/10Constantine High SchoolGrades: 9-12Distance: 8.2 mi
- $762,600-- bd-- ba-- sqft69560 Shady Ln, White Pigeon, MI 49099Off Market
- $1,023,9003 bd2 ba1.6k sqft69590 Shady Ln, White Pigeon, MI 49099Off Market
- $760,900-- bd-- ba-- sqft69590 Shady Ln, White Pigeon, MI 49099Off Market
- $508,200-- bd-- ba-- sqft69622 Shady Ln, White Pigeon, MI 49099Off Market
- $500,000-- bd-- ba-- sqft69622 Shady Ln, White Pigeon, MI 49099Off Market
- $24,000-- bd-- ba-- sqft69640 Shady Ln, White Pigeon, MI 49099Off Market
- $335,600-- bd-- ba-- sqft69640 Shady Ln, White Pigeon, MI 49099Off Market
- $26,800-- bd-- ba-- sqft69640 Shady Ln, White Pigeon, MI 49099Off Market
A local agent can set up tours, give advice and negotiate with sellers.
Similar homes
- $1,795,0005 bd4 ba3.1k sqft70255 S Beechwood Rd, Union, MI 49130For Sale
 MLS ID #26033027, Paul DeLano, Lake Life Realty. MichRIC
 - $2,300,0004 bd2 ba2.8k sqft20214 Detente Rd, White Pigeon, MI 49099For Sale
 MLS ID #26038542, Debbie Doe, RE/MAX Elite Group. MichRIC
 - $1,450,0004 bd3 ba4k sqft54671 Colonial Ridge Dr, Bristol, IN 46507For Sale
 Berkshire Hathaway HomeServices Michigan and Northern Indiana Real Estate
 - $1,450,0004 bd3 ba4k sqft54671 Colonial Ridge Dr, Bristol, IN 46507For SaleMLS ID #202630879, Lori Snyder, Berkshire Hathaway HomeServices Elkhart. IRMLS
- $1,390,0005 bd5 ba6.3k sqft54725 County Road 33, Middlebury, IN 46540For SaleMLS ID #202624521, Chantel Boone, RE/MAX Results. IRMLS
- $2,000,0004 bd4 ba4.8k sqft25928 N Shore Dr, Elkhart, IN 46514For SaleMLS ID #202619615, Stephen Bizzaro, Howard Hanna SB Real Estate. IRMLS
- $1,600,0005 bd5 ba5.2k sqft25424 Northshore Dr, Elkhart, IN 46514For SaleMLS ID #202542887, Josh Hendricks, Creekstone Realty. IRMLS
- $1,350,0004 bd3 ba4.3k sqft17883 Paradise Lake Rd, Vandalia, MI 49095For SaleMLS ID #26035483, Pamela Gille, Cressy & Everett Real Estate. MichRIC
- $1,700,0005 bd5 ba4.4k sqft3255 Yankee St, Niles, MI 49120For SaleMLS ID #26031828, Douglas W Birkey, Cressy & Everett Real Estate. MichRIC
- $1,395,0004 bd5 ba6.1k sqft4400 N State Road 5, Shipshewana, IN 46565ActiveMLS ID #22115313, Andrea Kelly, Encore Sotheby's International. MIBOR as distributed by MLS GRID
- $1,600,0005 bd4 ba3k sqft21465 N Shore Dr, Sturgis, MI 49091For SaleMLS ID #26039610, Debbie Doe, RE/MAX Elite Group. MichRIC
- $1,250,0005 bd4 ba4k sqft11540 Greyson Alan Dr, Granger, IN 46530For SaleMLS ID #202611020, Stephen Bizzaro, Howard Hanna SB Real Estate. IRMLS
- $1,295,0005 bd4 ba4.1k sqft10436 Kings Point Dr, Three Rivers, MI 49093For SaleMLS ID #26018534, Paul DeLano, Lake Life Realty. MichRIC
- $1,500,0005 bd5 ba3.7k sqft58604 E Clear Lake Rd, Three Rivers, MI 49093For SaleMLS ID #26020935, Paul DeLano, Lake Life Realty. MichRIC
- $1,500,0004 bd4 ba5.2k sqft23042 Greenleaf Blvd, Elkhart, IN 46514For SaleMLS ID #202626474, Tracy DeShone, RE/MAX Results. IRMLS
- $1,300,0005 bd3 ba2.6k sqft11094 Harbor Dr, Three Rivers, MI 49093For SaleMLS ID #26023496, Paul DeLano, Lake Life Realty. MichRIC
- $1,295,0004 bd5 ba5.1k sqft18610 M 86, Three Rivers, MI 49093For SaleMLS ID #26028869, Cheryl L Brewer, Century 21 Affiliated. MichRIC
- $1,250,0003 bd4 ba3.5k sqft65650 Dailey Rd, Edwardsburg, MI 49112For SaleMLS ID #26007620, Jerry Bolock, Coldwell Banker Real Estate Group. MichRIC
- $1,399,9994 bd5 ba3.9k sqft50595 Bantam Ridge Dr, Granger, IN 46530For SaleMLS ID #202622202, Tommy Kraemer, Coldwell Banker Real Estate Group. IRMLS
- $1,590,0004 bd5 ba4.9k sqft15077 Gossamer Trl, Granger, IN 46530For Sale By Owner
