This home is everything you could imagine! Exposed wood beams throughout, immense storage throughout, 2 full kitchens plus 1 more kitchen outside, additional butlers pantry and holiday storage closet hidden in plain sight. Open great room/kitchen/dining (gourmet kitchen has Thermador appliances including 60'' range). Primary suite is extremely spacious with closet attaching to main laundry room. Split style with 2 guest rooms (jack-n-jill bath) on the opposite side each with lofts connecting the rooms. Additional flex room with closet currently used as office. The lower level is the perfect spot for watching games/movies, enormous kitchen/bar, guest suite, workout room, and large 2 room studio that could convert to many other uses. This entire home (inside and out) was designed for hosting your next party!
Active
$2,199,000
32170 Bent Oak Trl, Niles, MI 49120
5beds
8,434sqft
Single Family Residence
Built in 2022
1.51 Acres Lot
$2,033,000 Zestimate®
$261/sqft
$33/mo HOA
What's special
Immense storage throughoutJack-n-jill bathAdditional butlers pantryWorkout roomKitchen outsideExposed wood beams throughout
- 157 days
- 644
- 34
Zillow last checked:
Listing updated:
Listed by:
Leah Hudson 574-849-8945,
Coldwell Banker Realty 269-469-3950
Source: MichRIC,MLS#: 26012453
Facts & features
Interior
Bedrooms & bathrooms
- Bedrooms: 5
- Bathrooms: 5
- Full bathrooms: 3
- 1/2 bathrooms: 2
- Main level bedrooms: 4
Heating
- Forced Air
Cooling
- Central Air
Appliances
- Included: Bar Fridge, Dishwasher, Disposal, Dryer, Microwave, Oven, Range, Refrigerator, Washer
- Laundry: Laundry Room, Main Level, Sink
Features
- Wet Bar, Center Island, Eat-in Kitchen, Pantry
- Flooring: Carpet, Engineered Hardwood, Tile
- Windows: Insulated Windows, Window Treatments
- Basement: Daylight,Full
- Number of fireplaces: 2
- Fireplace features: Family Room
Interior area
- Total structure area: 4,217
- Total interior livable area: 8,434 sqft
- Finished area below ground: 0
Property
Parking
- Total spaces: 4
- Parking features: Garage Faces Side, Garage Faces Rear, Garage Faces Front, Garage Door Opener, Attached
- Garage spaces: 4
Features
- Stories: 1
- Exterior features: Other
- Has spa: Yes
- Spa features: Hot Tub Spa
Lot
- Size: 1.51 Acres
- Dimensions: 275 x 269
- Features: Wooded, Rolling Hills, Shrubs/Hedges
Details
- Parcel number: 1407061800100
- Zoning description: Residential
Construction
Type & style
- Home type: SingleFamily
- Architectural style: Ranch
- Property subtype: Single Family Residence
Materials
- HardiPlank Type, Stone
- Roof: Composition
Condition
- New construction: No
- Year built: 2022
Details
- Builder name: Legacy Builder
Utilities & green energy
- Sewer: Septic Tank
- Water: Well
- Utilities for property: Natural Gas Connected, Cable Connected
Community & HOA
Community
- Security: Carbon Monoxide Detector(s), Closed Circuit Camera(s), Fire Alarm, Security System
- Subdivision: Hidden Hills
HOA
- Has HOA: Yes
- Services included: None
- HOA fee: $400 annually
Location
- Region: Niles
Financial & listing details
- Price per square foot: $261/sqft
- Tax assessed value: $533,081
- Annual tax amount: $13,166
- Date on market: 3/30/2026
- Listing terms: Cash,Conventional
- Road surface type: Paved
Estimated market value
$2,033,000
$1.93M - $2.13M
$4,613/mo
Price history
| Date | Event | Price |
|---|---|---|
| 3/30/2026 | Listed for sale | $2,199,000$261/sqft |
Source:  MichRIC #26012453 Report a problem MichRIC #26012453 Report a problem | ||
| 3/5/2026 | Listing removed | $2,199,000$261/sqft |
Source: MichRIC #25015059 Report a problem | ||
| 2/20/2026 | Price change | $2,199,000-4.4%$261/sqft |
Source: MichRIC #25015059 Report a problem | ||
| 4/14/2025 | Listed for sale | $2,300,000$273/sqft |
Source: MichRIC #25015059 Report a problem | ||
Public tax history
| Year | Property taxes | Tax assessment |
|---|---|---|
| 2025 | $13,166 +7.2% | $574,000 -0.1% |
| 2024 | $12,281 +24.4% | $574,600 +7.7% |
| 2023 | $9,873 | $533,400 +113.1% |
| 2022 | -- | $250,300 +367.9% |
| 2021 | $1,776 +687% | $53,500 +27.7% |
| 2020 | $226 | $41,900 +27.4% |
| 2019 | $226 | $32,900 |
Find assessor info on the county website
Monthly payment
Est. payment
Payment breakdown
Explore the cost of this home by adjusting the details. Changes won't be saved.Climate risks
Neighborhood: 49120

Similar homes
- $1,129,0005 bd4 ba5.5k sqft1920 High Mdw S, Niles, MI 49120For Sale
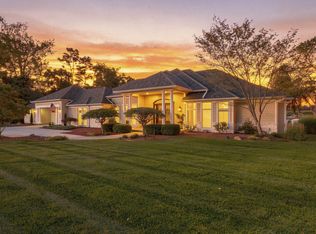
 MLS ID #26046079, Christie Brown, @properties Christie's International R.E.. MichRIC
 - $1,450,0004 bd4 ba4.3k sqft71234 Rolling Ridge Ct, Niles, MI 49120For Sale
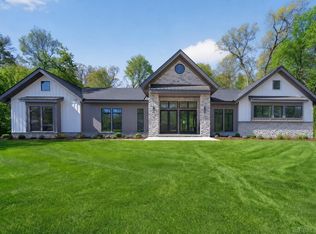
 MLS ID #50208642, Scott Fader, Joseph Walter Realty LLC. MiRealSource
 - $1,700,0005 bd5 ba4.4k sqft3255 Yankee St, Niles, MI 49120For Sale
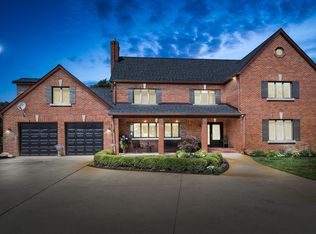 MLS ID #26031828, Douglas W Birkey, Cressy & Everett Real Estate. MichRIC
 - $2,245,0005 bd7 ba9.8k sqft53717 Meadow Lake Ct, Elkhart, IN 46514For Sale
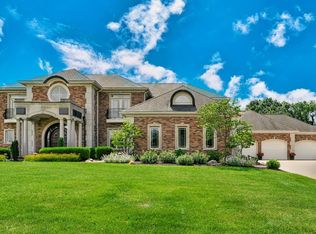 MLS ID #202613538, Mary L Dale, Coldwell Banker Real Estate Group. IRMLS
 - $1,299,0004 bd1 ba4.3k sqft50.75 Weiser Rd, Niles, MI 49120For SaleMLS ID #26031600, Blake Kenneth VerWoert, Wildlife Realty. MichRIC
- $1,949,0004 bd4 ba4.2k sqft2099 E Clear Lake Rd, Buchanan, MI 49107For SaleMLS ID #26023919, Dorothy L Mottl, D Mottl Realty Group LLC. MichRIC
- $2,550,0003 bd4 ba5.5k sqft13741 S Indian Springs Rd, Buchanan, MI 49107For SaleMLS ID #26020925, Wortman Real Estate Group, @properties Christie's International R.E.. MichRIC
