Set on four pristine acres, this custom-built home seamlessly blends modern and transitional design, offering a stunning backdrop for any style. The striking foyer, featuring a custom chandelier and curved glass staircase, opens to a breathtaking great room with expansive views. Designed for entertaining, the chef’s kitchen boasts a 60-inch Viking cooktop, triple ovens, dual cabinet-depth refrigerators, an ice maker, wine cooler, and Ayr custom cabinetry. A soundproof theater room with 12 stadium-style power recliners and surround sound provides an unparalleled cinematic experience. The thoughtfully designed split floor plan ensures privacy, with a luxurious master suite featuring dual walk-in closets, an oversized shower, and a jacuzzi tub, while each guest suite offers spacious ensuite accommodations. Additional highlights include a sophisticated den with custom built-ins, an exercise room, an elevator, and a light-filled walk-out lower level that expands the home’s living space. Offering both privacy and convenience, this exceptional residence is just minutes from premier shopping, dining, and Notre Dame.
Active
$1,799,900
21533 Golden Maple Ct, South Bend, IN 46628
6beds
9,311sqft
Single Family Residence
Built in 2004
4.07 Acres Lot
$1,659,400 Zestimate®
$--/sqft
$-- HOA
What's special
Guest suiteSurround soundLuxurious master suiteBreathtaking great roomExpansive viewsSoundproof theater roomExercise room
- 405 days
- 511
- 29
Zillow last checked:
Listing updated:
Listed by:
Dru W Cash 574-255-5858,
RE/MAX 100
Source: IRMLS,MLS#: 202528976
Facts & features
Interior
Bedrooms & bathrooms
- Bedrooms: 6
- Bathrooms: 8
- Full bathrooms: 6
- 1/2 bathrooms: 2
- Main level bedrooms: 2
Bedroom 1
- Level: Main
Bedroom 2
- Level: Main
Dining room
- Level: Main
Family room
- Level: Lower
Kitchen
- Level: Main
Living room
- Level: Main
Office
- Level: Main
Heating
- Natural Gas, Floor Furnace, Forced Air
Cooling
- Central Air
Appliances
- Included: Disposal, Dishwasher, Microwave, Refrigerator, Washer, Gas Cooktop, Dryer-Electric, Freezer, Humidifier, Ice Maker, Down Draft, Oven-Built-In, Double Oven
- Laundry: Electric Dryer Hookup, Main Level
Features
- 1st Bdrm En Suite, Bar, Breakfast Bar, Bookcases, Cathedral Ceiling(s), Walk-In Closet(s), Crown Molding, Eat-in Kitchen, Entrance Foyer, Kitchen Island, Open Floorplan, Double Vanity, Wet Bar, Tub and Separate Shower, Tub/Shower Combination, Main Level Bedroom Suite, Formal Dining Room, Great Room, Custom Cabinetry
- Flooring: Hardwood, Carpet, Tile, Stone
- Basement: Daylight,Full,Walk-Out Access,Finished,Concrete
- Number of fireplaces: 2
- Fireplace features: Family Room, Living Room, Gas Log
Interior area
- Total structure area: 11,935
- Total interior livable area: 9,311 sqft
- Finished area above ground: 6,477
- Finished area below ground: 2,834
Video & virtual tour
Property
Parking
- Total spaces: 3
- Parking features: Attached, Garage Door Opener, Circular Driveway, Concrete
- Attached garage spaces: 3
- Has uncovered spaces: Yes
Accessibility
- Accessibility features: Chair Rail
Features
- Levels: Two
- Stories: 2
- Patio & porch: Deck, Patio, Porch Covered
- Exterior features: Irrigation System
Lot
- Size: 4.07 Acres
- Dimensions: 120x511x123x336x313x331
- Features: Cul-De-Sac, Irregular Lot, Few Trees, 3-5.9999, Rural Subdivision, Landscaped
Details
- Parcel number: 710315128002.000008
- Other equipment: Home Theater
Construction
Type & style
- Home type: SingleFamily
- Property subtype: Single Family Residence
Materials
- Brick, Masonry
Condition
- New construction: No
- Year built: 2004
Utilities & green energy
- Electric: Indiana Michigan Power
- Gas: NIPSCO
- Sewer: Septic Tank
- Water: Public, South Bend Municipal Util
Community & HOA
Community
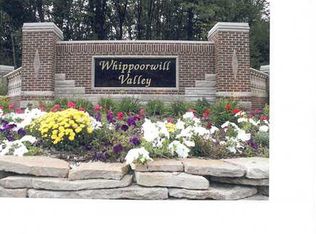
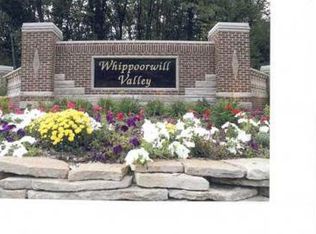
- Subdivision: Whippoorwill Valley
Location
- Region: South Bend
Financial & listing details
- Tax assessed value: $3,068,200
- Annual tax amount: $16,739
- Date on market: 7/24/2025
Estimated market value
$1,659,400
$1.58M - $1.74M
$4,074/mo
Price history
| Date | Event | Price |
|---|---|---|
| 7/24/2025 | Listed for sale | $1,799,900 |
Source:  IRMLS #202528976 Report a problem IRMLS #202528976 Report a problem | ||
| 6/19/2025 | Listing removed | $1,799,900 |
Source: IRMLS #202508710 Report a problem | ||
| 3/18/2025 | Listed for sale | $1,799,900-30.6% |
Source: IRMLS #202508710 Report a problem | ||
| 10/22/2024 | Listing removed | $2,595,000 |
Source: IRMLS #202426343 Report a problem | ||
| 10/17/2024 | Listed for sale | $2,595,000 |
Source: IRMLS #202426343 Report a problem | ||
| 7/12/2024 | Listing removed | $2,595,000 |
Source: IRMLS #202402445 Report a problem | ||
| 1/25/2024 | Listed for sale | $2,595,000 |
Source: IRMLS #202402445 Report a problem | ||
| 1/1/2024 | Listing removed | $2,595,000 |
Source: IRMLS #202239116 Report a problem | ||
| 9/19/2022 | Listed for sale | $2,595,000 |
Source: IRMLS #202239116 Report a problem | ||
| 9/19/2022 | Listing removed | $2,595,000 |
Source: IRMLS #202137166 Report a problem | ||
| 9/19/2022 | Listed for sale | $2,595,000 |
Source: IRMLS #202137166 Report a problem | ||
| 12/31/2021 | Pending sale | $2,595,000 |
Source: IRMLS #202137166 Report a problem | ||
| 9/4/2021 | Listed for sale | $2,595,000+4.8% |
Source: IRMLS #202137166 Report a problem | ||
| 8/4/2021 | Listing removed | -- |
Source: Owner Report a problem | ||
| 6/11/2021 | Price change | $2,475,000-13.9%$266/sqft |
Source: Owner Report a problem | ||
| 6/3/2021 | Listed for sale | $2,875,000$309/sqft |
Source: Owner Report a problem | ||
Public tax history
| Year | Property taxes | Tax assessment |
|---|---|---|
| 2025 | $35,508 +112.7% | $3,068,200 +88% |
| 2024 | $16,696 -2.3% | $1,632,200 +21.7% |
| 2023 | $17,096 +10.1% | $1,340,700 |
| 2022 | $15,533 -0.3% | $1,340,700 +10.6% |
| 2021 | $15,588 +25.4% | $1,212,700 -0.7% |
| 2020 | $12,433 -43.4% | $1,221,700 -1.1% |
| 2019 | $21,981 +38.3% | $1,235,600 -28.1% |
| 2018 | $15,888 -3.9% | $1,718,900 +45.1% |
| 2017 | $16,541 +2.4% | $1,184,700 -1% |
| 2016 | $16,153 -1.9% | $1,197,200 -0.6% |
| 2014 | $16,462 -7.7% | $1,204,500 -1% |
| 2013 | $17,827 +4.2% | $1,217,200 -0.1% |
| 2012 | $17,113 -18.9% | $1,218,200 -18.5% |
| 2011 | $21,100 -2.7% | $1,494,300 |
| 2010 | $21,687 -24.3% | $1,494,300 -30.7% |
| 2009 | $28,655 | $2,157,200 +29.9% |
| 2007 | -- | $1,660,600 |
Find assessor info on the county website
Monthly payment
Est. payment
Payment breakdown
Explore the cost of this home by adjusting the details. Changes won't be saved.Climate risks
Neighborhood: 46628
Nearby schools
Schools provided by the listing agent
- Elementary: Coquillard
- Middle: Navarre
- High: Washington
- District: South Bend Community School Corp.
Source: IRMLS. This data may not be complete. We recommend contacting the local school district to confirm school assignments for this home.
Similar homes
- $1,175,0006 bd5 ba7.3k sqft21562 Golden Maple Ct, South Bend, IN 46628For Sale
 MLS ID #202607170, Amy Ziolkowski, Ziolkowski Realty LLC. IRMLS
 - $1,129,0005 bd4 ba5.5k sqft1920 High Mdw S, Niles, MI 49120For Sale
 MLS ID #26046079, Christie Brown, @properties Christie's International R.E.. MichRIC
 - $1,599,0009 bd7 ba7.3k sqft2325 Portage Rd, Niles, MI 49120For Sale
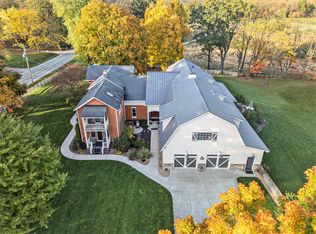 MLS ID #26019316, Sandy Fenderbosch, Coldwell Banker Realty. MichRIC
 - $1,595,0005 bd4 ba5.7k sqft29675 Lakefield Ct, Elkhart, IN 46514For Sale
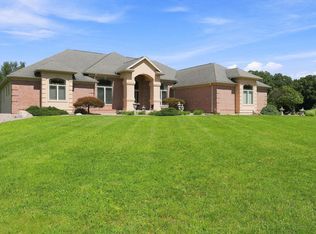 MLS ID #202635076, Jill Robinson, eXp Realty, LLC. IRMLS
 - $2,199,0005 bd5 ba8.4k sqft32170 Bent Oak Trl, Niles, MI 49120For SaleMLS ID #26012453, Leah Hudson, Coldwell Banker Realty. MichRIC
- $2,550,0003 bd4 ba5.5k sqft13741 S Indian Springs Rd, Buchanan, MI 49107For SaleMLS ID #26020925, Wortman Real Estate Group, @properties Christie's International R.E.. MichRIC
