Attention inland lake lovers and outdoor enthusiasts near Notre Dame! Discover the perfect year-round retreat or seasonal getaway on 45 scenic acres. This newer rustic-modern property features two barndominiums offering approximately 4,785 sq. ft. of living space with 8 bedrooms and 4 bathrooms. Both buildings include upgraded entertainment areas with wet bars, beverage refrigerators, rec rooms, and endless possibilities to customize. Enjoy private access to Round Lake, part of the Chain Lakes, for boating, fishing, kayaking, and relaxing by the water. Explore wooded trails, hunt, birdwatch, or take advantage of the campground area and 12 storage units. With a Special Use Permit, this exceptional property offers potential for short-term rentals, a campground, daycare, assisted living, a learning center, retreat, and more. Conveniently located across from Shavehead Lake and just minutes from Diamond Lake.
Active
Price cut: $200K (8/4)
$2,599,000
64778 Union Rd, Cassopolis, MI 49031
8beds
4,785sqft
Single Family Residence
Built in 2020
45.34 Acres Lot
$-- Zestimate®
$543/sqft
$-- HOA
What's special
Two barndominiumsRec roomsCampground areaWet barsWooded trailsUpgraded entertainment areasBeverage refrigerators
- 129 days
- 372
- 17
Zillow last checked:
Listing updated:
Listed by:
Laura J Davis 269-876-9497,
Coldwell Banker Realty 269-469-3950
Source: MichRIC,MLS#: 26022648
Facts & features
Interior
Bedrooms & bathrooms
- Bedrooms: 8
- Bathrooms: 4
- Full bathrooms: 4
- Main level bedrooms: 8
Primary bedroom
- Description: Yellow Barndo
- Level: Main
- Area: 244.9
- Dimensions: 15.50 x 15.80
Bedroom 2
- Description: Yellow Barndo
- Level: Main
- Area: 161.57
- Dimensions: 10.70 x 15.10
Bedroom 3
- Description: Bed/Media
- Level: Main
- Area: 775.58
- Dimensions: 31.40 x 24.70
Bedroom 4
- Level: Main
- Area: 850.94
- Dimensions: 31.40 x 27.10
Primary bathroom
- Description: Yellow Barndo
- Level: Main
- Area: 259.12
- Dimensions: 16.40 x 15.80
Bathroom 2
- Description: Yellow Barndo
- Level: Main
- Area: 93.96
- Dimensions: 8.70 x 10.80
Dining area
- Description: Yellow Barndo
- Level: Main
- Area: 160
- Dimensions: 12.50 x 12.80
Great room
- Description: Yellow Barndo
- Level: Main
- Area: 465.13
- Dimensions: 19.30 x 24.10
Kitchen
- Description: Yellow Barndo
- Level: Main
- Area: 152.5
- Dimensions: 12.50 x 12.20
Laundry
- Description: Primary Bed
- Level: Main
- Area: 33.44
- Dimensions: 7.60 x 4.40
Office
- Description: Yello Barndo
- Level: Main
- Area: 167.61
- Dimensions: 11.10 x 15.10
Other
- Description: W/IN Closet Y Barndo
- Level: Main
- Area: 58.4
- Dimensions: 8.00 x 7.30
Other
- Description: Season Room
- Area: 245.98
- Dimensions: 9.80 x 25.10
Heating
- Forced Air
Cooling
- Central Air
Appliances
- Included: Dishwasher, Dryer, Microwave, Oven, Range, Refrigerator, Washer
- Laundry: In Bathroom, Laundry Room
Features
- Ceiling Fan(s), LP Tank Rented, Center Island, Pantry
- Flooring: Other
- Windows: Insulated Windows, Window Treatments
- Basement: Slab
- Has fireplace: No
Interior area
- Total structure area: 4,785
- Total interior livable area: 4,785 sqft
Video & virtual tour
Property
Parking
- Total spaces: 6
- Parking features: Garage Faces Front, Garage Door Opener, Attached
- Garage spaces: 6
Features
- Stories: 1
- On waterfront: Yes
- Waterfront features: Lake
- Body of water: Round Lake
Lot
- Size: 45.34 Acres
- Features: Level, Wooded, Rolling Hills
Details
- Parcel number: 1401001321801
Construction
Type & style
- Home type: SingleFamily
- Architectural style: Barndominium
- Property subtype: Single Family Residence
Materials
- Other
- Roof: Metal
Condition
- New construction: No
- Year built: 2020
Utilities & green energy
- Gas: LP Tank Rented
- Sewer: Septic Tank
- Water: Well
Community & HOA
Location
- Region: Cassopolis
Financial & listing details
- Price per square foot: $543/sqft
- Tax assessed value: $529,600
- Annual tax amount: $21,794
- Date on market: 5/15/2026
- Listing terms: Other,Cash,Conventional
- Road surface type: Paved
Estimated market value
Not available
Estimated sales range
Not available
Not available
Price history
| Date | Event | Price |
|---|---|---|
| 8/4/2026 | Price change | $2,599,000-7.1%$543/sqft |
Source:  MichRIC #26022648 Report a problem MichRIC #26022648 Report a problem | ||
| 7/2/2026 | Price change | $2,799,000-3.5%$585/sqft |
Source: MichRIC #26022648 Report a problem | ||
| 5/15/2026 | Listed for sale | $2,899,999$606/sqft |
Source: MichRIC #26022648 Report a problem | ||
Public tax history
| Year | Property taxes | Tax assessment |
|---|---|---|
| 2025 | $21,794 | $529,600 +0.9% |
| 2024 | -- | $524,800 |
Find assessor info on the county website
Monthly payment
Est. payment
Payment breakdown
Explore the cost of this home by adjusting the details. Changes won't be saved.Climate risks
Neighborhood: 49031
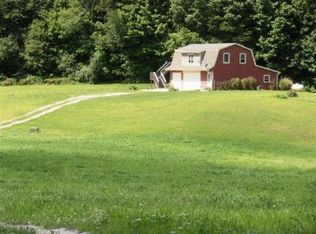

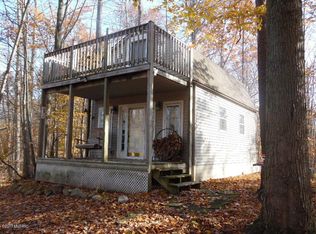
Similar homes
- $2,500,0005 bd4 ba4.5k sqft69639 Shady Ln, White Pigeon, MI 49099For Sale
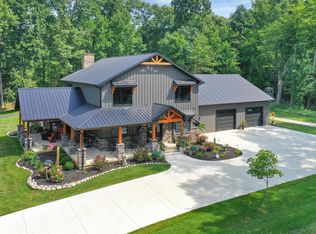
 MLS ID #25045933, Paul DeLano, Lake Life Realty. MichRIC
 - $1,300,0005 bd4 ba4.7k sqft29750 Edwards Way, Niles, MI 49120For Sale
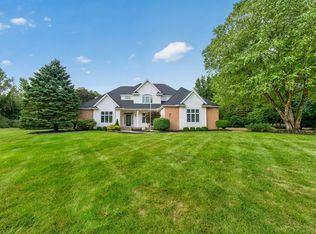 MLS ID #26050139, Stephen R Bizzaro, Howard Hanna Real Estate. MichRIC
 - $1,450,0005 bd5 ba5.6k sqft25424 N Shore Dr, Elkhart, IN 46514For Sale
 MLS ID #202638027, Angela Racolta, Encore Sotheby's International Realty. IRMLS
 - $1,700,0005 bd5 ba4.4k sqft3255 Yankee St, Niles, MI 49120For Sale
 MLS ID #26031828, Douglas W Birkey, Cressy & Everett Real Estate. MichRIC
 - $1,350,0005 bd5 ba3.7k sqft58604 E Clear Lake Rd, Three Rivers, MI 49093For SaleMLS ID #26020935, Paul DeLano, Lake Life Realty. MichRIC
