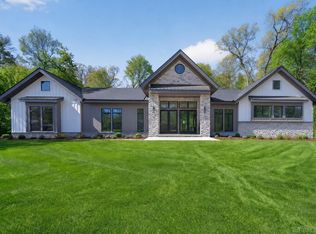
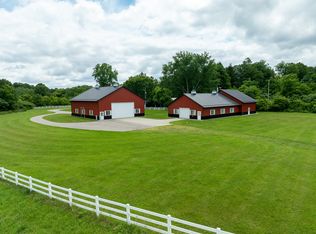
A TRULY FABULOUS PROPERTY NESTLED ON 10 BEAUTIFUL ACRES WITH AN OUTBUILDING! This exceptional 5-bedroom home has been thoughtfully updated and beautifully remodeled, creating a warm and inviting atmosphere with modern finishes and comfortable living spaces throughout. The heart of the home is the stunning new kitchen, designed to impress with its fresh, stylish finishes and functionality, while the beautifully renovated primary bathroom provides a relaxing retreat. Spacious living areas offer plenty of room for gathering, entertaining, and everyday living, with the surrounding acreage providing a wonderful sense of space and serenity. An additional outbuilding adds incredible versatility and can easily accommodate storage, hobbies, a workshop, recreational equipment, or whatever your needs may be. Outside, enjoy the beauty and privacy of your own picturesque acreage, with plenty of room to explore, relax, entertain, or simply take in the peaceful surroundings. Despite the tranquil setting, you are just minutes from shopping, dining, schools, and all of life's everyday conveniences. A special opportunity to enjoy an updated and beautifully appointed home, abundant acreage, and the peaceful lifestyle you've been waiting for!
Pending
$1,300,000
29750 Edwards Way, Niles, MI 49120
5beds
4,759sqft
Single Family Residence
Built in 1999
10.24 Acres Lot
$1,243,700 Zestimate®
$273/sqft
$-- HOA
What's special
Modern finishesFresh stylish finishesPicturesque acreageBeauty and privacyBeautifully renovated primary bathroomWarm and inviting atmosphereStunning new kitchen
- 46 days
- 278
- 12
Zillow last checked:
Listing updated:
Listed by:
Stephen R Bizzaro 574-229-4040,
Howard Hanna Real Estate 734-761-6600
Source: MichRIC,MLS#: 26050139
Facts & features
Interior
Bedrooms & bathrooms
- Bedrooms: 5
- Bathrooms: 4
- Full bathrooms: 3
- 1/2 bathrooms: 1
- Main level bedrooms: 1
Primary bedroom
- Level: Main
- Area: 280
- Dimensions: 14.00 x 20.00
Bedroom 2
- Level: Upper
- Area: 224
- Dimensions: 14.00 x 16.00
Bedroom 3
- Level: Upper
- Area: 208
- Dimensions: 16.00 x 13.00
Bedroom 4
- Level: Upper
- Area: 252
- Dimensions: 14.00 x 18.00
Bedroom 5
- Level: Basement
- Area: 163.8
- Dimensions: 12.60 x 13.00
Bonus room
- Description: play room above garage
- Level: Upper
- Area: 144
- Dimensions: 16.00 x 9.00
Dining area
- Level: Main
- Area: 180
- Dimensions: 15.00 x 12.00
Dining room
- Level: Main
- Area: 210
- Dimensions: 14.00 x 15.00
Family room
- Level: Main
- Area: 240
- Dimensions: 15.00 x 16.00
Great room
- Level: Basement
- Area: 1456
- Dimensions: 52.00 x 28.00
Kitchen
- Level: Main
- Area: 304
- Dimensions: 19.00 x 16.00
Laundry
- Level: Main
- Area: 104
- Dimensions: 13.00 x 8.00
Living room
- Level: Main
- Area: 304
- Dimensions: 19.00 x 16.00
Office
- Level: Main
- Area: 156
- Dimensions: 12.00 x 13.00
Heating
- Forced Air, Space Heater
Cooling
- Central Air
Appliances
- Included: Dishwasher, Dryer, Microwave, Oven, Range, Refrigerator, Washer, Water Softener Owned
- Laundry: Laundry Room, Main Level
Features
- Ceiling Fan(s), Central Vacuum, LP Tank Owned, Center Island, Eat-in Kitchen, Pantry
- Flooring: Carpet, Ceramic Tile, Tile, Wood
- Windows: Skylight(s), Insulated Windows, Window Treatments
- Basement: Daylight,Full
- Number of fireplaces: 1
- Fireplace features: Living Room
Interior area
- Total structure area: 3,412
- Total interior livable area: 4,759 sqft
- Finished area below ground: 1,242
Property
Parking
- Total spaces: 3
- Parking features: Garage Faces Side, Detached, Attached, Garage Door Opener
- Garage spaces: 3
Features
- Stories: 2
- Exterior features: Other
Lot
- Size: 10.24 Acres
- Dimensions: 669 x 548
- Features: Level, Recreational, Wooded, Shrubs/Hedges
Details
- Additional structures: Pole Barn
- Parcel number: 1407001402501
Construction
Type & style
- Home type: SingleFamily
- Architectural style: Traditional
- Property subtype: Single Family Residence
Materials
- Vinyl Siding
- Roof: Composition,Metal,Shingle
Condition
- New construction: No
- Year built: 1999
Utilities & green energy
- Gas: LP Tank Owned
- Sewer: Septic Tank
- Water: Well
Community & HOA
Community
- Security: Carbon Monoxide Detector(s), Smoke Detector(s)
Location
- Region: Niles
Financial & listing details
- Price per square foot: $273/sqft
- Tax assessed value: $191,602
- Annual tax amount: $4,336
- Date on market: 9/21/2026
- Listing terms: Cash,Conventional
- Road surface type: Paved
Estimated market value
$1,243,700
$1.18M - $1.31M
$4,694/mo
Price history
| Date | Event | Price |
|---|---|---|
| 10/27/2026 | Pending sale | $1,300,000$273/sqft |
Source:  MichRIC #26050139 Report a problem | ||
| 10/9/2026 | Contingent | $1,300,000$273/sqft |
Source: MichRIC #26050139 Report a problem | ||
| 9/21/2026 | Listed for sale | $1,300,000+30%$273/sqft |
Source: MichRIC #26050139 Report a problem | ||
| 6/8/2026 | Sold | $1,000,000+1.5%$210/sqft |
Source: MichRIC #25032306 Report a problem | ||
| 4/6/2026 | Pending sale | $985,000$207/sqft |
Source: MichRIC #25032306 Report a problem | ||
| 2/18/2026 | Listed for sale | $985,000-12.4%$207/sqft |
Source: MichRIC #25032306 Report a problem | ||
| 7/3/2025 | Listed for sale | $1,125,000$236/sqft |
Source: MichRIC #25032306 Report a problem | ||
Public tax history
| Year | Property taxes | Tax assessment |
|---|---|---|
| 2025 | $4,228 +10.4% | $356,600 +7% |
| 2024 | $3,832 +10.4% | $333,300 +10% |
| 2023 | $3,470 | $303,000 +16% |
| 2022 | -- | $261,200 +13.7% |
| 2021 | $3,408 -1.6% | $229,800 +0.8% |
| 2020 | $3,463 | $227,900 +0.9% |
| 2019 | $3,463 +120.5% | $225,800 +15.4% |
| 2018 | $1,570 +2.1% | $195,700 +0.9% |
| 2017 | $1,538 +0.9% | $193,900 +0.6% |
| 2016 | $1,524 | $192,800 -2.5% |
| 2015 | -- | $197,800 +52.6% |
| 2011 | -- | $129,600 -20.9% |
| 2010 | -- | $163,900 |
Find assessor info on the county website
Monthly payment
Est. payment
Payment breakdown
Explore the cost of this home by adjusting the details. Changes won't be saved.Climate risks
Neighborhood: 49120
Nearby schools
Schools provided by the listing agent
- Elementary: Edwardsburg Primary School
- Middle: Edwardsburg Intermediate School
- High: Edwardsburg High School
Source: MichRIC. This data may not be complete. We recommend contacting the local school district to confirm school assignments for this home.
Similar homes
- $1,450,0004 bd4 ba4.3k sqft71234 Rolling Ridge Ct, Niles, MI 49120For Sale
 MLS ID #50208642, Scott Fader, Joseph Walter Realty LLC. MiRealSource
- $1,299,0004 bd1 ba4.3k sqft50.75 Weiser Rd, Niles, MI 49120For Sale
 MLS ID #26031600, Blake Kenneth VerWoert, Wildlife Realty. MichRIC
- $1,164,9002 bd3 ba3.9k sqft1660 Signal Point Dr, Niles, MI 49120For Sale
 MLS ID #26041386, Gary Depa, @properties Christie's International R.E.. MichRIC
- $1,099,0005 bd4 ba5.5k sqft1920 High Mdw S, Niles, MI 49120For Sale
 MLS ID #26046079, Christie Brown, @properties Christie's International R.E.. MichRIC
- $1,050,0006 bd4 ba4.3k sqft2647 Lake Shore Dr, Niles, MI 49120For SaleMLS ID #26025607, Brandon Thomas, Irish Realty. MichRIC
- $1,200,0005 bd4 ba3.5k sqft1872 Barron Lake Rd, Niles, MI 49120For SaleMLS ID #25048024, Tammy Anders, MI Realty, A Michigan RE Co.. MichRIC
- $1,069,0003 bd4 ba2.7k sqft31896 Heritage Pl, Niles, MI 49120New ConstructionMLS ID #26055589, Diane T Bennett, Inspired Homes, LLC. MichRIC
- $899,0003 bd3 ba2.9k sqft2160 Portage Rd, Niles, MI 49120For SaleMLS ID #25035336, Thomas Kraemer, Coldwell Banker Real Estate Group. MichRIC
- $1,250,0003 bd4 ba3.5k sqft65650 Dailey Rd, Edwardsburg, MI 49112For SaleMLS ID #26007620, Jerry Bolock, Coldwell Banker Real Estate Group. MichRIC
