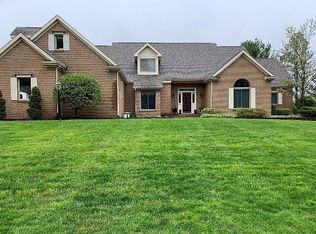
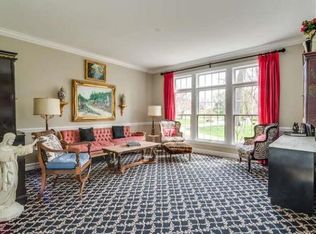
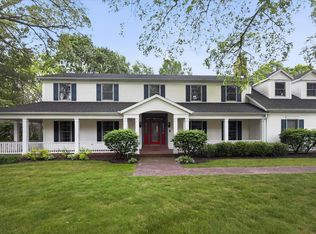
Welcome to an extraordinary Woodland Hills residence where refined luxury meets breathtaking natural beauty. Set within magnificent grounds that rival a private botanical garden is a true showpiece-beautifully appointed, meticulously maintained and thoughtfully designed for exceptional living and entertaining. This stunning home offers 5-bedrooms and 4 1/2 baths including a Jack-and-Jill bath and an additional en-suite bedroom, providing exceptional flexibility for family and guests. The primary bedroom is on the main level. The dramatic two-story great room creates a spectacular focal point, while the finished lower level level expands the living and entertaining possibilities with a wet bar and beautiful finished spaces. At the heart of the home is a brand-new custom chef's, kitchen beautifully designed with premium finishes and a six-burner Wolf gas range, Wolf refrigerator, and abundant custom cabinetry. A sunroom provides a beautiful connection to the extraordinary setting. Throughout the home, you will find quality craftmanship, beautiful new windows, numerous recent upgrades, and exceptional attention to detail. Every space reflects the care and investment made in this remarkable property. Outside, the gardens are truly exceptional-lush, mature and beautifully designed, creating a private sanctuary that feels more like a botanical garden than a backyard. The grounds are a destination in themselves and offer an unparalleled setting for relaxing and entertaining. For those who value exceptional storage and garage space, the four-car garage is a rare and highly desirable feature, offering abundant room for vehicles, recreation, hobbies, and additional storage. A remarkable luxury property in Woodland Hills where sophisticated living, extraordinary gardens, and quality throughout come together in one exceptional home.
Pending
$1,350,000
51593 Norwich Dr, Granger, IN 46530
5beds
6,728sqft
Single Family Residence
Built in 1990
1.34 Acres Lot
$1,282,300 Zestimate®
$--/sqft
$33/mo HOA
What's special
Additional en-suite bedroomJack-and-jill bathWet barDramatic two-story great roomPremium finishesExtraordinary gardensBeautiful new windows
- 56 days
- 544
- 18
Zillow last checked:
Listing updated:
Listed by:
Bobbie VanOsdal 574-286-3815,
Weichert Rltrs-J.Dunfee&Assoc.
Source: IRMLS,MLS#: 202634483
Facts & features
Interior
Bedrooms & bathrooms
- Bedrooms: 5
- Bathrooms: 5
- Full bathrooms: 4
- 1/2 bathrooms: 1
- Main level bedrooms: 1
Bedroom 1
- Level: Main
Bedroom 2
- Level: Upper
Dining room
- Level: Main
Family room
- Level: Main
Kitchen
- Level: Main
Living room
- Level: Main
Office
- Level: Main
Heating
- Natural Gas, Forced Air
Cooling
- Central Air, Ceiling Fan(s)
Appliances
- Laundry: Main Level
Features
- 1st Bdrm En Suite, Breakfast Bar, Sound System, Bookcases, Ceiling-9+, Tray Ceiling(s), Ceiling Fan(s), Walk-In Closet(s), Stone Counters, Eat-in Kitchen, Kitchen Island, Double Vanity, Wet Bar, Kitchenette, Stand Up Shower, Tub/Shower Combination, Main Level Bedroom Suite, Formal Dining Room, Custom Cabinetry
- Flooring: Hardwood, Carpet, Tile, Stone
- Basement: Full,Finished,Concrete
- Number of fireplaces: 2
- Fireplace features: Living Room, Recreation Room
Interior area
- Total structure area: 7,106
- Total interior livable area: 6,728 sqft
- Finished area above ground: 3,697
- Finished area below ground: 3,031
Video & virtual tour
Property
Parking
- Total spaces: 4
- Parking features: Attached
- Attached garage spaces: 4
Features
- Levels: Two
- Stories: 2
- Patio & porch: Deck, Enclosed
Lot
- Size: 1.34 Acres
- Dimensions: 245 X 230
- Features: Level, City/Town/Suburb, Landscaped
Details
- Parcel number: 710416301010.000003
- Other equipment: Generator-Whole House
Construction
Type & style
- Home type: SingleFamily
- Property subtype: Single Family Residence
Materials
- Brick
Condition
- New construction: No
- Year built: 1990
Utilities & green energy
- Sewer: Septic Tank
- Water: Well
Community & HOA
Community
- Security: Security System
- Subdivision: Woodland Hills Estates
HOA
- Has HOA: Yes
- HOA fee: $400 annually
Location
- Region: Granger
Financial & listing details
- Tax assessed value: $1,077,600
- Annual tax amount: $12,447
- Date on market: 8/22/2026
Estimated market value
$1,282,300
$1.22M - $1.35M
$4,836/mo
Price history
| Date | Event | Price |
|---|---|---|
| 9/22/2026 | Pending sale | $1,350,000 |
Source:  IRMLS #202634483 Report a problem IRMLS #202634483 Report a problem | ||
| 8/22/2026 | Listed for sale | $1,350,000+94.2% |
Source: IRMLS #202634483 Report a problem | ||
| 2/27/2021 | Listing removed | -- |
Source:  RE/MAX International Report a problem RE/MAX International Report a problem | ||
| 1/20/2021 | Pending sale | $695,000$103/sqft |
Source: RE/MAX 100 #202045090 Report a problem | ||
| 1/18/2021 | Contingent | $695,000 |
Source: IRMLS #202045090 Report a problem | ||
| 6/22/2020 | Price change | $695,000-7.3%$103/sqft |
Source: RE/MAX 100 #202023378 Report a problem | ||
| 3/3/2020 | Listed for sale | $749,900-9.1%$111/sqft |
Source: RE/MAX 100 #202007758 Report a problem | ||
| 1/19/2020 | Listing removed | $825,000$123/sqft |
Source: Cressy & Everett Real Estate #201935261 Report a problem | ||
| 12/2/2019 | Price change | $825,000-7.2%$123/sqft |
Source: Cressy & Everett Real Estate #201935261 Report a problem | ||
| 9/9/2019 | Price change | $889,000-5.5%$132/sqft |
Source: Cressy & Everett Real Estate #201935261 Report a problem | ||
| 8/14/2019 | Listed for sale | $941,000$140/sqft |
Source: Cressy & Everett - South Bend #201935261 Report a problem | ||
Public tax history
| Year | Property taxes | Tax assessment |
|---|---|---|
| 2025 | $10,928 +8.2% | $1,077,600 +20.9% |
| 2024 | $10,097 -45.7% | $891,100 +8.6% |
| 2023 | $18,580 +124.3% | $820,200 |
| 2022 | $8,284 -1% | $820,200 +22.7% |
| 2021 | $8,366 -3.5% | $668,500 +3% |
| 2020 | $8,669 -4.8% | $649,100 -21.5% |
| 2019 | $9,103 -2.6% | $827,100 +17.4% |
| 2018 | $9,350 +11.5% | $704,800 +2.4% |
| 2017 | $8,389 -0.7% | $688,300 +12.9% |
| 2016 | $8,451 -13.3% | $609,600 -14.3% |
| 2014 | $9,751 +38.1% | $711,400 +38.9% |
| 2013 | $7,061 -25% | $512,100 -36.3% |
| 2012 | $9,411 +18.3% | $803,600 +33.6% |
| 2011 | $7,953 -0.3% | $601,700 |
| 2010 | $7,978 -15.3% | $601,700 -22.2% |
| 2009 | $9,415 | $773,800 +42.3% |
| 2007 | -- | $543,600 -1.8% |
| 2006 | $13,172 +16.8% | $553,600 -46.9% |
| 2004 | $11,277 -41.7% | $1,042,400 -58.9% |
| 2003 | $19,357 | $2,533,590 +2458.4% |
| 2001 | -- | $99,030 |
Find assessor info on the county website
Monthly payment
Est. payment
Payment breakdown
Explore the cost of this home by adjusting the details. Changes won't be saved.Climate risks
Neighborhood: 46530
Nearby schools
Schools provided by the listing agent
- Elementary: Darden Primary Center
- Middle: Jefferson
- High: Adams
- District: South Bend Community School Corp.
Source: IRMLS. This data may not be complete. We recommend contacting the local school district to confirm school assignments for this home.
Similar homes
- $987,5004 bd3 ba4.6k sqft51640 Meadow Pond Dr, Granger, IN 46530For Sale
 MLS ID #202632131, Jan Lazzara, RE/MAX 100. IRMLS
 - $950,0005 bd5 ba5.5k sqft51086 Woodcliff Ct, Granger, IN 46530For Sale
 MLS ID #202640283, Tommy Kraemer, Coldwell Banker Real Estate Group. IRMLS
 - $749,9006 bd4 ba5.4k sqft15830 Ashville Ln, Granger, IN 46530For Sale
 MLS ID #202619255, Christine Joers, Howard Hanna SB Real Estate. IRMLS
 - $769,9006 bd5 ba6.3k sqft15609 Fieldcrest Ct, Granger, IN 46530For Sale
 MLS ID #202618599, Stephen C Smith, Irish Realty. IRMLS
 - $1,099,0005 bd4 ba5.5k sqft1920 High Mdw S, Niles, MI 49120For Sale
 MLS ID #26046079, Christie Brown, @properties Christie's International R.E.. MichRIC
 - $1,450,0004 bd4 ba4.3k sqft71234 Rolling Ridge Ct, Niles, MI 49120For Sale
 MLS ID #50208642, Scott Fader, Joseph Walter Realty LLC. MiRealSource
 - $1,164,9002 bd3 ba3.9k sqft1660 Signal Point Dr, Niles, MI 49120For SaleMLS ID #26041386, Gary Depa, @properties Christie's International R.E.. MichRIC
