Built by Fargo Home Builders, this brand-new ranch home is currently under construction and thoughtfully designed with both comfort and functionality in mind. This spacious floor plan features convenient main-level living with two bedrooms and two full bathrooms, including a private primary suite on the main floor. The open-concept design is highlighted by quality craftsmanship, abundant natural light, and a cozy fireplace perfect for relaxing or entertaining. Above the garage, you’ll find a finished bonus room complete with its own full bathroom, creating the ideal space for a guest suite, home office, media room, or private retreat. The finished basement offers exceptional additional living space with two more bedrooms featuring egress windows, another full bathroom, a large family room, and a bar area designed for entertaining. Car enthusiasts and adventurers alike will appreciate the oversized garage configuration featuring a 3-car garage with an extra-deep third stall perfect for an RV, recreational vehicle, boat, workshop, or additional storage. Enjoy the best of both worlds with close proximity to shopping, dining, entertainment, and everyday conveniences while tucked away in the quiet and highly desirable Greystone Villas community. Now is the perfect time to make this exceptional new construction home your own before completion!
Active
$789,900
16370 Greystone Dr, Granger, IN 46530
6beds
3,991sqft
:
Get pre-qualified$5,341/mo
Single Family Residence
Built in 2026
0.6 Acres Lot
$780,400 Zestimate®
$--/sqft
$-- HOA
What's special
Cozy fireplaceQuality craftsmanshipSpacious floor planConvenient main-level livingOpen-concept designAbundant natural light
- 74 days |
- 581 |
- 32 |
Zillow last checked:
Listing updated:
Listed by:
Stephen C Smith steve.smith@irishrealty.net,
Irish Realty,
Danielle Acker,
Irish Realty
Source: IRMLS,MLS#: 202619671
Facts & features
Interior
Bedrooms & bathrooms
- Bedrooms: 6
- Bathrooms: 4
- Full bathrooms: 4
- Main level bedrooms: 3
Bedroom 1
- Level: Main
Bedroom 2
- Level: Main
Heating
- Natural Gas, Forced Air
Cooling
- Central Air
Appliances
- Included: Dishwasher, Microwave, Refrigerator, Exhaust Fan, Gas Range, Gas Water Heater
- Laundry: Gas Dryer Hookup, Main Level
Features
- 1st Bdrm En Suite, Bar, Walk-In Closet(s), Stone Counters, Kitchen Island, Open Floorplan, Double Vanity, Tub and Separate Shower, Main Level Bedroom Suite, Great Room
- Basement: Full,Partially Finished,Concrete
- Number of fireplaces: 1
- Fireplace features: Living Room, One
Interior area
- Total structure area: 4,505
- Total interior livable area: 3,991 sqft
- Finished area above ground: 2,506
- Finished area below ground: 1,485
Video & virtual tour
Property
Parking
- Total spaces: 4
- Parking features: Attached, Garage Door Opener, RV Access/Parking
- Attached garage spaces: 4
Features
- Levels: One and One Half
- Stories: 1.5
Lot
- Size: 0.6 Acres
- Dimensions: 160x236
- Features: Cul-De-Sac, 0-2.9999, Wooded, Landscaped
Details
- Parcel number: 710421201034.000003
- Other equipment: Sump Pump
Construction
Type & style
- Home type: SingleFamily
- Property subtype: Single Family Residence
Materials
- Stone, Vinyl Siding
Condition
- New construction: Yes
- Year built: 2026
Utilities & green energy
- Sewer: Septic Tank
- Water: Well
Community & HOA
Community
- Subdivision: None
Location
- Region: Granger
Financial & listing details
- Tax assessed value: $1,800
- Annual tax amount: $41
- Date on market: 5/22/2026
Estimated market value
$780,400
$741,000 - $819,000
$4,559/mo
Price history
| Date | Event | Price |
|---|---|---|
| 5/22/2026 | Listed for sale | $789,900+586.9% |
Source:  IRMLS #202619671 Report a problem IRMLS #202619671 Report a problem | ||
| 11/24/2025 | Sold | $115,000-10.8% |
Source: IRMLS #202501802 Report a problem | ||
| 11/3/2025 | Pending sale | $128,900 |
Source: IRMLS #202501802 Report a problem | ||
| 1/20/2025 | Listed for sale | $128,900+3.2% |
Source: IRMLS #202501802 Report a problem | ||
| 1/1/2024 | Listing removed | $124,900 |
Source: IRMLS #202233156 Report a problem | ||
| 1/20/2023 | Price change | $124,900+5.5% |
Source: IRMLS #202233156 Report a problem | ||
| 8/9/2022 | Listed for sale | $118,400 |
Source: IRMLS #202233156 Report a problem | ||
Public tax history
| Year | Property taxes | Tax assessment |
|---|---|---|
| 2025 | $39 +190.1% | $1,800 |
| 2024 | $14 -0.5% | $1,800 +200% |
| 2023 | $14 -10.8% | $600 |
| 2022 | $15 -98.7% | $600 -98.6% |
| 2021 | $1,163 +30.8% | $44,200 -1.3% |
| 2020 | $890 | $44,800 +11.2% |
| 2019 | -- | $40,300 |
Find assessor info on the county website
Monthly payment
Est. payment
Payment breakdown
Explore the cost of this home by adjusting the details. Changes won't be saved.Climate risks
Neighborhood: 46530
Nearby schools
GreatSchools rating
- 7/10Swanson Traditional SchoolGrades: PK-5Distance: 1.5 mi
- 3/10Edison Intermediate CenterGrades: K-8Distance: 3.4 mi
- 1/10Rise Up Academy At EgglestonGrades: 9-12Distance: 4.3 mi
Schools provided by the listing agent
- Elementary: Darden Primary Center
- Middle: Jefferson
- High: Adams
- District: South Bend Community School Corp.
Source: IRMLS. This data may not be complete. We recommend contacting the local school district to confirm school assignments for this home.
- $137,9000.69 Acres16371 Greystone Dr, Granger, IN 46530Lot/Land

- $537,0004 bd3 ba2.7k sqft52202 Lookout Pointe Ct, Granger, IN 46530Off Market
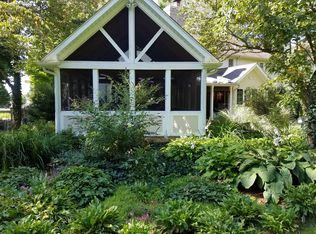
- $555,0003 bd4 ba3.9k sqft16340 Cypress Ct, Granger, IN 46530Sold
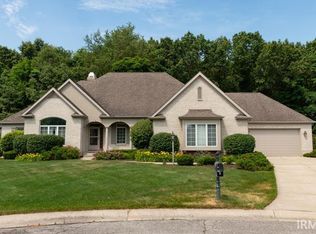
- $685,9004 bd4 ba3.1k sqft16328 Cypress Ct, Granger, IN 46530Off Market
- $482,5004 bd3 ba2.2k sqft52218 Lookout Pointe Ct, Granger, IN 46530Off Market
- $699,9005 bd3 ba3.3k sqft16390 Greystone Dr, Granger, IN 46530New Construction
- $483,9004 bd2 ba2.7k sqft52221 Lookout Pointe Ct, Granger, IN 46530Off Market
- $629,9003 bd3 ba2.9k sqft16329 Old Bayou Rd, Granger, IN 46530For Sale
A local agent can set up tours, give advice and negotiate with sellers.
A local lender can help you make sure your offer is ready when you are.
Similar homes
- $699,9005 bd3 ba3.3k sqft16390 Greystone Dr, Granger, IN 46530New Construction
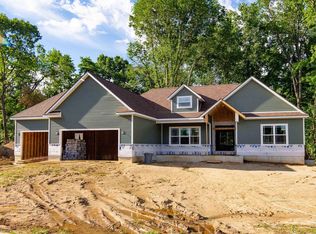 MLS ID #202624921, Stephen C Smith, Irish Realty. IRMLS
 - $699,0005 bd4 ba5.2k sqft51459 Stapleford Ct, Granger, IN 46530For Sale
 MLS ID #202625738, Douglas Birkey, Cressy & Everett - South Bend. IRMLS
 - $619,9004 bd4 ba4k sqft52611 Spring Valley Ln, Granger, IN 46530For Sale
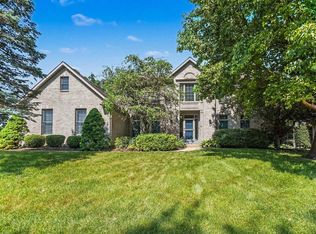 MLS ID #202626611, Kelly Schaffer, Real Broker, LLC. IRMLS
 - $479,0004 bd3 ba3.3k sqft50903 Galaxy Dr, Granger, IN 46530For Sale
 MLS ID #202630829, Alicia Olejnik, McKinnies Realty, LLC. IRMLS
 - $825,0005 bd3 ba3.5k sqft56411 Eastvue Dr, Osceola, IN 46561For SaleMLS ID #202631625, Alicia Olejnik, McKinnies Realty, LLC. IRMLS
- $799,0005 bd4 ba4.5k sqft54611 Salem Farms Ct, Osceola, IN 46561For SaleMLS ID #202626696, Joey Atkins, At Home Realty Group. IRMLS
- $549,0004 bd3 ba4.4k sqft50928 Ridgeview Ln, Granger, IN 46530For SaleMLS ID #202624149, Chelsea Kaniewski, Weichert Rltrs-J.Dunfee&Assoc.. IRMLS
- $698,0004 bd4 ba5.4k sqft17768 Ashford Hills Ct, Granger, IN 46530For SaleMLS ID #202543331, Eric M Bomkamp, Irish Realty. IRMLS
- $539,0004 bd3 ba3.4k sqft15730 Durham Way, Granger, IN 46530For SaleMLS ID #202622138, Kirsten Sharpe, Sharpe Realty, LLC. IRMLS
- $449,9005 bd4 ba3.3k sqft53051 Woodmar Dr, Granger, IN 46530For SaleMLS ID #202631095, Hannah K Polsgrove, At Home Realty Group. IRMLS
- $715,0004 bd4 ba4.3k sqft51855 Westwood Forest Dr, South Bend, IN 46628For SaleMLS ID #202630851, Carmen L Erickson, Howard Hanna SB Real Estate. IRMLS
- $675,0004 bd4 ba4k sqft30203 Copperwoods Dr, Granger, IN 46530For SaleMLS ID #202625189, Tommy Kraemer, Coldwell Banker Real Estate Group. IRMLS
- $949,9004 bd3 ba2.5k sqft15111 Gossamer Trl, Granger, IN 46530For SaleMLS ID #202619163, Aaron C Cowham, Howard Hanna SB Real Estate. IRMLS
- $839,9005 bd5 ba3.1k sqft11171 Albany Ridge Dr, Osceola, IN 46561For SaleMLS ID #202631035, Chelssie E Urankar, Brick Built Real Estate. IRMLS
- $589,0005 bd4 ba3.5k sqft10050 Roszalka Ct, Granger, IN 46530For SaleMLS ID #202614063, Erika J Walter, Berkshire Hathaway HomeServices Northern Indiana Real Estate. IRMLS
- $729,0005 bd4 ba2.9k sqft11151 Calle Jules Ct Lot 309, Osceola, IN 46561New ConstructionMLS ID #202631196, Karen Schneider, Artisan Realty Group. IRMLS
- $412,0004 bd3 ba3k sqft50951 Candlewood Ct, Granger, IN 46530For SaleMLS ID #202620883, Amy L Bevier, St. Joseph Realty Group. IRMLS
- $475,0004 bd3 ba2.6k sqft13755 Hearthwood Ct, Granger, IN 46530For SaleMLS ID #202627678, Arpita Shah, McKinnies Realty, LLC. IRMLS
- $835,0004 bd5 ba5k sqft19090 Roosevelt Rd, South Bend, IN 46614For SaleMLS ID #202631110, Kyle Lechlitner, Trueblood Real Estate. IRMLS
- $850,0004 bd4 ba4k sqft12466 Jefferson Blvd, Mishawaka, IN 46545For Sale By Owner
