Now under construction in desirable Greystone Villas, this stunning new ranch home offers the perfect blend of modern design, quality craftsmanship, and an unbeatable Granger location. Situated in a peaceful setting while remaining close to shopping, dining, schools, and everyday conveniences, this home delivers both tranquility and accessibility. Thoughtfully designed with a popular split-bedroom floor plan, this spacious residence will feature 5 bedrooms, soaring vaulted ceilings, and an open-concept layout ideal for both everyday living and entertaining. The great room will serve as the heart of the home, highlighted by a cozy fireplace and seamless flow into the kitchen and dining areas. A bright and inviting sunroom provides additional living space and a perfect place to relax and enjoy the surrounding views. The finished basement expands the home's versatility, offering ample room for recreation, guests, a home office, or fitness space. Built with today's lifestyle in mind, this exceptional new construction home combines comfort, functionality, and timeless style. Secure your opportunity now and enjoy the benefits of brand-new construction in one of Granger's most sought-after communities.
Active
$699,900
16390 Greystone Dr, Granger, IN 46530
5beds
3,383sqft
:
Get pre-qualified$4,733/mo
Single Family Residence
Built in 2026
0.5 Acres Lot
$696,200 Zestimate®
$--/sqft
$-- HOA
What's special
Cozy fireplacePeaceful settingSurrounding viewsBright and inviting sunroomSpacious residenceSoaring vaulted ceilingsOpen-concept layout
- 44 days |
- 526 |
- 28 |
Zillow last checked:
Listing updated:
Listed by:
Stephen C Smith steve.smith@irishrealty.net,
Irish Realty,
Danielle Acker,
Irish Realty
Source: IRMLS,MLS#: 202624921
Facts & features
Interior
Bedrooms & bathrooms
- Bedrooms: 5
- Bathrooms: 3
- Full bathrooms: 3
- Main level bedrooms: 3
Bedroom 1
- Level: Main
Bedroom 2
- Level: Main
Heating
- Natural Gas, Forced Air
Cooling
- Central Air
Appliances
- Included: Dishwasher, Microwave, Refrigerator, Gas Range, Gas Water Heater
- Laundry: Electric Dryer Hookup
Features
- 1st Bdrm En Suite, Stone Counters, Kitchen Island, Main Level Bedroom Suite
- Basement: Full,Concrete
- Has fireplace: No
Interior area
- Total structure area: 4,196
- Total interior livable area: 3,383 sqft
- Finished area above ground: 2,098
- Finished area below ground: 1,285
Video & virtual tour
Property
Parking
- Total spaces: 3
- Parking features: Attached
- Attached garage spaces: 3
Features
- Levels: One
- Stories: 1
Lot
- Size: 0.5 Acres
- Dimensions: 230x160
- Features: Level, 0-2.9999
Details
- Parcel number: 710421201035.000003
Construction
Type & style
- Home type: SingleFamily
- Property subtype: Single Family Residence
Materials
- Vinyl Siding
Condition
- New construction: Yes
- Year built: 2026
Utilities & green energy
- Sewer: Septic Tank
- Water: Well
Community & HOA
Community
- Subdivision: None
Location
- Region: Granger
Financial & listing details
- Tax assessed value: $1,500
- Annual tax amount: $41
- Date on market: 6/24/2026
Estimated market value
$696,200
$661,000 - $731,000
$3,950/mo
Price history
| Date | Event | Price |
|---|---|---|
| 6/24/2026 | Listed for sale | $699,900+508.6% |
Source:  IRMLS #202624921 Report a problem IRMLS #202624921 Report a problem | ||
| 11/24/2025 | Sold | $115,000+1% |
Source: IRMLS #202501803 Report a problem | ||
| 11/3/2025 | Pending sale | $113,900 |
Source: IRMLS #202501803 Report a problem | ||
| 1/20/2025 | Listed for sale | $113,900+3.6% |
Source: IRMLS #202501803 Report a problem | ||
| 1/1/2024 | Listing removed | $109,900 |
Source: IRMLS #202233157 Report a problem | ||
| 1/20/2023 | Price change | $109,900+1.8% |
Source: IRMLS #202233157 Report a problem | ||
| 8/9/2022 | Listed for sale | $108,000 |
Source: IRMLS #202233157 Report a problem | ||
Public tax history
| Year | Property taxes | Tax assessment |
|---|---|---|
| 2024 | $14 -0.5% | $1,500 +150% |
| 2023 | $14 -10.8% | $600 |
| 2022 | $15 -98.4% | $600 -98.4% |
| 2021 | $977 +30.5% | $37,100 -1.3% |
| 2020 | $748 | $37,600 +10.9% |
| 2019 | -- | $33,900 |
Find assessor info on the county website
Monthly payment
Est. payment
Payment breakdown
Explore the cost of this home by adjusting the details. Changes won't be saved.Climate risks
Neighborhood: 46530
Nearby schools
GreatSchools rating
- 7/10Swanson Traditional SchoolGrades: PK-5Distance: 1.5 mi
- 3/10Edison Intermediate CenterGrades: K-8Distance: 3.4 mi
- 1/10Rise Up Academy At EgglestonGrades: 9-12Distance: 4.3 mi
Schools provided by the listing agent
- Elementary: Darden Primary Center
- Middle: Jefferson
- High: Adams
- District: South Bend Community School Corp.
Source: IRMLS. This data may not be complete. We recommend contacting the local school district to confirm school assignments for this home.
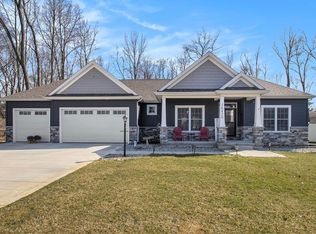
- $648,8004 bd3 ba3.7k sqft16420 Greystone Dr, Granger, IN 46530Off Market
- $132,9000.53 acres16391 Greystone Dr #2, Granger, IN 46530Lot/Land

- $137,9000.69 acres16371 Greystone Dr, Granger, IN 46530Lot/Land
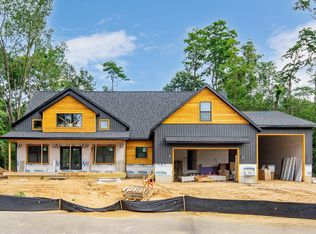
- $789,9006 bd4 ba3.9k sqft16370 Greystone Dr, Granger, IN 46530New Construction
- $112,9000.5 acres16450 Greystone Dr, Granger, IN 46530Lot/Land
- $537,0004 bd3 ba2.7k sqft52202 Lookout Pointe Ct, Granger, IN 46530Off Market
- $483,9004 bd2 ba2.7k sqft52221 Lookout Pointe Ct, Granger, IN 46530Off Market
- $460,3004 bd2 ba2.6k sqft52222 Chatem Ct, Granger, IN 46530Off Market
A local agent can set up tours, give advice and negotiate with sellers.
Similar homes
- $675,0004 bd4 ba4k sqft30203 Copperwoods Dr, Granger, IN 46530For Sale
 MLS ID #202632137, Tommy Kraemer, Coldwell Banker Real Estate Group. IRMLS
 - $789,9006 bd4 ba3.9k sqft16370 Greystone Dr, Granger, IN 46530New ConstructionMLS ID #202619671, Stephen C Smith, Irish Realty. IRMLS
- $930,0004 bd5 ba4.6k sqft30306 Copperfield Ln, Granger, IN 46530For Sale
 MLS ID #202631684, Amy Reed, Coldwell Banker Real Estate Group. IRMLS
 - $589,0004 bd3 ba2.2k sqft30983 County Road 10, Granger, IN 46530New Construction
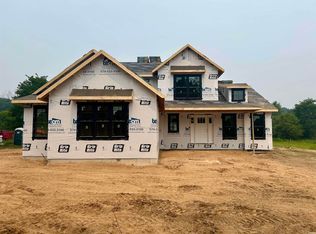 MLS ID #202630414, Richard Carpenter, Bright Star Real Estate Services LLC. IRMLS
 - $564,9004 bd3 ba2.2k sqft12793 Brick Rd Lot 4, Granger, IN 46530New ConstructionMLS ID #202618485, Stephen C Smith, Irish Realty. IRMLS
- $699,9994 bd4 ba4.3k sqft51855 Westwood Forest Dr, South Bend, IN 46628For SaleMLS ID #202630851, Carmen L Erickson, Howard Hanna SB Real Estate. IRMLS
- $729,0005 bd4 ba2.9k sqft11151 Calle Jules Ct Lot 309, Osceola, IN 46561New ConstructionMLS ID #202631196, Karen Schneider, Artisan Realty Group. IRMLS
- $898,0005 bd4 ba4.4k sqft10080 Pemburry Dr, Granger, IN 46530For SaleMLS ID #202616423, Sandie Nelson, Coldwell Banker Real Estate Group. IRMLS
- $354,9003 bd3 ba2.3k sqft15980 Homestead Trl, Granger, IN 46530For SaleMLS ID #202629472, Brianna N Merz, Weichert Rltrs-J.Dunfee&Assoc.. IRMLS
- $525,0004 bd3 ba3.4k sqft2512 Running Deer Dr, South Bend, IN 46614For SaleMLS ID #202631818, Arpita Shah, McKinnies Realty, LLC. IRMLS
- $799,9005 bd3 ba3.5k sqft54706 Columbia Bay Dr, Osceola, IN 46561For SaleMLS ID #202630599, Stephen C Smith, Irish Realty. IRMLS
- $675,0005 bd4 ba2.8k sqft54792 Columbia Bay Dr, Osceola, IN 46561For SaleMLS ID #202624869, Emeric Szalay, COLLINS and CO. REALTORS - LAKEVILLE. IRMLS
- $535,0005 bd5 ba3.5k sqft51080 Cherry Rd, Granger, IN 46530For SaleMLS ID #202625531, Peter F Thurin, Cressy & Everett - South Bend. IRMLS
- $674,9004 bd3 ba2.7k sqft3181 Chamberlain Rd, Buchanan, MI 49107For Sale
 MLS ID #26031806, Amy Neal, @properties Christie's International R.E.. MichRIC
 - $559,0005 bd2 ba3.1k sqft3170 Pine Lake St, Niles, MI 49120For SaleMLS ID #26038114, Danita Burgh, McKinnies Realty. MichRIC
- $679,0005 bd3 ba4k sqft68931 Us Highway 31, Lakeville, IN 46536For SaleMLS ID #202617321, Stephen DiJulius, St. Joseph Realty Group. IRMLS
- $549,0003 bd2 ba1.8k sqft30965 County Road 10, Granger, IN 46530New ConstructionMLS ID #202619986, Richard Carpenter, Bright Star Real Estate Services LLC. IRMLS
- $625,0004 bd2 ba2.2k sqft30379 County Road 16, Elkhart, IN 46516For SaleMLS ID #202615858, Andy S Kern, Weichert Rltrs-J.Dunfee&Assoc.. IRMLS
- $350,0004 bd3 ba2.2k sqft54405 Northern Ave, South Bend, IN 46635For SaleMLS ID #202628704, Tommy Kraemer, Coldwell Banker Real Estate Group. IRMLS
- $595,0003 bd2 ba1.8k sqft54761 Salem Farms Ct, Granger, IN 46530For SaleMLS ID #202617551, Matthew A Parker, Realty Results, LLC. IRMLS
