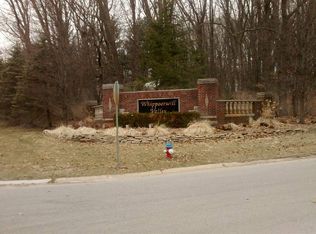
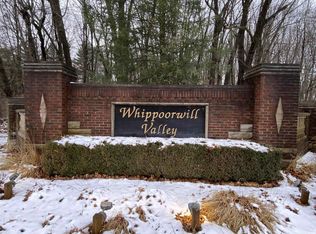
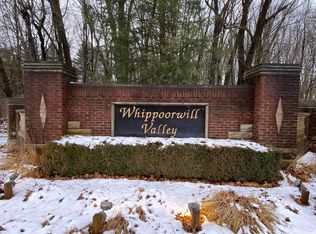
Luxury is yours in this stunning custom built home in highly sought after Whippoorwill Valley. Perfectly nestled on over 2+ acres of wilderness, on a cul-de-sac lot. Featuring over 7400 sq ft including 6 large bedrooms and 5 bathrooms. Kitchen opens into vaulted family room with fireplace. Spacious main level owners suite with designer bath. Huge finished walkout basement w/theater room, workout room, bar, family room, full bath perfect for entertaining. Dual furnaces & AC units. Brand new epoxy garage floor. New appliances including washer & dryer. New carpet and hardwood floors in 2024. 5 miles to ND. Green Energy Certified. Broker Owned. Taxes and schools not warranted buyer please verify.
Active
Price cut: $75K (7/30)
$1,175,000
21562 Golden Maple Ct, South Bend, IN 46628
6beds
7,302sqft
Single Family Residence
Built in 2014
2.15 Acres Lot
$1,114,200 Zestimate®
$--/sqft
$15/mo HOA
What's special
Theater roomFamily roomWorkout roomCul-de-sac lotHuge finished walkout basement
- 180 days
- 409
- 16
Zillow last checked:
Listing updated:
Listed by:
Amy Ziolkowski 574-360-4800,
Ziolkowski Realty LLC
Source: IRMLS,MLS#: 202607170
Facts & features
Interior
Bedrooms & bathrooms
- Bedrooms: 6
- Bathrooms: 5
- Full bathrooms: 4
- 1/2 bathrooms: 1
- Main level bedrooms: 2
Bedroom 1
- Level: Main
Bedroom 2
- Level: Main
Heating
- Natural Gas, Forced Air, ENERGY STAR Qualified Equipment, High Efficiency Furnace, Zoned
Cooling
- Central Air, Multi Units, Ceiling Fan(s), ENERGY STAR Qualified Equipment, Zoned
Appliances
- Included: Disposal, Dishwasher, Microwave, Refrigerator, Gas Cooktop, Dryer-Gas, Exhaust Fan, Double Oven, Gas Water Heater, Water Softener Owned
- Laundry: Gas Dryer Hookup, Main Level
Features
- 1st Bdrm En Suite, Bar, Ceiling-9+, Cathedral Ceiling(s), Tray Ceiling(s), Vaulted Ceiling(s), Countertops-Solid Surf, Crown Molding, Eat-in Kitchen, Entrance Foyer, Soaking Tub, Kitchen Island, Open Floorplan, Split Br Floor Plan, Stand Up Shower, Tub and Separate Shower, Tub/Shower Combination, Main Level Bedroom Suite, Formal Dining Room, Great Room, Custom Cabinetry
- Flooring: Hardwood, Carpet, Ceramic Tile
- Doors: Six Panel Doors, ENERGY STAR Qualified Doors, Insulated Doors
- Windows: ENERGY STAR Qualified Windows, Window Treatments, Blinds
- Basement: Full,Walk-Out Access,Finished,Concrete,Sump Pump
- Number of fireplaces: 1
- Fireplace features: Family Room
Interior area
- Total structure area: 7,452
- Total interior livable area: 7,302 sqft
- Finished area above ground: 4,502
- Finished area below ground: 2,800
Video & virtual tour
Property
Parking
- Total spaces: 3
- Parking features: Attached, Garage Door Opener, Garage Utilities, Concrete
- Attached garage spaces: 3
- Has uncovered spaces: Yes
Features
- Levels: Two
- Stories: 2
- Patio & porch: Deck, Covered
- Exterior features: Irrigation System
- Has spa: Yes
- Spa features: Private
- Fencing: None
Lot
- Size: 2.15 Acres
- Dimensions: 208x 378
- Features: Few Trees, 0-2.9999, Rural, Landscaped
Details
- Parcel number: 001710315129.004000
- Other equipment: Sump Pump, Sump Pump+Battery Backup
Construction
Type & style
- Home type: SingleFamily
- Architectural style: Traditional
- Property subtype: Single Family Residence
Materials
- Brick, Shingle Siding, Stone, Masonry, Cement Board
- Roof: Dimensional Shingles
Condition
- New construction: No
- Year built: 2014
Details
- Warranty included: Yes
Utilities & green energy
- Gas: NIPSCO
- Sewer: Private Sewer
- Water: City, South Bend Municipal Util
Green energy
- Green verification: ENERGY STAR Certified Homes, See Documents On File
- Energy efficient items: Appliances, Doors, Lighting, HVAC, Thermostat, Water Heater
Community & HOA
Community
- Features: None
- Security: Carbon Monoxide Detector(s), Smoke Detector(s), Prewired, Closed Circuit Camera(s)
- Subdivision: Whippoorwill Valley
HOA
- Has HOA: Yes
- HOA fee: $175 annually
Location
- Region: South Bend
Financial & listing details
- Tax assessed value: $1,172,000
- Annual tax amount: $12,870
- Date on market: 3/6/2026
- Listing terms: Cash,Conventional
Estimated market value
$1,114,200
$1.06M - $1.17M
$4,857/mo
Price history
| Date | Event | Price |
|---|---|---|
| 7/30/2026 | Price change | $1,175,000-6% |
Source:  IRMLS #202607170 Report a problem IRMLS #202607170 Report a problem | ||
| 3/6/2026 | Listed for sale | $1,250,000-3.8% |
Source: IRMLS #202607170 Report a problem | ||
| 9/17/2025 | Listing removed | $1,300,000 |
Source: IRMLS #202518997 Report a problem | ||
| 5/22/2025 | Listed for sale | $1,300,000+4% |
Source: IRMLS #202518997 Report a problem | ||
| 10/27/2024 | Listing removed | $1,250,000 |
Source: IRMLS #202417817 Report a problem | ||
| 6/2/2024 | Listed for sale | $1,250,000+2% |
Source: IRMLS #202417817 Report a problem | ||
| 6/20/2023 | Listing removed | $1,225,000 |
Source: IRMLS #202306199 Report a problem | ||
| 3/4/2023 | Listed for sale | $1,225,000-0.4% |
Source: IRMLS #202306199 Report a problem | ||
| 2/22/2023 | Listing removed | -- |
Source:  NIRA as distributed by MLS GRID #520698 Report a problem NIRA as distributed by MLS GRID #520698 Report a problem | ||
| 12/7/2022 | Price change | $1,230,000-1.6% |
Source: IRMLS #202241014 Report a problem | ||
| 10/3/2022 | Listed for sale | $1,250,000 |
Source: IRMLS #202241014 Report a problem | ||
| 8/31/2022 | Listing removed | $1,250,000 |
Source: IRMLS #202233018 Report a problem | ||
| 8/9/2022 | Listed for sale | $1,250,000 |
Source: IRMLS #202233018 Report a problem | ||
| 4/29/2022 | Listing removed | $1,250,000+4.6% |
Source: IRMLS #202203696 Report a problem | ||
| 4/18/2022 | Price change | $1,195,000-4.4% |
Source: IRMLS #202203696 Report a problem | ||
| 2/5/2022 | Listed for sale | $1,250,000+8.7% |
Source: IRMLS #202203696 Report a problem | ||
| 9/27/2021 | Listing removed | $1,150,000 |
Source: IRMLS #202132263 Report a problem | ||
| 8/6/2021 | Listed for sale | $1,150,000+17.9% |
Source: IRMLS #202132263 Report a problem | ||
| 6/30/2021 | Listing removed | $975,000 |
Source: IRMLS #202114677 Report a problem | ||
| 6/15/2021 | Price change | $975,000-1.5% |
Source: IRMLS #202114677 Report a problem | ||
| 6/14/2021 | Price change | $989,900-3.9% |
Source: IRMLS #202114677 Report a problem | ||
| 6/11/2021 | Price change | $1,030,000+3% |
Source: IRMLS #202114677 Report a problem | ||
| 5/9/2021 | Price change | $999,900-9.1% |
Source: IRMLS #202114677 Report a problem | ||
| 4/29/2021 | Listed for sale | $1,100,000+4.8% |
Source: IRMLS #202114677 Report a problem | ||
| 3/21/2021 | Listing removed | $1,050,000 |
Source: IRMLS #202105338 Report a problem | ||
Public tax history
| Year | Property taxes | Tax assessment |
|---|---|---|
| 2025 | $7,369 +0.2% | $1,173,700 +91% |
| 2024 | $7,355 -48.6% | $614,400 -1.9% |
| 2023 | $14,306 +102.8% | $626,600 -1% |
| 2022 | $7,054 +63.1% | $632,800 +11% |
| 2021 | $4,324 +20.8% | $570,300 +68.7% |
| 2020 | $3,580 -17.3% | $338,000 -0.9% |
| 2019 | $4,330 -4.9% | $341,100 -3.2% |
| 2018 | $4,554 -3.5% | $352,400 +1.1% |
| 2017 | $4,718 +5.1% | $348,600 |
| 2016 | $4,491 +242.7% | $348,600 +570.4% |
| 2014 | $1,311 -5.9% | $52,000 |
| 2013 | $1,393 +3.1% | $52,000 |
| 2012 | $1,351 -18.3% | $52,000 -26.4% |
| 2011 | $1,653 +1.2% | $70,700 |
| 2010 | $1,633 +11.4% | $70,700 |
| 2009 | $1,466 | $70,700 |
| 2007 | -- | $70,700 |
Find assessor info on the county website
Monthly payment
Est. payment
Payment breakdown
Explore the cost of this home by adjusting the details. Changes won't be saved.Climate risks
Neighborhood: 46628
Nearby schools
Schools provided by the listing agent
- Elementary: Coquillard
- Middle: Navarre
- High: Washington
- District: South Bend Community School Corp.
Source: IRMLS. This data may not be complete. We recommend contacting the local school district to confirm school assignments for this home.
Similar homes
- $1,129,0005 bd4 ba5.5k sqft1920 High Mdw S, Niles, MI 49120For Sale
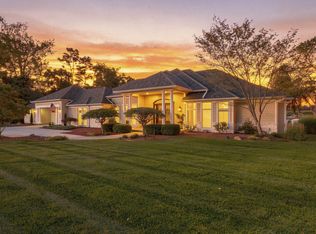
 MLS ID #26046079, Christie Brown, @properties Christie's International R.E.. MichRIC
 - $1,350,0004 bd4 ba3.6k sqft50800 Lilac Rd, South Bend, IN 46628For Sale
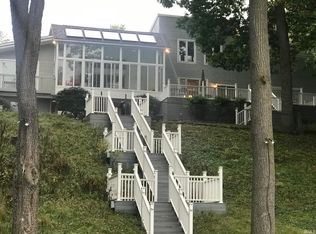 MLS ID #202624276, Neil A Citter, Open Door Realty, Inc. IRMLS
 - $1,150,0004 bd3 ba4.6k sqft51640 Meadow Pond Dr, Granger, IN 46530For Sale
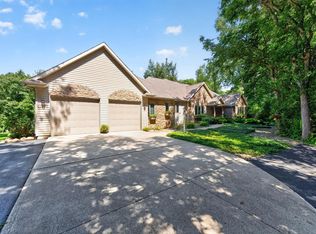 MLS ID #202632131, Jan Lazzara, RE/MAX 100. IRMLS
 - $589,9005 bd4 ba3.9k sqft51801 Vance Vista Ct, South Bend, IN 46628For Sale
 MLS ID #202634170, Julia B Robbins, RE/MAX 100. IRMLS
 - $1,599,0009 bd7 ba7.3k sqft2325 Portage Rd, Niles, MI 49120For SaleMLS ID #26019316, Sandy Fenderbosch, Coldwell Banker Realty. MichRIC
- $1,299,0004 bd1 ba4.3k sqft50.75 Weiser Rd, Niles, MI 49120For SaleMLS ID #26031600, Blake Kenneth VerWoert, Wildlife Realty. MichRIC
- $1,099,0006 bd3 ba4.3k sqft2647 Lake Shore Dr, Niles, MI 49120For SaleMLS ID #26025607, Brandon Thomas, Irish Realty. MichRIC
- $995,0004 bd4 ba3.9k sqft14275 Deer Path, Buchanan, MI 49107For SaleMLS ID #26042292, Dennis Bamber, Cressy & Everett Real Estate. MichRIC
