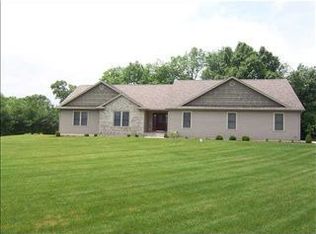
LOCATION TRULY IS EVERYTHING!! Dreaming of living in a beautiful upscale neighborhood with space, privacy, and still close to everything? This is it! Lakewood subdivision is a hidden gem where you get that country living feel without the drive. Located in Elkhart's most northwest point, it stands just 6 minutes to Granger and Mishawaka! Only 12 minutes to Penn High, 22 minutes to Notre Dame, and only 15 minutes to all of Mishawaka's phenomenal shopping centers. This stunning home boasts over 2 gorgeous acres on a private wooded lot where wildlife sightings are just a part of the package. You will see deer in the backyard!! Are the three car garage stalls still not enough room for all your toys? We've got you covered. The Massive 30x40 outbuilding has space for all your extra toys, bikes, motorcycles, boats, vintage cars, lawn equipment, and more!! Did we mention its heated and has water! Inside you will find over 4,000 finished square feet of spacious open concept living. Walk into your grand foyer that leads to a stunning great room overlooking your private backyard with not one, but two enormous decks for relaxing. Utilize the main level office/den for work, homework, or just relaxing. Large gourmet kitchen with new wood flooring, brand new stone countertops, and a grand island that is perfect for gathering and entertaining. This 4 bed 3.5 bath home has it all. Enjoy the main level primary bedroom and completely renovated master suite with walk in shower, soaking tub, his/her sinks, and walk in closet with space for two. Also convenient main level laundry and large mud room. Upstairs are two additional bedrooms and another full bath with separate shower and functional double sinks. Don't forget the HUGE Bonus room that could be a 5th bedroom or perfect for a toy room or fitness area. Downstairs is a spacious living room with a fantastic bar and fireplace. The fourth bedroom and third full bath has easy outside access to the garage that make for an ideal guest area situation. This home truly has it All!! Don't wait, properties like this won't last long! OUTBUILDING HAS AN ALARM SYSTEM
Closed
$565,000
53611 Lakefield Dr, Elkhart, IN 46514
4beds
4,049sqft
Single Family Residence
Built in 1998
2.16 Acres Lot
$656,800 Zestimate®
$--/sqft
$4,058 Estimated rent
Home value
$656,800
$624,000 - $696,000
$4,058/mo
Zestimate® history
Owner options
List your home for rent
$4,058/mo
Rent Zestimate®
Find your next renter with Zillow Rental Manager. Plus, with online applications, you can quickly screen prospective tenants – for free.
$4,058/mo
Rent Zestimate®
Refinance and save
$3,665/mo
Est. payment
Refinancing to a lower rate could help reduce your monthly payments and save thousands over the life of the loan.
$3,665/mo
Est. payment
Explore your selling options
Work with a Zillow partner agent
Leverage their expertise and Zillow's premium Showcase listings to get your home seen by more buyers.
Get startedList with your own agent
Get your home in front of millions of buyers by listing it on Zillow.
Learn how to do itSell it yourself
Take full control of how buyers see your home on Zillow by listing For Sale by Owner (FSBO).
List your homeWhat's special
Main level laundryFitness areaPrivate wooded lotVintage carsCountry livingFunctional double sinksHuge bonus room
Zillow last checked:
Listing updated:
Listed by:
Tim Conley Ofc:574-207-7777,
Howard Hanna SB Real Estate
Bought with:
Stephanie Larimore, RB14045148
RE/MAX 100
Source: IRMLS,MLS#: 202314988
Facts & features
Interior
Bedrooms & bathrooms
- Bedrooms: 4
- Bathrooms: 4
- Full bathrooms: 3
- 1/2 bathrooms: 1
- Main level bedrooms: 1
Bedroom 1
- Level: Main
Bedroom 2
- Level: Upper
Heating
- Forced Air
Cooling
- Central Air
Appliances
- Included: Disposal, Range/Oven Hook Up Gas, Dishwasher, Microwave, Refrigerator, Gas Oven, Gas Range, Gas Water Heater, Water Softener Owned
- Laundry: Gas Dryer Hookup, Main Level, Washer Hookup
Features
- 1st Bdrm En Suite, Breakfast Bar, Bookcases, Ceiling-9+, Vaulted Ceiling(s), Walk-In Closet(s), Stone Counters, Eat-in Kitchen, Entrance Foyer, Kitchen Island, Double Vanity, Stand Up Shower, Tub and Separate Shower, Main Level Bedroom Suite, Formal Dining Room, Great Room
- Flooring: Hardwood, Carpet, Ceramic Tile
- Windows: Window Treatments, Blinds
- Basement: Full,Finished,Concrete,Sump Pump
- Number of fireplaces: 2
- Fireplace features: Living Room, Basement, Two
Interior area
- Total structure area: 4,349
- Total interior livable area: 4,049 sqft
- Finished area above ground: 2,949
- Finished area below ground: 1,100
Property
Parking
- Total spaces: 3
- Parking features: Attached, Garage Door Opener, Concrete
- Attached garage spaces: 3
- Has uncovered spaces: Yes
Features
- Levels: Two
- Stories: 2
- Patio & porch: Deck
- Exterior features: Balcony, Irrigation System
Lot
- Size: 2.16 Acres
- Dimensions: 107 X 471
- Features: Few Trees, Landscaped
Details
- Additional structures: Outbuilding
- Parcel number: 200126303016.000005
- Other equipment: Sump Pump
Construction
Type & style
- Home type: SingleFamily
- Property subtype: Single Family Residence
Materials
- Brick, Vinyl Siding
- Roof: Asphalt,Shingle
Condition
- New construction: No
- Year built: 1998
Utilities & green energy
- Sewer: Septic Tank
- Water: Well
Community & HOA
Community
- Security: Smoke Detector(s)
- Subdivision: Lake Wood(s) / Lakewood(s)
HOA
- Has HOA: Yes
- HOA fee: $175 annually
Location
- Region: Elkhart
Financial & listing details
- Tax assessed value: $600,000
- Annual tax amount: $5,071
- Date on market: 10/13/2023
- Listing terms: Cash,Conventional
Price history
| Date | Event | Price |
|---|---|---|
| 10/12/2023 | Sold | $565,000-8% |
Source:  IRMLS #202314988 Report a problem IRMLS #202314988 Report a problem | ||
| 8/31/2023 | Pending sale | $614,000 |
Source: IRMLS #202314988 Report a problem | ||
| 8/8/2023 | Price change | $614,000-2.4% |
Source: IRMLS #202314988 Report a problem | ||
| 6/7/2023 | Price change | $629,000-1.7% |
Source: IRMLS #202314988 Report a problem | ||
| 5/10/2023 | Listed for sale | $640,000-5.2% |
Source: IRMLS #202314988 Report a problem | ||
| 8/17/2022 | Listing removed | -- |
Source:  Coldwell Banker Real Estate Group Report a problem Coldwell Banker Real Estate Group Report a problem | ||
| 7/9/2022 | Listed for sale | $675,000 |
Source: IRMLS #202228192 Report a problem | ||
Public tax history
| Year | Property taxes | Tax assessment |
|---|---|---|
| 2025 | $5,927 -4.8% | $600,000 +5.9% |
| 2024 | $6,226 +13.8% | $566,800 +0.9% |
| 2023 | $5,471 +7.9% | $561,600 +15.4% |
| 2022 | $5,072 +8.7% | $486,500 +6.5% |
| 2021 | $4,667 -7.3% | $456,600 +4.7% |
| 2020 | $5,036 +0.6% | $436,100 +3.5% |
| 2019 | $5,007 +2.7% | $421,400 +2.1% |
| 2018 | $4,876 +14.7% | $412,700 +4.2% |
| 2017 | $4,252 | $395,900 +13.5% |
| 2016 | $4,252 +5% | $348,700 +7% |
| 2014 | $4,048 +5.8% | $325,900 +3.5% |
| 2013 | $3,828 +11.4% | $314,800 -0.5% |
| 2012 | $3,436 -5.9% | $316,300 -7.1% |
| 2011 | $3,652 -0.9% | $340,500 -1% |
| 2010 | $3,686 -3.7% | $344,100 -7.4% |
| 2009 | $3,826 -23.8% | $371,400 +0.1% |
| 2007 | $5,023 +40.3% | $370,900 +24.5% |
| 2006 | $3,580 +0.9% | $297,800 |
| 2005 | $3,546 | $297,800 |
Find assessor info on the county website
Neighborhood: 46514
Nearby homes
- $493,7003 bd2 ba2k sqft53585 Lakefield Dr, Elkhart, IN 46514Off Market
- $792,0003 bd3 ba3.9k sqft53655 Meadow Lake Ct, Elkhart, IN 46514Off Market
- $603,9005 bd3 ba4k sqft53622 Lakefield Dr, Elkhart, IN 46514Off Market
- $503,9003 bd3 ba2k sqft53543 Lakefield Dr, Elkhart, IN 46514Off Market
- $252,6004 bd1 ba2.1k sqft53632 Cleveland Estates Dr, Elkhart, IN 46514Off Market
- $641,5005 bd3 ba4.6k sqft53582 Lakefield Dr, Elkhart, IN 46514Off Market
- $203,1003 bd1 ba964 sqft53614 Cleveland Estates Dr, Elkhart, IN 46514Off Market
- $2,245,0005 bd7 ba9.8k sqft53717 Meadow Lake Ct, Elkhart, IN 46514For Sale
Nearby schools
GreatSchools rating
- 4/10Cleveland Elementary SchoolGrades: K-6Distance: 1.2 mi
- 5/10West Side Middle SchoolGrades: 7-8Distance: 2.6 mi
- 2/10Elkhart High SchoolGrades: 9-12Distance: 1.8 mi
Schools provided by the listing agent
- Elementary: Cleveland
- Middle: West Side
- High: Elkhart
- District: Elkhart Community Schools
Source: IRMLS. This data may not be complete. We recommend contacting the local school district to confirm school assignments for this home.


Get pre-qualified for a loan
At Zillow Home Loans, we can pre-qualify you in as little as 5 minutes with no impact to your credit score.An equal housing lender. NMLS #10287.
Sell for more on Zillow
Get a Zillow Showcase℠ listing at no additional cost and you could sell for .
$656,800
2% more
+$13,136
With Zillow Showcase(estimated)
$669,936
- Indiana
- Elkhart County
- Elkhart
- 46514
- 53611 Lakefield Dr
Nearby cities
Nearby neighborhoods
Nearby zip codes
Other Elkhart Topics
