Discover the perfect blend of elegance, comfort, and outdoor living in this spacious Granger home in Partridge Woods Subdivision at the end of the Cul-De-Sac. Designed for both everyday living and entertaining, this residence offers thoughtfully appointed spaces, generous bedrooms, and a beautiful setting that brings the outdoors right to your doorstep. The gourmet kitchen is a true centerpiece, featuring granite countertops, a breakfast nook, and a charming bay window overlooking the well-manicured backyard. The formal living room and dining room provide inviting spaces for entertaining and special occasions, while the spacious great room offers a warm and welcoming atmosphere centered around a wood-burning fireplace. Just off the great room, the enclosed patio provides additional year-round living and entertaining space with views of the backyard. The home offers four spacious bedrooms with generously sized closets, plus a bonus bedroom in the basement, providing flexibility for guests, a home office, recreation space, or extended family. An in-law suite on the upper level offers additional privacy and versatility. With two full bathrooms and two half bathrooms, the home is well equipped to accommodate both family and guests. Outdoor enthusiasts will appreciate the unique features of the backyard. The property includes a private PGA-spec foundation from a former putting green, which can be easily converted back for your own private practice area. Just steps from the backyard, discover groomed snowmobile trails that wind through Michigan, with scenic corn and bean fields adding to the peaceful country setting. Whether you're entertaining indoors, relaxing on the enclosed patio, enjoying the beautifully maintained backyard, or taking advantage of the nearby outdoor trails, this home offers an exceptional combination of space, comfort, privacy, and recreation in sought-after Granger. Come experience the possibilities and make this distinctive property your next home!
Active
$499,900
50505 Deer Ridge Ct, Granger, IN 46530
4beds
3,920sqft
Single Family Residence
Built in 1988
0.57 Acres Lot
$485,400 Zestimate®
$--/sqft
$3/mo HOA
What's special
End of the cul-de-sacSpacious great roomBreakfast nookGranite countertopsWell-manicured backyardBeautifully maintained backyardGourmet kitchen
- 14 hours
- 269
- 7
Zillow last checked:
Listing updated:
Listed by:
Ruby D Clavelle-Harding Cell:708-515-7935,
eXp Realty, LLC
Source: IRMLS,MLS#: 202641620
Facts & features
Interior
Bedrooms & bathrooms
- Bedrooms: 4
- Bathrooms: 4
- Full bathrooms: 2
- 1/2 bathrooms: 2
Bedroom 1
- Level: Upper
Bedroom 2
- Level: Upper
Dining room
- Level: Main
- Area: 130
- Dimensions: 10 x 13
Family room
- Level: Basement
- Area: 660
- Dimensions: 30 x 22
Kitchen
- Level: Main
- Area: 156
- Dimensions: 12 x 13
Living room
- Level: Main
- Area: 312
- Dimensions: 24 x 13
Heating
- Electric
Cooling
- Central Air
Appliances
- Laundry: Electric Dryer Hookup, Main Level, Washer Hookup
Features
- Stone Counters, Eat-in Kitchen, Entrance Foyer, Kitchen Island, Formal Dining Room
- Flooring: Hardwood, Carpet, Tile
- Basement: Full,Partially Finished
- Number of fireplaces: 1
- Fireplace features: Living Room
Interior area
- Total structure area: 5,300
- Total interior livable area: 3,920 sqft
- Finished area above ground: 2,824
- Finished area below ground: 1,096
Video & virtual tour
Property
Parking
- Total spaces: 2
- Parking features: Attached, Garage Door Opener
- Attached garage spaces: 2
Features
- Levels: Two
- Stories: 2
- Patio & porch: Enclosed
Lot
- Size: 0.57 Acres
- Features: Cul-De-Sac, Landscaped
Details
- Parcel number: 710509401001.000011
- Zoning description: Residential
Construction
Type & style
- Home type: SingleFamily
- Architectural style: Colonial
- Property subtype: Single Family Residence
Materials
- Aluminum Siding
- Roof: Shingle
Condition
- New construction: No
- Year built: 1988
Utilities & green energy
- Gas: NIPSCO
- Sewer: None
- Water: Well
Community & HOA
Community
- Features: Putting Green
- Subdivision: Partridge Woods
HOA
- Has HOA: Yes
- HOA fee: $30 annually
Location
- Region: Granger
Financial & listing details
- Tax assessed value: $434,900
- Annual tax amount: $3,451
- Date on market: 10/7/2026
Estimated market value
$485,400
$461,000 - $510,000
$2,815/mo
Price history
| Date | Event | Price |
|---|---|---|
| 10/4/2026 | Listed for sale | $499,900$128/sqft |
Source:  NIRA as distributed by MLS GRID #846311 Report a problem NIRA as distributed by MLS GRID #846311 Report a problem | ||
Public tax history
| Year | Property taxes | Tax assessment |
|---|---|---|
| 2025 | $3,820 +19.9% | $434,900 +5.4% |
| 2024 | $3,185 -6.3% | $412,600 +11.3% |
| 2023 | $3,398 +16.6% | $370,700 +3.9% |
| 2022 | $2,914 +2% | $356,700 +21% |
| 2021 | $2,856 +4.1% | $294,800 +2.5% |
| 2020 | $2,744 +11.7% | $287,700 +3.8% |
| 2019 | $2,456 -3.8% | $277,200 +8.2% |
| 2018 | $2,552 +8.4% | $256,200 +1.6% |
| 2017 | $2,355 -0.1% | $252,200 +4.6% |
| 2016 | $2,359 +13% | $241,200 +15% |
| 2014 | $2,088 -9.1% | $209,800 -3.2% |
| 2013 | $2,297 +4.9% | $216,800 |
| 2012 | $2,190 +3.3% | $216,800 -1.5% |
| 2011 | $2,120 +3.4% | $220,200 |
| 2010 | $2,050 -8.1% | $220,200 -2.2% |
| 2009 | $2,231 | $225,100 +3.5% |
| 2007 | -- | $217,500 -44.8% |
| 2006 | $3,174 +11.9% | $394,200 |
| 2004 | $2,837 -1.5% | $394,200 -24% |
| 2003 | $2,881 | $518,700 +1149.9% |
| 2001 | -- | $41,500 |
Find assessor info on the county website
Monthly payment
Est. payment
Payment breakdown
Explore the cost of this home by adjusting the details. Changes won't be saved.Climate risks
Neighborhood: 46530
Nearby schools
Schools provided by the listing agent
- Elementary: Horizon
- Middle: Discovery
- High: Penn
- District: Penn-Harris-Madison School Corp.
Source: IRMLS. This data may not be complete. We recommend contacting the local school district to confirm school assignments for this home.
Similar homes
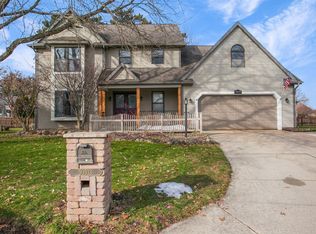
- $479,9004 bd3 ba3.5k sqft50581 Weeping Willow Run E, Granger, IN 46530For Sale
 MLS ID #202632875, Kelly Schaffer, Real Broker, LLC. IRMLS
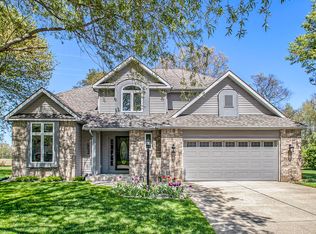
 - $535,0005 bd3 ba3.5k sqft50769 Bromley Dr, Granger, IN 46530For Sale
 MLS ID #202641037, Kimberlee A Powell, Inspired Homes Indiana. IRMLS
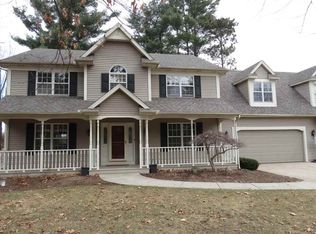
 - $499,9004 bd3 ba3.4k sqft15730 Durham Way, Granger, IN 46530For Sale
 MLS ID #202632970, Tim Burkey, eXp Realty, LLC. IRMLS
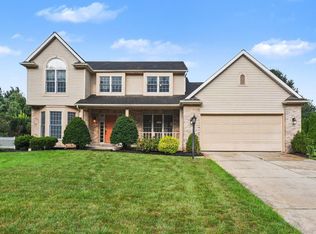
 - $450,0005 bd3 ba2.5k sqft50885 Lexington Glen Dr, Granger, IN 46530For Sale
 MLS ID #202640127, Julia B Robbins, RE/MAX 100. IRMLS
