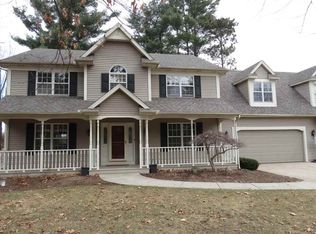
Welcome to 50533 Deer Ridge Ct. situated in PHM Schools! This beautifully kept and tastefully updated 4 bedroom 2 1/2 bath is nestled in a court with a nature rich backdrop. As you drive up to the home, you'll be greeted by an abundance of well maintained gardens to include mature fruit trees. When you walk into the home you'll be pleasantly pleased by a formal living room and dining room. The updated kitchen includes a top of the line induction cooktop and convection oven/microwave. The kitchen flows seamlessly into the family room with a cozy fireplace. Venture into the partially finished basement for some quiet time. Upstairs the master en-suite has additional space which could be used for an office or whatever your heart desires. Lastly, finish your day relaxing in the hot tub! Passing inspections in hand: Septic, Well & Water. The seller has also made repairs based on the Whole Home Inspection, which is also in hand. Don't wait to set your appointment!
Closed
$393,900
50533 Deer Ridge Ct, Granger, IN 46530
4beds
2,778sqft
Single Family Residence
Built in 1989
0.36 Acres Lot
$435,300 Zestimate®
$--/sqft
$3,314 Estimated rent
Home value
$435,300
$414,000 - $457,000
$3,314/mo
Zestimate® history
Owner options
List your home for rent
$3,314/mo
Rent Zestimate®
Find your next renter with Zillow Rental Manager. Plus, with online applications, you can quickly screen prospective tenants – for free.
$3,314/mo
Rent Zestimate®
Refinance and save
$1,967/mo
Est. payment
Refinancing to a lower rate could help reduce your monthly payments and save thousands over the life of the loan.
$1,967/mo
Est. payment
Explore your selling options
Work with a Zillow partner agent
Leverage their expertise and Zillow's premium Showcase listings to get your home seen by more buyers.
Get startedList with your own agent
Get your home in front of millions of buyers by listing it on Zillow.
Learn how to do itSell it yourself
Take full control of how buyers see your home on Zillow by listing For Sale by Owner (FSBO).
List your homeWhat's special
Updated kitchen
Zillow last checked:
Listing updated:
Listed by:
Tim D McKinnies Cell:574-274-8275,
McKinnies Realty, LLC,
Leroy Sanchez,
McKinnies Realty, LLC
Bought with:
Scott Hope, RB23000381
American Dream Team Real Estate Brokers
Source: IRMLS,MLS#: 202404457
Facts & features
Interior
Bedrooms & bathrooms
- Bedrooms: 4
- Bathrooms: 3
- Full bathrooms: 2
- 1/2 bathrooms: 1
Bedroom 1
- Level: Upper
Bedroom 2
- Level: Upper
Dining room
- Level: Main
- Area: 154
- Dimensions: 14 x 11
Family room
- Level: Main
- Area: 308
- Dimensions: 22 x 14
Kitchen
- Level: Main
- Area: 216
- Dimensions: 18 x 12
Living room
- Level: Main
- Area: 224
- Dimensions: 16 x 14
Heating
- Natural Gas
Cooling
- Central Air
Appliances
- Included: Microwave, Refrigerator, Washer, Dryer-Gas, Convection Oven, Gas Water Heater, Water Softener Owned
- Laundry: Main Level
Features
- Formal Dining Room
- Flooring: Hardwood, Carpet
- Windows: Blinds
- Basement: Full,Partially Finished,Concrete
- Number of fireplaces: 1
- Fireplace features: Family Room
Interior area
- Total structure area: 3,556
- Total interior livable area: 2,778 sqft
- Finished area above ground: 2,440
- Finished area below ground: 338
Property
Parking
- Total spaces: 2
- Parking features: Attached, Concrete
- Attached garage spaces: 2
- Has uncovered spaces: Yes
Features
- Levels: Two
- Stories: 2
- Exterior features: Fire Pit, Irrigation System
- Has spa: Yes
- Spa features: Private
- Fencing: Wood
Lot
- Size: 0.36 Acres
- Dimensions: 127 X 123
- Features: Level, City/Town/Suburb
Details
- Parcel number: 710509401002.000011
Construction
Type & style
- Home type: SingleFamily
- Property subtype: Single Family Residence
Materials
- Vinyl Siding
- Roof: Shingle
Condition
- New construction: No
- Year built: 1989
Utilities & green energy
- Sewer: Private Sewer
- Water: Well
Community & HOA
Community
- Subdivision: Partridge Woods
Location
- Region: Granger
Financial & listing details
- Tax assessed value: $387,400
- Annual tax amount: $2,760
- Date on market: 3/14/2024
- Listing terms: Cash,Conventional,FHA,VA Loan
- Road surface type: Paved
Price history
| Date | Event | Price |
|---|---|---|
| 3/13/2024 | Sold | $393,900+1% |
Source:  IRMLS #202404457 Report a problem IRMLS #202404457 Report a problem | ||
| 2/21/2024 | Pending sale | $389,900 |
Source: IRMLS #202404457 Report a problem | ||
| 2/16/2024 | Listed for sale | $389,900 |
Source: IRMLS #202404457 Report a problem | ||
Public tax history
| Year | Property taxes | Tax assessment |
|---|---|---|
| 2025 | $3,444 +32.8% | $387,400 +2.8% |
| 2024 | $2,593 -6.1% | $376,700 +21.2% |
| 2023 | $2,760 +19.1% | $310,800 +3.9% |
| 2022 | $2,318 +10% | $299,100 +22.2% |
| 2021 | $2,107 +1.7% | $244,700 +6.3% |
| 2020 | $2,072 +15.6% | $230,300 +1.6% |
| 2019 | $1,791 -3.6% | $226,600 +10.5% |
| 2018 | $1,859 +0.2% | $205,000 +2.1% |
| 2017 | $1,855 +0.5% | $200,800 +0.5% |
| 2016 | $1,847 +8.9% | $199,800 +11.2% |
| 2014 | $1,696 -5.1% | $179,700 |
| 2013 | $1,787 +4.9% | $179,700 |
| 2012 | $1,704 +3% | $179,700 -1.7% |
| 2011 | $1,655 +3.4% | $182,800 |
| 2010 | $1,601 -8.2% | $182,800 -2.1% |
| 2009 | $1,744 | $186,800 +3.4% |
| 2007 | -- | $180,600 -44.8% |
| 2006 | $2,503 +11.9% | $327,000 |
| 2004 | $2,238 -1.6% | $327,000 -24.8% |
| 2003 | $2,275 | $434,820 +1109.8% |
| 2001 | -- | $35,940 |
Find assessor info on the county website
Neighborhood: 46530
Nearby homes
- $499,9004 bd4 ba3.9k sqft50505 Deer Ridge Ct, Granger, IN 46530For Sale

- $442,8004 bd2 ba2.9k sqft50545 Deer Ridge Ct, Granger, IN 46530Off Market
- $392,3003 bd2 ba2.3k sqft50550 Pine Row Ct, Granger, IN 46530Off Market
- $528,3004 bd3 ba4k sqft50538 Pine Row Ct, Granger, IN 46530Off Market
- $499,2005 bd3 ba2.6k sqft50560 Pine Row Ct, Granger, IN 46530Off Market
- $395,0004 bd3 ba2.6k sqft50508 Deer Ridge Ct, Granger, IN 46530Sold
- $385,0003 bd2 ba1.6k sqft50565 Deer Ridge Ct, Granger, IN 46530Off Market
- $406,1004 bd2 ba2.3k sqft50530 Deer Ridge Ct, Granger, IN 46530Off Market
Nearby schools
GreatSchools rating
- 8/10Horizon Elementary SchoolGrades: PK-5Distance: 1.8 mi
- 9/10Discovery Middle SchoolGrades: 6-8Distance: 1.9 mi
- 10/10Penn High SchoolGrades: 9-12Distance: 5.8 mi
Schools provided by the listing agent
- Elementary: Horizon
- Middle: Discovery
- High: Penn
- District: Penn-Harris-Madison School Corp.
Source: IRMLS. This data may not be complete. We recommend contacting the local school district to confirm school assignments for this home.
Sell for more on Zillow
Get a Zillow Showcase℠ listing at no additional cost and you could sell for .
$435,300
2% more
+$8,706
With Zillow Showcase(estimated)
$444,006
Sell for more on Zillow
Get a Zillow Showcase℠ listing at no additional cost and you could sell for .
$435,300
2% more
+$8,706
With Zillow Showcase(estimated)
$444,006
- Indiana
- Saint Joseph County
- Granger
- 46530
- 50533 Deer Ridge Ct
