Three acres, a pond, and a basement that lives like a second house. 2821 Bashor Rd is a 8-bedroom, 4-bath home with 3,224 sqft above grade and another 3,214 finished below — 6,438 total — on 3.35 acres in Goshen. Upstairs, a vaulted great room with shiplap and an electric fireplace opens to a kitchen built around its island and pantry, plus a private upper-level master suite. Downstairs, the walkout basement is the real story: theater room, game room, bar, a home gym with a sauna, a workshop, and a full bath. Outside, a covered deck looks over a fenced yard and pond, with fruit trees, a greenhouse, a chicken coop, and a rabbit shed — the kind of land that works as hard as it relaxes. Two-car attached garage, public water and sewer, built 2003. This is a house for someone who wants room to spread out — family, guests, hobbies, and a little homestead, all on one property.
Active
$650,000
2821 Bashor Rd, Goshen, IN 46526
8beds
6,416sqft
Single Family Residence
Built in 2003
3.35 Acres Lot
$625,800 Zestimate®
$--/sqft
$-- HOA
What's special
Theater roomFenced yardElectric fireplaceTwo-car attached garageCovered deckThree acresChicken coop
- 4 days
- 602
- 60
Zillow last checked:
Listing updated:
Listed by:
Jamonte McCarey Cell:260-205-6244,
eXp Realty, LLC
Source: IRMLS,MLS#: 202646690
Facts & features
Interior
Bedrooms & bathrooms
- Bedrooms: 8
- Bathrooms: 4
- Full bathrooms: 4
- Main level bedrooms: 4
Bedroom 1
- Level: Upper
Bedroom 2
- Level: Main
Dining room
- Area: 180
- Dimensions: 15 x 12
Kitchen
- Area: 210
- Dimensions: 15 x 14
Living room
- Area: 496
- Dimensions: 31 x 16
Office
- Area: 90
- Dimensions: 10 x 9
Heating
- Natural Gas, Forced Air
Cooling
- Central Air
Appliances
- Included: Dishwasher, Microwave, Refrigerator, Washer, Electric Cooktop, Dryer-Electric, Freezer, Exhaust Fan, Washer/Dryer Stacked, Gas Oven, Gas Range, Gas Water Heater, Water Softener Owned
Features
- Sauna
- Windows: Window Treatments, Blinds
- Basement: Full,Walk-Out Access,Finished,Concrete
- Has fireplace: No
Interior area
- Total structure area: 6,416
- Total interior livable area: 6,416 sqft
- Finished area above ground: 3,224
- Finished area below ground: 3,192
Video & virtual tour
Property
Parking
- Total spaces: 2
- Parking features: Attached
- Attached garage spaces: 2
Features
- Levels: One and One Half
- Stories: 1.5
- Exterior features: Basketball Goal
- Has view: Yes
- View description: Water
- Has water view: Yes
- Water view: Water
- Waterfront features: Pond
Lot
- Size: 3.35 Acres
- Dimensions: 250X615
- Features: 3-5.9999
Details
- Additional structures: Greenhouse, Shed
- Parcel number: 201106351006.000015
- Other equipment: Sump Pump
Construction
Type & style
- Home type: SingleFamily
- Property subtype: Single Family Residence
Materials
- Metal Siding, Shingle Siding, Vinyl Siding
Condition
- New construction: No
- Year built: 2003
Utilities & green energy
- Sewer: City
- Water: City
Community & HOA
Community
- Subdivision: None
Location
- Region: Goshen
Financial & listing details
- Tax assessed value: $547,500
- Annual tax amount: $6,633
- Date on market: 11/13/2026
Estimated market value
$625,800
$595,000 - $657,000
$3,744/mo
Price history
| Date | Event | Price |
|---|---|---|
| 11/13/2026 | Listed for sale | $650,000+0.2% |
Source:  IRMLS #202646690 Report a problem | ||
| 10/4/2026 | Listing removed | $649,000 |
Source: IRMLS #202627177 Report a problem | ||
| 8/28/2026 | Price change | $649,000-7.2% |
Source: IRMLS #202627177 Report a problem | ||
| 8/3/2026 | Price change | $699,000-6.7% |
Source: IRMLS #202627177 Report a problem | ||
| 7/24/2026 | Price change | $749,000-3.4% |
Source: IRMLS #202627177 Report a problem | ||
| 7/9/2026 | Listed for sale | $775,000+74.2% |
Source: IRMLS #202627177 Report a problem | ||
| 6/26/2023 | Sold | $445,000-1.1% |
Source: IRMLS #202304817 Report a problem | ||
| 4/18/2023 | Pending sale | $450,000$70/sqft |
Source:  Coldwell Banker Real Estate Group #202304817 Report a problem | ||
| 2/20/2023 | Listed for sale | $450,000+73.1% |
Source: IRMLS #202304817 Report a problem | ||
| 1/20/2017 | Sold | $260,000$41/sqft |
Source: Agent Provided Report a problem | ||
Public tax history
| Year | Property taxes | Tax assessment |
|---|---|---|
| 2025 | $6,619 -5.1% | $547,500 +9.8% |
| 2024 | $6,978 +7.3% | $498,800 +0.3% |
| 2023 | $6,502 +20.1% | $497,500 +9.8% |
| 2022 | $5,413 -5.6% | $453,200 +13.7% |
| 2021 | $5,734 +23.2% | $398,700 +6.4% |
| 2020 | $4,653 +12.2% | $374,700 +14.4% |
| 2019 | $4,148 +19.4% | $327,400 +6.8% |
| 2018 | $3,475 -35.3% | $306,600 +4.6% |
| 2017 | $5,369 | $293,200 +9.2% |
| 2016 | $5,369 +4.6% | $268,500 +11.5% |
| 2014 | $5,132 +86.4% | $240,800 +0% |
| 2013 | $2,753 -3.2% | $240,700 -3.1% |
| 2012 | $2,843 -10.1% | $248,500 -11.3% |
| 2011 | $3,162 -3% | $280,000 -2.9% |
| 2010 | $3,259 -6.9% | $288,400 -7.1% |
| 2009 | $3,500 -37.1% | $310,600 +8.2% |
| 2007 | $5,569 +25.6% | $287,100 +13.6% |
| 2006 | $4,435 -1.3% | $252,700 +6.3% |
| 2005 | $4,493 | $237,800 |
Find assessor info on the county website
Monthly payment
Est. payment
Payment breakdown
Explore the cost of this home by adjusting the details. Changes won't be saved.Climate risks
Neighborhood: 46526
Nearby schools
Schools provided by the listing agent
- Elementary: Waterford
- Middle: Goshen
- High: Goshen
- District: Goshen Community Schools
Source: IRMLS. This data may not be complete. We recommend contacting the local school district to confirm school assignments for this home.

Similar homes
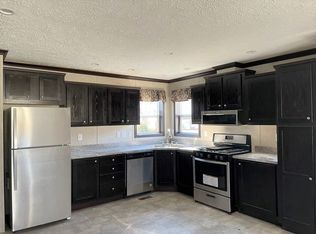
- $675,0005 bd4 ba4.9k sqft61960 Amber Meadows Ct, Goshen, IN 46528For Sale
 MLS ID #202644796, Geoff Cavender, eXp Realty, LLC. IRMLS
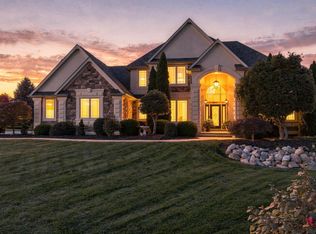
- $628,0005 bd4 ba4.3k sqft58122 Andrew Dr, Goshen, IN 46528For Sale
 MLS ID #202644802, Mia Curtis, Berkshire Hathaway HomeServices Elkhart. IRMLS
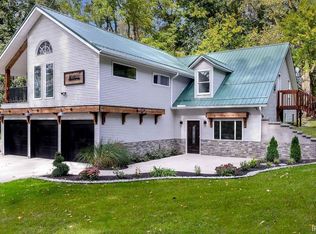
- $499,0006 bd4 ba6.8k sqft21144 County Road 126 #3, Goshen, IN 46528For Sale
 MLS ID #202631652, Richard Carpenter, Bright Star Real Estate Services LLC. IRMLS
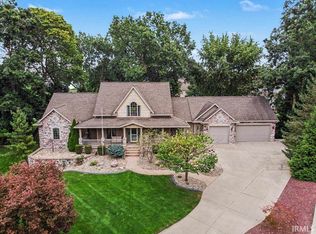
- $629,9005 bd4 ba4.6k sqft20261 Fieldstone Crossing Dr, Goshen, IN 46528For Sale
 MLS ID #202643354, Ryan Sutter, Rooted Realty. IRMLS
