Enjoy space, privacy, and exceptional versatility on 3.31 acres in Middlebury Community Schools. This expansive 5-bedroom, 4-bath home features a large rear addition completed in 2011, providing an impressive amount of flexible living space. The main level offers two primary suites, two additional bedrooms, and a convenient laundry room. The updated kitchen includes granite countertops, stainless-steel appliances, abundant cabinetry, and an open connection to the living area. One primary suite features a spacious walk-in closet and a distinctive river-rock shower. The finished walkout basement adds a fifth bedroom, bathroom, extensive recreation and gathering space, storage, and direct backyard access. Outside, enjoy the large deck, patio, above-ground pool, mature trees, and peaceful country setting. The property also includes an attached garage, a heated 24' x 40' detached building, and a large 30' x 60' pole barn built in 2024. A rare opportunity combining comfortable living, acreage, and outstanding space for vehicles, equipment, hobbies, or a workshop.
Active under contract
$575,000
12330 County Road 4, Middlebury, IN 46540
5beds
4,216sqft
Single Family Residence
Built in 1996
3.31 Acres Lot
$545,600 Zestimate®
$--/sqft
$-- HOA
What's special
Large rear additionPeaceful country settingLarge deckAttached garageFinished walkout basementDistinctive river-rock showerTwo primary suites
- 44 days
- 784
- 68
Zillow last checked:
Listing updated:
Listed by:
Scott Bradshaw hfr.scott@gmail.com,
HomeFront Realty, LLC
Source: IRMLS,MLS#: 202637090
Facts & features
Interior
Bedrooms & bathrooms
- Bedrooms: 5
- Bathrooms: 4
- Full bathrooms: 4
- Main level bedrooms: 4
Bedroom 1
- Level: Main
Bedroom 2
- Level: Main
Dining room
- Level: Main
Family room
- Level: Main
Kitchen
- Level: Main
Living room
- Level: Main
Heating
- Natural Gas, Forced Air, High Efficiency Furnace
Cooling
- Central Air, Ceiling Fan(s)
Appliances
- Included: Dishwasher, Microwave, Refrigerator, Washer, Dryer-Gas, Gas Range, Gas Water Heater
- Laundry: Main Level
Features
- 1st Bdrm En Suite, Walk-In Closet(s), Stone Counters, Open Floorplan, Stand Up Shower, Tub/Shower Combination, Main Level Bedroom Suite
- Flooring: Carpet, Laminate, Vinyl
- Windows: Double Pane Windows
- Basement: Walk-Out Access,Partially Finished,Concrete
- Has fireplace: No
Interior area
- Total structure area: 4,832
- Total interior livable area: 4,216 sqft
- Finished area above ground: 2,416
- Finished area below ground: 1,800
Video & virtual tour
Property
Parking
- Total spaces: 2
- Parking features: Attached, Garage Door Opener, Asphalt, Concrete
- Attached garage spaces: 2
- Has uncovered spaces: Yes
Accessibility
- Accessibility features: ADA Features
Features
- Levels: One
- Stories: 1
- Patio & porch: Deck, Patio
Lot
- Size: 3.31 Acres
- Dimensions: 220 x 656
- Features: 3-5.9999, Rural
Details
- Additional structures: Pole/Post Building
- Parcel number: 200415400015.000032
- Other equipment: Pool Equipment
Construction
Type & style
- Home type: SingleFamily
- Architectural style: Walkout Ranch
- Property subtype: Single Family Residence
Materials
- Shingle Siding, Vinyl Siding
- Roof: Shingle
Condition
- New construction: No
- Year built: 1996
Utilities & green energy
- Sewer: Septic Tank
- Water: Well
Community & HOA
Community
- Subdivision: None
Location
- Region: Middlebury
Financial & listing details
- Tax assessed value: $538,400
- Annual tax amount: $4,642
- Date on market: 9/9/2026
- Listing terms: Cash,Conventional,FHA,USDA Loan,VA Loan
Estimated market value
$545,600
$518,000 - $573,000
$3,809/mo
Price history
| Date | Event | Price |
|---|---|---|
| 9/9/2026 | Listed for sale | $575,000-0.9% |
Source:  IRMLS #202637090 Report a problem IRMLS #202637090 Report a problem | ||
| 8/17/2026 | Listing removed | $580,000$138/sqft |
Source:  MIBOR as distributed by MLS GRID #22100464 Report a problem MIBOR as distributed by MLS GRID #22100464 Report a problem | ||
| 5/6/2026 | Listed for sale | $580,000$138/sqft |
Source: MIBOR as distributed by MLS GRID #22100464 Report a problem | ||
Public tax history
| Year | Property taxes | Tax assessment |
|---|---|---|
| 2025 | $4,035 +3.4% | $538,400 +27.2% |
| 2024 | $3,902 -0.4% | $423,300 +7.1% |
| 2023 | $3,919 +5.7% | $395,100 +8.9% |
| 2022 | $3,706 +6.9% | $362,900 +7.9% |
| 2021 | $3,466 +16.3% | $336,300 +6.7% |
| 2020 | $2,981 +4% | $315,200 +12.2% |
| 2019 | $2,867 +7.2% | $281,000 +4.2% |
| 2018 | $2,673 +16.2% | $269,700 +6.1% |
| 2017 | $2,301 | $254,200 +6.9% |
| 2016 | $2,301 +8.5% | $237,800 +8.1% |
| 2014 | $2,121 -10% | $220,000 +0% |
| 2013 | $2,357 +7.6% | $219,900 +1.9% |
| 2012 | $2,191 +7.5% | $215,900 -0.3% |
| 2011 | $2,038 +41% | $216,500 +30.3% |
| 2010 | $1,445 +8.5% | $166,200 -4.6% |
| 2009 | $1,332 -1.8% | $174,200 +12.8% |
| 2007 | $1,356 +15.1% | $154,400 +15.4% |
| 2006 | $1,178 -8.2% | $133,800 -0.2% |
| 2005 | $1,283 | $134,100 |
Find assessor info on the county website
Monthly payment
Est. payment
Payment breakdown
Explore the cost of this home by adjusting the details. Changes won't be saved.Climate risks
Neighborhood: 46540
Nearby schools
Schools provided by the listing agent
- Elementary: York
- Middle: Northridge
- High: Northridge
- District: Middlebury Community Schools
Source: IRMLS. This data may not be complete. We recommend contacting the local school district to confirm school assignments for this home.
- $340,2003 bd2 ba1.6k sqft12269 County Road 4, Middlebury, IN 46540Off Market
- $535,6003 bd2 ba1.5k sqft12225 County Road 4, Middlebury, IN 46540Off Market

- $250,1003 bd1 ba1.7k sqft12220 County Road 4, Middlebury, IN 46540Off Market
- $5,700-- bd-- ba-- sqft12197 County Road 4, Middlebury, IN 46540Off Market
Similar homes
- $617,5004 bd3 ba2.5k sqft10416 State Road 120, Middlebury, IN 46540For Sale
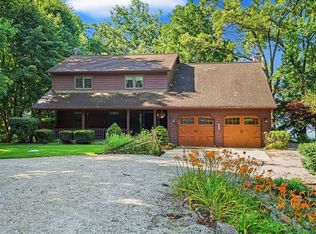 MLS ID #202626923, Steve Miller, RE/MAX Results. IRMLS
 - $475,0004 bd4 ba3k sqft13086 Bear Creek Ct, Middlebury, IN 46540For Sale
 MLS ID #202641153, Laurie Ladow, Cressy & Everett - South Bend. IRMLS
 - $579,9004 bd4 ba4.3k sqft24465 Copper Ridge Dr, Goshen, IN 46526For Sale
 MLS ID #202642156, Christine Simper, McKinnies Realty, LLC. IRMLS
 - $599,0004 bd4 ba4.3k sqft29553 Lakefield Ct, Elkhart, IN 46514For Sale
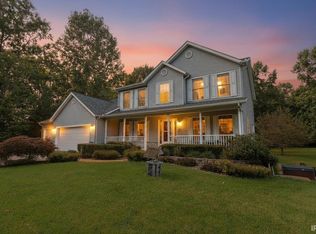 MLS ID #202637808, Steve Weldy, Weichert Rltrs-J.Dunfee&Assoc.. IRMLS
 - $599,9004 bd4 ba2.8k sqft23099 S Shore Dr, Edwardsburg, MI 49112For Sale
 MLS ID #26051582, Kelly Toney, Cressy & Everett Real Estate. MichRIC
 - $529,9003 bd3 ba3.6k sqft13021 Us Highway 12, White Pigeon, MI 49099For SaleMLS ID #26024918, Maria A Pendley, Keller Williams Realty Group. MichRIC
- $549,0003 bd2 ba2.3k sqft61214 S Us Highway 131, Three Rivers, MI 49093For SaleMLS ID #26033364, Kathleen A Mastaglio, Berkshire Hathaway HomeServices Michigan Real Estate. MichRIC
