**Lakefront on 3.67 Acres – Hunter Lake!** One-owner home in popular Middlebury schools. 4 bed, 2.5 bath with wood-burning fireplace in the family room. Appliances just 2 years old. Unfinished walk-out basement is a blank slate. Enjoy lake views from the private backyard, 12x20 porch, and screened lakeside gazebo. 24x30 barn with horse stalls. Lakefront + acreage + top schools — a rare find!
Active under contract
Price cut: $10K (9/1)
$617,500
10416 State Road 120, Middlebury, IN 46540
4beds
2,571sqft
Single Family Residence
Built in 1986
3.67 Acres Lot
$583,100 Zestimate®
$--/sqft
$-- HOA
What's special
Screened lakeside gazebo
- 108 days
- 805
- 46
Zillow last checked:
Listing updated:
Listed by:
Steve Miller Office:574-533-9581,
RE/MAX Results
Source: IRMLS,MLS#: 202626923
Facts & features
Interior
Bedrooms & bathrooms
- Bedrooms: 4
- Bathrooms: 3
- Full bathrooms: 2
- 1/2 bathrooms: 1
Bedroom 1
- Level: Upper
Bedroom 2
- Level: Upper
Dining room
- Level: Main
- Area: 121
- Dimensions: 11 x 11
Family room
- Level: Main
- Area: 255
- Dimensions: 15 x 17
Kitchen
- Level: Main
- Area: 221
- Dimensions: 13 x 17
Living room
- Level: Main
- Area: 294
- Dimensions: 14 x 21
Heating
- Natural Gas, Forced Air
Cooling
- Central Air
Appliances
- Included: Dishwasher, Refrigerator, Washer, Dryer-Electric, Electric Range, Gas Water Heater
- Laundry: Main Level
Features
- 1st Bdrm En Suite, Breakfast Bar, Tray Ceiling(s), Eat-in Kitchen, Entrance Foyer, Natural Woodwork, Stand Up Shower, Tub/Shower Combination, Formal Dining Room
- Windows: Skylight(s)
- Basement: Full,Walk-Out Access,Unfinished,Concrete
- Number of fireplaces: 1
- Fireplace features: Family Room, Wood Burning, One
Interior area
- Total structure area: 3,805
- Total interior livable area: 2,571 sqft
- Finished area above ground: 2,571
- Finished area below ground: 0
Video & virtual tour
Property
Parking
- Total spaces: 2
- Parking features: Attached
- Attached garage spaces: 2
Features
- Levels: Two
- Stories: 2
- Patio & porch: Deck, Screened
- Has view: Yes
- On waterfront: Yes
- Waterfront features: Waterfront, Deck on Waterfront, Pier/Dock, Lake Front, Non Ski Lake, Lake
- Body of water: Hunter Lake
- Frontage length: Channel/Canal Frontage(0),Water Frontage(300)
Lot
- Size: 3.67 Acres
- Features: Few Trees, Sloped, 3-5.9999, 15+, Rural, Landscaped
Details
- Additional structures: Garden Shed, Barn
- Additional parcels included: 2004-25-201-001.000-032
- Parcel number: 200425201008.000032
Construction
Type & style
- Home type: SingleFamily
- Architectural style: Traditional
- Property subtype: Single Family Residence
Materials
- Cedar
Condition
- New construction: No
- Year built: 1986
Utilities & green energy
- Electric: NIPSCO
- Gas: NIPSCO
- Sewer: Septic Tank
- Water: Well
Community & HOA
Community
- Subdivision: None
Location
- Region: Middlebury
Financial & listing details
- Tax assessed value: $398,400
- Annual tax amount: $3,193
- Date on market: 7/7/2026
- Listing terms: Cash,Conventional
Estimated market value
$583,100
$554,000 - $612,000
$2,822/mo
Price history
| Date | Event | Price |
|---|---|---|
| 9/1/2026 | Price change | $617,500-1.6% |
Source:  IRMLS #202626923 Report a problem IRMLS #202626923 Report a problem | ||
| 8/7/2026 | Price change | $627,500-1.6% |
Source: IRMLS #202626923 Report a problem | ||
| 7/7/2026 | Listed for sale | $637,500 |
Source: IRMLS #202626923 Report a problem | ||
Public tax history
| Year | Property taxes | Tax assessment |
|---|---|---|
| 2025 | $3,240 +7.2% | $398,400 +12.9% |
| 2024 | $3,023 -0.1% | $352,900 +7.5% |
| 2023 | $3,026 +2% | $328,400 +9.3% |
| 2022 | $2,968 +10.1% | $300,500 +4.2% |
| 2021 | $2,696 +18.6% | $288,500 +9.1% |
| 2020 | $2,272 +5.9% | $264,500 +13.4% |
| 2019 | $2,145 +9.4% | $233,200 +5.5% |
| 2018 | $1,961 +3.4% | $221,100 +8.1% |
| 2017 | $1,896 | $204,500 +1.8% |
| 2016 | $1,896 +11.6% | $200,800 +7.7% |
| 2014 | $1,699 -10.1% | $186,500 |
| 2013 | $1,889 +14.1% | $186,500 +5.2% |
| 2012 | $1,655 -4% | $177,200 -7.4% |
| 2011 | $1,724 -5.6% | $191,400 -4.9% |
| 2010 | $1,826 +8.8% | $201,200 -4.7% |
| 2009 | $1,677 | $211,200 |
Find assessor info on the county website
Monthly payment
Est. payment
Payment breakdown
Explore the cost of this home by adjusting the details. Changes won't be saved.Climate risks
Neighborhood: 46540
Nearby schools
Schools provided by the listing agent
- Elementary: York
- Middle: Northridge
- High: Northridge
- District: Middlebury Community Schools
Source: IRMLS. This data may not be complete. We recommend contacting the local school district to confirm school assignments for this home.
- $684,9003 bd4 ba3.7k sqft10334 State Road 120, Middlebury, IN 46540Off Market
- $368,3003 bd1 ba1.4k sqft10407 State Road 120, Middlebury, IN 46540Off Market
- $410,4002 bd2 ba1.7k sqft10104 State Road 120, Middlebury, IN 46540Off Market
- $154,800-- bd-- ba-- sqftR State Road 120, Middlebury, IN 46507Off Market
Similar homes
- $649,9004 bd4 ba3.8k sqft211 Greenfield Dr, Middlebury, IN 46540For Sale
 MLS ID #202636820, Steve Miller, RE/MAX Results. IRMLS
 - $475,0004 bd4 ba3k sqft13086 Bear Creek Ct, Middlebury, IN 46540For Sale
 MLS ID #202641153, Laurie Ladow, Cressy & Everett - South Bend. IRMLS
 - $369,5003 bd1 ba1.9k sqft10281 County Road 4, Middlebury, IN 46540For Sale
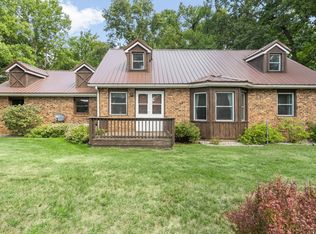 MLS ID #202622865, Joshua Lenker, McKinnies Realty, LLC Elkhart. IRMLS
 - $583,0004 bd3 ba3k sqft20957 River Brook Ln, Bristol, IN 46507For Sale
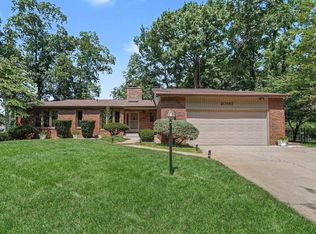 MLS ID #202631311, Amy Troyer, Snyder Strategy Realty Inc.. IRMLS
 - $599,9004 bd3 ba1.9k sqft55942 Day Rd, Marcellus, MI 49067For Sale
 MLS ID #26034306, Monte L Anderson, RE/MAX Elite Group T.R.. MichRIC
 - $549,0003 bd2 ba2.3k sqft61214 S Us Highway 131, Three Rivers, MI 49093For SaleMLS ID #26033364, Kathleen A Mastaglio, Berkshire Hathaway HomeServices Michigan Real Estate. MichRIC
- $675,0003 bd3 ba2.6k sqft63010 Youngs Prairie Rd, Constantine, MI 49042For SaleMLS ID #26052822, Nicholas Sharp, RE/MAX Elite Group T.R.. MichRIC
- $565,0003 bd2 ba1.9k sqft13222 Michigan Ave, Union, MI 49130For SaleMLS ID #26029642, Jerry Bolock, Coldwell Banker Real Estate Group. MichRIC
