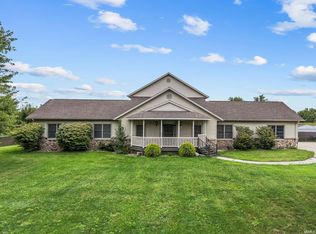
Schedule your showing now so you don't miss out on this fantastic home! Located between Goshen & Middlebury and close to the Pumpkinvine Trail. This X-large beauty features 5 bedrooms, 3.5 baths, a 3-car attached garage, a deck, a gazebo, a walk-out finished basement, located on 2 lots, with a total lot size of 1.1 acres. A beautiful 1st-floor primary suite and hardwood flooring. Large eat-in kitchen with all appliances staying; the refrigerator is brand new. Granite counters, Newer roof, and newer AC. This is a must-see beauty, with too many extras to list.
Active
$693,000
61960 Amber Meadows Ct, Goshen, IN 46528
5beds
4,985sqft
:
Get pre-qualified$4,489/mo
Single Family Residence
Built in 2003
1.1 Acres Lot
$678,000 Zestimate®
$--/sqft
$25/mo HOA
What's special
- 29 days |
- 2,134 |
- 90 |
Zillow last checked:
Listing updated:
Listed by:
Lynda Hansen Wells Cell:574-276-4156,
RE/MAX 100
Source: IRMLS,MLS#: 202625573
Facts & features
Interior
Bedrooms & bathrooms
- Bedrooms: 5
- Bathrooms: 4
- Full bathrooms: 3
- 1/2 bathrooms: 1
- Main level bedrooms: 1
Bedroom 1
- Level: Main
Bedroom 2
- Level: Upper
Heating
- Natural Gas, Forced Air
Cooling
- Central Air
Appliances
- Included: Dishwasher, Microwave, Refrigerator, Electric Cooktop, Oven-Built-In, Tankless Water Heater, Water Softener Owned
Features
- Kitchen Island
- Windows: Blinds
- Basement: Full,Walk-Out Access,Partially Finished,Concrete
- Number of fireplaces: 2
- Fireplace features: Extra Rm, Living Room
Interior area
- Total structure area: 5,438
- Total interior livable area: 4,985 sqft
- Finished area above ground: 2,991
- Finished area below ground: 1,994
Video & virtual tour
Property
Parking
- Total spaces: 3
- Parking features: Attached, Garage Door Opener
- Attached garage spaces: 3
Features
- Levels: Two
- Stories: 2
- Patio & porch: Deck, Patio
- Exterior features: Irrigation System
Lot
- Size: 1.1 Acres
- Features: Cul-De-Sac, Rolling Slope, 0-2.9999, City/Town/Suburb
Details
- Additional parcels included: 2011-03-478-005.000-014
- Parcel number: 201103478006.000014
Construction
Type & style
- Home type: SingleFamily
- Architectural style: Colonial
- Property subtype: Single Family Residence
Materials
- Stone, Stucco, Vinyl Siding
- Roof: Composition
Condition
- New construction: No
- Year built: 2003
Utilities & green energy
- Sewer: Septic Tank
- Water: Well
Community & HOA
Community
- Subdivision: Amber Meadows
HOA
- Has HOA: Yes
- HOA fee: $300 annually
Location
- Region: Goshen
Financial & listing details
- Tax assessed value: $663,700
- Annual tax amount: $7,295
- Date on market: 6/27/2026
- Listing terms: Cash,Conventional,FHA,VA Loan
Estimated market value
$678,000
$644,000 - $712,000
$3,317/mo
Price history
| Date | Event | Price |
|---|---|---|
| 7/17/2026 | Listed for sale | $693,000+116.6% |
Source:  IRMLS #202625573 Report a problem IRMLS #202625573 Report a problem | ||
| 10/29/2015 | Listing removed | $319,900$64/sqft |
Source: Goshen Office #201439322 Report a problem | ||
| 10/20/2015 | Price change | $319,900-5.9%$64/sqft |
Source: Goshen Office #201439322 Report a problem | ||
| 6/10/2015 | Price change | $339,900-2.9%$68/sqft |
Source: Goshen Office #201439322 Report a problem | ||
| 4/22/2015 | Price change | $349,900-4.1%$70/sqft |
Source: Goshen Office #201439322 Report a problem | ||
| 2/19/2015 | Price change | $364,900-3.9%$73/sqft |
Source: One Realty, LLC #201439322 Report a problem | ||
| 12/3/2014 | Listed for sale | $379,800$76/sqft |
Source: One Realty, LLC #201439322 Report a problem | ||
| 12/3/2014 | Pending sale | $379,800$76/sqft |
Source: One Realty, LLC #201439322 Report a problem | ||
| 12/3/2014 | Listed for sale | $379,800$76/sqft |
Source: One Realty, LLC #201439322 Report a problem | ||
| 10/6/2014 | Listing removed | $379,800$76/sqft |
Source: One Realty, LLC #201439322 Report a problem | ||
| 9/9/2014 | Price change | $379,8000%$76/sqft |
Source: BONTRAGER-HARDIES REALTY #201439322 Report a problem | ||
| 9/6/2014 | Listed for sale | $379,900-1.3%$76/sqft |
Source: BONTRAGER-HARDIES REALTY #201439322 Report a problem | ||
| 6/25/2012 | Listing removed | $385,000$77/sqft |
Source: RE/MAX Excellence Realtors #9932223 Report a problem | ||
| 11/9/2011 | Listed for sale | $385,000$77/sqft |
Source: RE/MAX Excellence Realtors #9932223 Report a problem | ||
Public tax history
| Year | Property taxes | Tax assessment |
|---|---|---|
| 2025 | $7,006 +8.1% | $663,700 +8.4% |
| 2024 | $6,483 +3.3% | $612,100 +2.2% |
| 2023 | $6,277 +11.8% | $599,000 +12.5% |
| 2022 | $5,612 +14% | $532,600 +11.8% |
| 2021 | $4,923 +12.6% | $476,500 +14.3% |
| 2020 | $4,373 +13.4% | $416,800 +5.8% |
| 2019 | $3,854 +9.8% | $393,800 +6.6% |
| 2018 | $3,510 +12.8% | $369,500 +7.4% |
| 2017 | $3,112 | $344,000 +2.4% |
| 2016 | $3,112 +5.2% | $335,900 +17.2% |
| 2014 | $2,959 +8% | $286,700 -7.3% |
| 2013 | $2,740 -14.3% | $309,300 -3.3% |
| 2012 | $3,199 -26.1% | $319,900 -26.1% |
| 2011 | $4,326 -3% | $432,600 -3% |
| 2010 | $4,460 -6.7% | $446,000 -6.7% |
| 2009 | $4,778 -25.1% | $477,800 +15.5% |
| 2007 | $6,376 +19.1% | $413,600 +11.5% |
| 2006 | $5,351 +75.2% | $371,000 +124% |
| 2005 | $3,054 | $165,600 |
Find assessor info on the county website
Monthly payment
Est. payment
Payment breakdown
Explore the cost of this home by adjusting the details. Changes won't be saved.Climate risks
Neighborhood: 46528
Nearby schools
GreatSchools rating
- 6/10Chamberlain Elementary SchoolGrades: K-4Distance: 1 mi
- 6/10Goshen Middle SchoolGrades: 7-8Distance: 2.4 mi
- 3/10Goshen High SchoolGrades: 9-12Distance: 1.1 mi
Schools provided by the listing agent
- Elementary: Parkside
- Middle: Goshen
- High: Goshen
- District: Goshen Community Schools
Source: IRMLS. This data may not be complete. We recommend contacting the local school district to confirm school assignments for this home.
- $11,100-- bd-- ba-- sqft61948 Amber Meadows Ct, Goshen, IN 46528Off Market
- $395,3003 bd4 ba1.7k sqft61972 Amber Meadows Ct, Goshen, IN 46528Off Market
- $418,3005 bd3 ba2.9k sqft61936 Amber Meadows Ct, Goshen, IN 46528Off Market

- $447,8003 bd2 ba1.9k sqft61971 Amber Meadows Ct, Goshen, IN 46528Off Market
- $331,7003 bd2 ba1.6k sqft18196 Birchwood Dr, Goshen, IN 46528Off Market
- $376,9003 bd1 ba1.7k sqft61886 Amber Meadows Dr, Goshen, IN 46528Off Market
- $401,0003 bd2 ba4.1k sqft61896 Amber Meadows Ct, Goshen, IN 46528Off Market
- $9,200-- bd-- ba-- sqft61959 Amber Meadows Ct, Goshen, IN 46528Off Market
A local agent can set up tours, give advice and negotiate with sellers.
A local lender can help you make sure your offer is ready when you are.
Similar homes
- $750,0005 bd5 ba4.2k sqft58732 River Forest Dr, Goshen, IN 46528For Sale
 MLS ID #202627024, Lori Johnston, Cressy & Everett - South Bend. IRMLS
 - $749,0006 bd4 ba6.4k sqft2821 Bashor Rd, Goshen, IN 46526For Sale
 MLS ID #202627177, Michelle Tucker, Assurance Property Management & Realty Inc. IRMLS
 - $599,9993 bd3 ba3.1k sqft21014 County Road 20, Goshen, IN 46528For Sale
 MLS ID #202620578, Jackie Mahony, Coldwell Banker Real Estate Group. IRMLS
 - $789,0004 bd4 ba3.4k sqft64761 County Road 19, Goshen, IN 46526For Sale
 MLS ID #202619200, Karen K Galloway, Schrock Realty Group. IRMLS
 - $744,9005 bd4 ba6.3k sqft55961 Dana Dr, Bristol, IN 46507For SaleMLS ID #202626764, Daryle Lambright, RE/MAX Results. IRMLS
- $599,9004 bd4 ba4.3k sqft24465 Copper Ridge Dr, Goshen, IN 46526For SaleMLS ID #202624457, Christine Simper, McKinnies Realty, LLC. IRMLS
- $510,0004 bd3 ba3.3k sqft20260 Fieldstone Crossing Dr, Goshen, IN 46528For SaleMLS ID #202625125, Julie Thatcher, Coldwell Banker Real Estate Group. IRMLS
- $625,0004 bd4 ba3.7k sqft705 N River Rd, Bristol, IN 46507For SaleMLS ID #202625887, Kendra E Nafziger, Coldwell Banker Real Estate Group. IRMLS
- $574,0004 bd4 ba4.3k sqft16292 Norwood Ln, Goshen, IN 46526For SaleMLS ID #202623206, Ashley Lambright, Berkshire Hathaway HomeServices Elkhart. IRMLS
- $350,0005 bd2 ba2.7k sqft18964 County Road 20, Goshen, IN 46528For SaleMLS ID #202624269, Amy Mishler, SUNRISE Realty. IRMLS
- $525,9004 bd3 ba3.4k sqft57637 Fall Creek Ct, Goshen, IN 46528For SaleMLS ID #202625203, Jennea Schirr, McKinnies Realty, LLC Elkhart. IRMLS
- $399,9004 bd3 ba2.8k sqft58165 Coneflower Dr, Goshen, IN 46528For SaleMLS ID #202624586, Brandilyn Millslagle, Realty Group Resources. IRMLS
- $720,0004 bd2 ba3k sqft57051 County Road 33, Middlebury, IN 46540For SaleMLS ID #202618544, Leon D Kramer, Bright Star Real Estate Services LLC. IRMLS
- $700,0003 bd3 ba3.8k sqft24205 County Road 126, Elkhart, IN 46526For SaleMLS ID #202601280, Shelly Mobus, McKinnies Realty, LLC Elkhart. IRMLS
- $739,0005 bd4 ba3.5k sqft69590 County Road 21, New Paris, IN 46553For SaleMLS ID #202617557, Neil A Citter, Open Door Realty, Inc. IRMLS
- $464,0005 bd3 ba3.6k sqft22317 Fireside Dr, Goshen, IN 46528For SaleMLS ID #202624741, Joyce Craven Themm, Century 21 Circle. IRMLS
- $525,0004 bd3 ba3.2k sqft905 Deerstone Dr, Goshen, IN 46526For SaleMLS ID #202623798, Jeff W Birky, Berkshire Hathaway HomeServices Goshen. IRMLS
- $699,9004 bd3 ba3.1k sqft20872 State Line Rd, Edwardsburg, MI 49112For Sale
 MLS ID #26033589, Jill Lebbin, Berkshire Hathaway HomeServices Michigan Real Estate. MichRIC
 - $365,0005 bd3 ba3.1k sqft3004 Marshwood Rd, Goshen, IN 46528For SaleMLS ID #202618664, Emily J Palmer, Model Real Estate LLC. IRMLS
- $649,0005 bd4 ba3.1k sqft54454 Heron Cove Ln, Elkhart, IN 46516For SaleMLS ID #202626482, Amy Troyer, Snyder Strategy Realty Inc.. IRMLS
