Welcome to this beautifully maintained 5-bedroom home with the potential for a 6th bedroom, located in the highly desirable Fireside Estates community. Offering three finished levels of living space, this home is designed for both comfortable everyday living and effortless entertaining. The main level features hardwood and hard-surface flooring throughout, a formal dining room, and a chef's dream kitchen complete with multiple JennAir appliances and two refrigerators—perfect for hosting family gatherings and special occasions. Step outside to a maintenance-free deck overlooking your private in-ground pool, creating the ideal outdoor retreat for summer fun and relaxation. Recent updates include a new roof (just 1 year old), a newly installed pool liner, and brand-new carpet throughout the upper level. This home has been lovingly cared for and thoughtfully updated, offering plenty of room to grow and create lasting memories. Now it's ready for its next owners to make it their own.
Pending
$464,000
22317 Fireside Dr, Goshen, IN 46528
5beds
3,632sqft
:
Get pre-qualified$2,989/mo
Single Family Residence
Built in 1988
0.25 Acres Lot
$451,200 Zestimate®
$--/sqft
$-- HOA
What's special
Maintenance-free deckPrivate in-ground poolFormal dining roomMultiple jennair appliancesTwo refrigerators
- 40 days |
- 1,586 |
- 71 |
Likely to sell faster than
Zillow last checked:
Listing updated:
Listed by:
Joyce Craven Themm Office:574-293-2121,
Century 21 Circle
Source: IRMLS,MLS#: 202624741
Facts & features
Interior
Bedrooms & bathrooms
- Bedrooms: 5
- Bathrooms: 3
- Full bathrooms: 3
- Main level bedrooms: 1
Bedroom 1
- Level: Upper
Bedroom 2
- Level: Upper
Family room
- Level: Main
- Area: 324
- Dimensions: 18 x 18
Heating
- Natural Gas, Forced Air
Cooling
- Central Air
Appliances
- Included: Dishwasher, Microwave, Refrigerator, Washer, Gas Cooktop, Dryer-Gas, Gas Range, Gas Water Heater, Water Softener Owned
- Laundry: Main Level
Features
- Formal Dining Room, Great Room
- Flooring: Hardwood, Carpet, Tile
- Windows: Window Treatments
- Basement: Partial,Partially Finished,Concrete
- Number of fireplaces: 1
- Fireplace features: Living Room
Interior area
- Total structure area: 4,732
- Total interior livable area: 3,632 sqft
- Finished area above ground: 2,732
- Finished area below ground: 900
Video & virtual tour
Property
Parking
- Total spaces: 2
- Parking features: Attached
- Attached garage spaces: 2
Features
- Levels: Two
- Stories: 2
- Pool features: In Ground
- Fencing: Wood
Lot
- Size: 0.25 Acres
- Dimensions: 106x222
- Features: Irregular Lot, 0-2.9999
Details
- Parcel number: 200625402016.000009
- Other equipment: Pool Equipment
Construction
Type & style
- Home type: SingleFamily
- Property subtype: Single Family Residence
Materials
- Stone, Vinyl Siding
- Roof: Asphalt
Condition
- New construction: No
- Year built: 1988
Utilities & green energy
- Electric: NIPSCO
- Sewer: Septic Tank
- Water: Well
Community & HOA
Community
- Subdivision: Fireside Estates
Location
- Region: Goshen
Financial & listing details
- Tax assessed value: $411,300
- Annual tax amount: $3,828
- Date on market: 6/23/2026
- Listing terms: Cash,Conventional,FHA
Estimated market value
$451,200
$429,000 - $474,000
$2,632/mo
Price history
| Date | Event | Price |
|---|---|---|
| 8/1/2026 | Pending sale | $464,000 |
Source:  IRMLS #202624741 Report a problem IRMLS #202624741 Report a problem | ||
| 6/23/2026 | Listed for sale | $464,000+80.5% |
Source: IRMLS #202624741 Report a problem | ||
| 9/24/2014 | Sold | --0 |
Source: Agent Provided Report a problem | ||
| 8/6/2014 | Listed for sale | $257,000$71/sqft |
Source: CENTURY 21 Landmark Realty Group #201433790 Report a problem | ||
Public tax history
| Year | Property taxes | Tax assessment |
|---|---|---|
| 2025 | $3,525 +3.2% | $411,300 +16.7% |
| 2024 | $3,416 -2% | $352,500 +3.9% |
| 2023 | $3,485 +7.8% | $339,200 |
| 2022 | $3,232 -6.6% | $339,200 +8.5% |
| 2021 | $3,460 +3.9% | $312,500 +11.3% |
| 2020 | $3,328 +0.7% | $280,700 +4.5% |
| 2019 | $3,304 +10.6% | $268,700 +0.8% |
| 2018 | $2,988 +5.4% | $266,600 +11.2% |
| 2017 | $2,836 | $239,700 -0.5% |
| 2016 | $2,836 +4.9% | $240,800 +11.1% |
| 2014 | $2,704 +21.1% | $216,700 +3.7% |
| 2013 | $2,233 +0% | $209,000 +0.5% |
| 2012 | $2,232 +4.2% | $207,900 +4.8% |
| 2011 | $2,142 -3.1% | $198,300 -4.3% |
| 2010 | $2,211 -9% | $207,200 -8.9% |
| 2009 | $2,431 -48.7% | $227,400 -7.8% |
| 2007 | $4,740 +32.6% | $246,700 +21.3% |
| 2006 | $3,575 -7.9% | $203,400 |
| 2005 | $3,883 +13.4% | $203,400 |
| 2004 | $3,424 +8.2% | $203,400 |
| 2003 | $3,164 +7% | $203,400 +56% |
| 2002 | $2,957 +2.4% | $130,400 +200% |
| 2001 | $2,887 | $43,470 |
Find assessor info on the county website
Monthly payment
Est. payment
Payment breakdown
Explore the cost of this home by adjusting the details. Changes won't be saved.Climate risks
Neighborhood: 46528
Nearby schools
GreatSchools rating
- 4/10Concord Ox-Bow Elementary SchoolGrades: K-4Distance: 1.3 mi
- 5/10Concord Junior High SchoolGrades: 7-8Distance: 2.8 mi
- 4/10Concord Community High SchoolGrades: 9-12Distance: 1.9 mi
Schools provided by the listing agent
- Elementary: Concord Ox Bow
- Middle: Concord
- High: Concord
- District: Concord Community Schools
Source: IRMLS. This data may not be complete. We recommend contacting the local school district to confirm school assignments for this home.
- $308,4003 bd2 ba1.5k sqft22325 Fireside Dr, Goshen, IN 46528Off Market
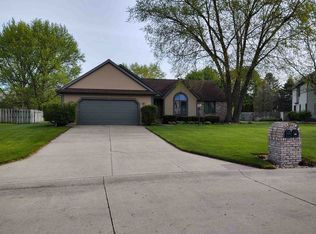
- $320,8003 bd3 ba1.8k sqft22309 Fireside Dr, Goshen, IN 46528Off Market
- $253,7003 bd2 ba984 sqft22334 Briarhill Dr, Goshen, IN 46528Off Market
- $339,4005 bd2 ba1.9k sqft22339 Fireside Dr, Goshen, IN 46528Off Market
- $371,4004 bd2 ba2.4k sqft22318 Fireside Dr, Goshen, IN 46528Off Market
- $1,200-- bd-- ba-- sqftFireside Dr, Goshen, IN 46528Off Market
- $377,7004 bd3 ba2.3k sqft22299 Fireside Dr, Goshen, IN 46528Off Market
- $345,0004 bd1 ba2.1k sqft22336 Fireside Dr, Goshen, IN 46528Off Market
A local agent can set up tours, give advice and negotiate with sellers.
A local lender can help you make sure your offer is ready when you are.
Similar homes
- $440,0004 bd3 ba3.3k sqft59567 Spicewood Dr, Goshen, IN 46528For Sale
 MLS ID #202629920, Jami Stamm, Coldwell Banker Real Estate Group. IRMLS
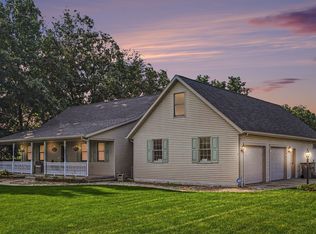
 - $475,0004 bd4 ba4.3k sqft58030 Prairie Ridge Rd, Goshen, IN 46528For Sale
 MLS ID #202629878, Shannon Quiriconi, Milestone Realty, LLC. IRMLS
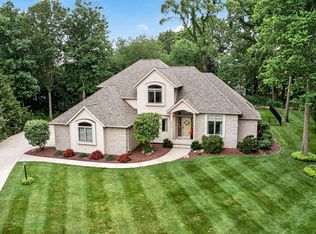
 - $510,0004 bd3 ba3.3k sqft20260 Fieldstone Crossing Dr, Goshen, IN 46528For Sale
 MLS ID #202625125, Julie Thatcher, Coldwell Banker Real Estate Group. IRMLS
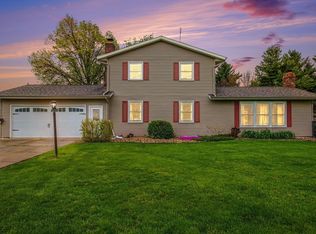
 - $365,0005 bd3 ba3.1k sqft3004 Marshwood Rd, Goshen, IN 46528For Sale
 MLS ID #202618664, Emily J Palmer, Model Real Estate LLC. IRMLS
 - $399,5004 bd3 ba2.8k sqft58165 Coneflower Dr, Goshen, IN 46528For SaleMLS ID #202624586, Brandilyn Millslagle, Realty Group Resources. IRMLS
- $459,9004 bd3 ba3.5k sqft10333 Dunn Rd, Osceola, IN 46561For SaleMLS ID #202630477, Christine Simper, McKinnies Realty, LLC. IRMLS
- $449,9005 bd4 ba3.3k sqft53051 Woodmar Dr, Granger, IN 46530For SaleMLS ID #202631095, Hannah K Polsgrove, At Home Realty Group. IRMLS
- $499,9004 bd3 ba3.8k sqft3611 Fox Ct, Elkhart, IN 46514For SaleMLS ID #202627498, Carolyn Crooks, Keller Williams Realty Group. IRMLS
- $450,0003 bd5 ba3.3k sqft55543 Willowbend Blvd, Bristol, IN 46507For SaleMLS ID #202627910, Lisa Arendt, Alternative Real Estate Sales. IRMLS
- $325,0003 bd3 ba2.7k sqft64523 County Road 33, Goshen, IN 46528AuctionMLS ID #202630221, Jesse Riegsecker, Bright Star Real Estate Services LLC. IRMLS
- $380,0004 bd3 ba2.6k sqft52824 County Road 15, Elkhart, IN 46514For SaleMLS ID #202630609, Kelly Dyksen, Rooted Realty. IRMLS
- $475,0003 bd3 ba1.9k sqft18400 County Road 42, Goshen, IN 46526AuctionMLS ID #202626130, Leon D Kramer, Bright Star Real Estate Services LLC. IRMLS
- $480,0003 bd3 ba2.7k sqft53308 Beech Grove Dr, Bristol, IN 46507For SaleMLS ID #202626893, Patricia Graham, Keller Williams Realty Group. IRMLS
- $499,5004 bd4 ba4.3k sqft53254 Monticola Ln, Bristol, IN 46507For SaleMLS ID #202623205, Jeffrey Albertson, Berkshire Hathaway Home Services Executive Realty. IRMLS
- $295,0003 bd3 ba2.2k sqft20865 River Blvd, Goshen, IN 46528For SaleMLS ID #202619154, Kathy J Lampert, eXp Realty, LLC. IRMLS
- $510,0004 bd3 ba3.3k sqft1851 Waterfall Dr, Nappanee, IN 46550For SaleMLS ID #11905705, Laura Sumpter, Phil Hahn and Associates. My State MLS
- $350,0003 bd3 ba2.4k sqft23302 Spring Creek Trl, Elkhart, IN 46516For SaleMLS ID #202629780, Judith Allie, Milestone Realty, LLC. IRMLS
- $469,0003 bd4 ba2.9k sqft25028 Jefferson Center St, Cassopolis, MI 49031For Sale
 MLS ID #26039920, Haley Jones, The Collective Home Group. MichRIC
 - $464,9005 bd3 ba3.2k sqft55300 Falling Water Dr, Elkhart, IN 46514For SaleMLS ID #202620743, Stephen C Smith, Irish Realty. IRMLS
- $399,0004 bd4 ba3.2k sqft54459 Hunters Ct, Elkhart, IN 46514For SaleMLS ID #202610380, Dennis Bamber, Cressy & Everett- Elkhart. IRMLS
