As you enter through the double entry doors of this stunning custom-built home in Jimtown, you’re greeted by soaring 15-foot ceilings and a spacious open floor plan designed for effortless entertaining. The gourmet kitchen features a 10x5 center island with a farmhouse sink with apron-front and vanity tray or cutting board, quartz counters, double ovens, and a full butler’s pantry—perfect for both everyday living and hosting large gatherings. The Great Room offers a beautiful fireplace with built-in storage and cabinet lighting, creating a warm and inviting focal point. The main level features a split-bedroom design. East Wing: A luxurious primary suite with cathedral ceilings, sliding barn-door entry, a 7-ft dual-head shower, and double vanity. West Wing: Two additional bedrooms connected by a Jack-and-Jill bath. The lower level expands your living space with two more bedrooms, an exercise room with built-in water dispenser, a family room, bar room, game room, TV room, and a full bath—ideal for guests, recreation, or multi-generational living. The huge mud room designed with built in lockers. A four-car garage provides exceptional storage, and the large covered patio offers plenty of room to create an outdoor kitchen or entertainment space. Basketball goal remains. See agent remarks. Please verify schools and measurements.
Active
$750,000
30453 Carter Kash Dr, Elkhart, IN 46517
5beds
4,923sqft
:
Get pre-qualified$4,831/mo
Single Family Residence
Built in 2023
0.46 Acres Lot
$729,300 Zestimate®
$--/sqft
$-- HOA
What's special
Game roomDouble vanityFamily roomTv roomBar roomDouble entry doorsBasketball goal remains
- 129 days |
- 471 |
- 30 |
Zillow last checked:
Listing updated:
Listed by:
Sandie Nelson VM:574-235-3280,
Coldwell Banker Real Estate Group
Source: IRMLS,MLS#: 202609139
Facts & features
Interior
Bedrooms & bathrooms
- Bedrooms: 5
- Bathrooms: 4
- Full bathrooms: 3
- 1/2 bathrooms: 1
- Main level bedrooms: 3
Bedroom 1
- Level: Main
Bedroom 2
- Level: Main
Dining room
- Length: 20
Kitchen
- Area: 280
- Dimensions: 20 x 14
Living room
- Level: Main
- Area: 780
- Dimensions: 30 x 26
Heating
- Natural Gas, Forced Air
Cooling
- Central Air
Appliances
- Included: Disposal, Dishwasher, Microwave, Refrigerator, Washer, Gas Cooktop, Dryer-Electric, Double Oven, Tankless Water Heater, Water Softener Owned
- Laundry: Electric Dryer Hookup, Gas Dryer Hookup, Sink, Main Level, Washer Hookup
Features
- Bar, Bookcases, Built-in Desk, Ceiling-9+, Cathedral Ceiling(s), Tray Ceiling(s), Ceiling Fan(s), Walk-In Closet(s), Stone Counters, Eat-in Kitchen, Kitchen Island, Open Floorplan, Pantry, Split Br Floor Plan, Double Vanity, Wet Bar, Stand Up Shower, Tub/Shower Combination, Main Level Bedroom Suite, Great Room, Custom Cabinetry
- Flooring: Tile, Vinyl
- Doors: Pocket Doors
- Windows: Window Treatments, Blinds
- Basement: Full,Finished,Concrete,Sump Pump
- Attic: Pull Down Stairs
- Number of fireplaces: 1
- Fireplace features: Living Room, Gas Log, One
Interior area
- Total structure area: 5,282
- Total interior livable area: 4,923 sqft
- Finished area above ground: 2,591
- Finished area below ground: 2,332
Property
Parking
- Total spaces: 4
- Parking features: Attached, Garage Door Opener, Concrete
- Attached garage spaces: 4
- Has uncovered spaces: Yes
Features
- Levels: One
- Stories: 1
- Patio & porch: Covered, Porch Covered
- Exterior features: Irrigation System, Basketball Goal
- Fencing: None
Lot
- Size: 0.46 Acres
- Dimensions: 124 x 154
- Features: Cul-De-Sac, Level, 0-2.9999, Rural Subdivision
Details
- Parcel number: 200515401006.000001
Construction
Type & style
- Home type: SingleFamily
- Architectural style: Ranch
- Property subtype: Single Family Residence
Materials
- Vinyl Siding
- Roof: Composition,Dimensional Shingles
Condition
- New construction: No
- Year built: 2023
Utilities & green energy
- Electric: Indiana Michigan Power
- Gas: NIPSCO
- Sewer: Septic Tank
- Water: Well
- Utilities for property: Cable Connected
Green energy
- Energy efficient items: Appliances, Doors, Lighting, HVAC, Insulation, Thermostat, Windows
Community & HOA
Community
- Security: Smoke Detector(s), Closed Circuit Camera(s)
- Subdivision: Jimtown Crossing
Location
- Region: Elkhart
Financial & listing details
- Tax assessed value: $666,400
- Annual tax amount: $5,649
- Date on market: 3/20/2026
- Listing terms: Cash,Conventional
Estimated market value
$729,300
$693,000 - $766,000
$3,611/mo
Price history
| Date | Event | Price |
|---|---|---|
| 3/20/2026 | Listed for sale | $750,000 |
Source:  IRMLS #202609139 Report a problem IRMLS #202609139 Report a problem | ||
Public tax history
| Year | Property taxes | Tax assessment |
|---|---|---|
| 2025 | $5,634 +69.4% | $666,400 +18% |
| 2024 | $3,326 | $564,900 +61.3% |
| 2023 | -- | $350,300 |
Find assessor info on the county website
Monthly payment
Est. payment
Payment breakdown
Explore the cost of this home by adjusting the details. Changes won't be saved.Climate risks
Neighborhood: 46517
Nearby schools
GreatSchools rating
- 8/10Jimtown Intermediate SchoolGrades: 3-6Distance: 1.8 mi
- 6/10Jimtown Junior High SchoolGrades: 7-8Distance: 1.9 mi
- 4/10Jimtown High SchoolGrades: 9-12Distance: 2 mi
Schools provided by the listing agent
- Elementary: Jimtown
- Middle: Jimtown
- High: Jimtown
- District: Baugo Community
Source: IRMLS. This data may not be complete. We recommend contacting the local school district to confirm school assignments for this home.
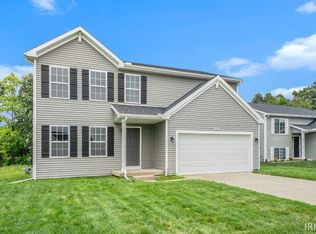
- $339,9004 bd3 ba1.8k sqft30469 Carter Kash Dr, Elkhart, IN 46517Sold
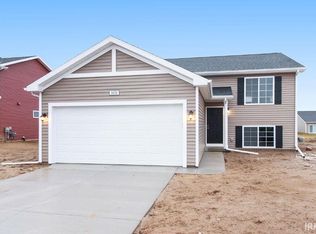
- $330,3903 bd2 ba2k sqft30517 Jaxon Dr, Elkhart, IN 46517Sold
- $349,5503 bd3 ba2.1k sqft30526 Jaxon Dr, Elkhart, IN 46517Sold
- $357,8203 bd3 ba1.8k sqft30405 Carter Kash Dr, Elkhart, IN 46517Sold
- $380,0004 bd3 ba2.7k sqft30512 Jaxon Dr, Elkhart, IN 46517Sold
- $329,9004 bd3 ba1.8k sqft30481 Jaxon Dr, Elkhart, IN 46517Sold
- $425,8753 bd2 ba1.6k sqft30381 Carter Cash Dr, Elkhart, IN 46517Sold
- $340,5003 bd2 ba1.5k sqft30381 Carter Kash Dr, Elkhart, IN 46517Off Market
A local agent can set up tours, give advice and negotiate with sellers.
A local lender can help you make sure your offer is ready when you are.
Similar homes
- $429,9995 bd3 ba2.5k sqft30329 Pine Bluff Dr, Elkhart, IN 46517For Sale
 MLS ID #202626909, Chelsea Revella, McKinnies Realty, LLC Elkhart. IRMLS
 - $799,0005 bd4 ba4.5k sqft54611 Salem Farms Ct, Osceola, IN 46561For Sale
 MLS ID #202626696, Joey Atkins, At Home Realty Group. IRMLS
 - $876,0004 bd4 ba3.4k sqft53785 Blue Lake Dr, Elkhart, IN 46514For Sale
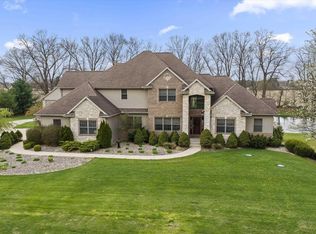 MLS ID #202613135, Lindsay F Maslowski, Cressy & Everett - South Bend. IRMLS
 - $699,9005 bd4 ba3.4k sqft11153 Albany Ridge Dr, Osceola, IN 46561For Sale
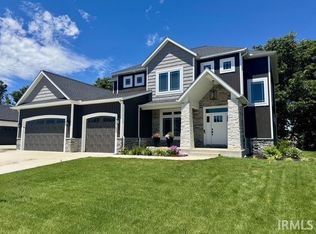 MLS ID #202609841, Ann M Davidson-Dolgos, Weichert Rltrs-J.Dunfee&Assoc.. IRMLS
 - $499,9004 bd2 ba2.6k sqft10287 Vistula Rd, Osceola, IN 46561For SaleMLS ID #202629945, Drew Overmyer, At Home Realty Group. IRMLS
- $750,0004 bd4 ba4.7k sqft50582 Brookhaven Dr, Granger, IN 46530For SaleMLS ID #202620723, Dennis Bamber, Cressy & Everett- Elkhart. IRMLS
- $850,0004 bd4 ba4k sqft12466 Jefferson Blvd, Mishawaka, IN 46545For Sale By Owner
- $744,9005 bd4 ba6.3k sqft55961 Dana Dr, Bristol, IN 46507For SaleMLS ID #202626764, Daryle Lambright, RE/MAX Results. IRMLS
- $675,0004 bd4 ba4k sqft30203 Copperwoods Dr, Granger, IN 46530For SaleMLS ID #202625189, Tommy Kraemer, Coldwell Banker Real Estate Group. IRMLS
- $725,0005 bd4 ba5.2k sqft51459 Stapleford Ct, Granger, IN 46530For SaleMLS ID #202625738, Douglas Birkey, Cressy & Everett - South Bend. IRMLS
- $749,0006 bd4 ba6.4k sqft2821 Bashor Rd, Goshen, IN 46526For SaleMLS ID #202627177, Michelle Tucker, Assurance Property Management & Realty Inc. IRMLS
- $895,0004 bd5 ba5.1k sqft61705 Greentree Dr, South Bend, IN 46614For SaleMLS ID #202630212, Rodger Pendl, eXp Realty, LLC. IRMLS
- $675,0005 bd4 ba2.8k sqft54792 Columbia Bay Dr, Osceola, IN 46561For SaleMLS ID #202624869, Emeric Szalay, COLLINS and CO. REALTORS - LAKEVILLE. IRMLS
- $625,0005 bd5 ba4.3k sqft30081 Quail Pointe Dr, Granger, IN 46530For SaleMLS ID #202626865, Mancell Hill, Howard Hanna SB Real Estate. IRMLS
- $719,9005 bd3 ba3.2k sqft51081 Twilight Dr, Elkhart, IN 46514For SaleMLS ID #202609169, Amy L Bevier, St. Joseph Realty Group. IRMLS
- $599,0004 bd4 ba3.7k sqft10478 Jefferson Rd, Osceola, IN 46561For SaleMLS ID #202621890, Erica Young, Realty Executives Premier. IRMLS
- $479,0006 bd4 ba3.7k sqft58413 Crossview Ln, Osceola, IN 46561For SaleMLS ID #202617791, Chelsea Revella, McKinnies Realty, LLC Elkhart. IRMLS
- $825,0005 bd4 ba3.9k sqft51044 Spotted Eagle Dr, Elkhart, IN 46514For SaleMLS ID #202524052, Cheryl Heffernan, Berkshire Hathaway HomeServices Goshen. IRMLS
- $812,0004 bd3 ba2.4k sqft51198 Aqua Dr, Elkhart, IN 46514For SaleMLS ID #202609373, Chantel Boone, RE/MAX Results. IRMLS
- $649,0003 bd3 ba2.8k sqft506 N Beech Rd, Osceola, IN 46561For SaleMLS ID #202524486, Maria Lisenko, Cressy & Everett - South Bend. IRMLS
