Charming Clear Lake Ranch Walkout! Enjoy 74' of beautiful, natural sandy beach with plenty of room to relax, play, and enjoy all sports lake activities. This spacious home offers 2-4 bedrooms, depending on how the rooms are utilized, along with a main-level primary bedroom and bathroom. There are three full bathrooms, including one on the lower level. The main level features a spacious kitchen with granite countertops, pantry, and dining area, plus a comfortable living room. A large family room provides plenty of space for gatherings, entertaining, or relaxing after a day on the lake. Outside, the deep lot offers plenty of parking, mature shade trees, and beautiful lake views. The property also includes a two-car detached garage that is extra deep and features a full basement underneath, along with an additional lower-level extension/storage area. An interior staircase in the garage provides convenient access to the lower level. Wonderful year round living or lake retreat.
Active
$810,000
58310 E Clear Lake Rd, Three Rivers, MI 49093
3beds
2,452sqft
Single Family Residence
Built in 2000
0.35 Acres Lot
$767,000 Zestimate®
$330/sqft
$-- HOA
What's special
Mature shade treesBeautiful lake viewsDining areaSpacious home
- 23 days
- 738
- 17
Zillow last checked:
Listing updated:
Listed by:
Sue A Roach 269-625-3503,
RE/MAX Elite Group 269-651-2776
Source: MichRIC,MLS#: 26044463
Facts & features
Interior
Bedrooms & bathrooms
- Bedrooms: 3
- Bathrooms: 3
- Full bathrooms: 3
- Main level bedrooms: 2
Primary bedroom
- Level: Main
- Area: 144
- Dimensions: 12.00 x 12.00
Bedroom 2
- Level: Main
- Area: 120
- Dimensions: 12.00 x 10.00
Bedroom 3
- Level: Lower
- Area: 144
- Dimensions: 12.00 x 12.00
Primary bathroom
- Level: Main
- Area: 102
- Dimensions: 12.00 x 8.50
Bathroom 2
- Level: Main
- Area: 45
- Dimensions: 9.00 x 5.00
Bathroom 3
- Level: Lower
- Area: 72
- Dimensions: 9.00 x 8.00
Dining room
- Level: Main
- Area: 120
- Dimensions: 12.00 x 10.00
Family room
- Level: Lower
- Area: 456
- Dimensions: 19.00 x 24.00
Kitchen
- Level: Main
- Area: 144
- Dimensions: 12.00 x 12.00
Laundry
- Level: Main
- Area: 54
- Dimensions: 9.00 x 6.00
Living room
- Level: Main
- Area: 204
- Dimensions: 12.00 x 17.00
Office
- Level: Main
- Area: 100
- Dimensions: 10.00 x 10.00
Heating
- Forced Air
Cooling
- Central Air
Appliances
- Included: Dishwasher, Dryer, Range, Refrigerator, Washer, Water Softener Owned
- Laundry: Main Level
Features
- Ceiling Fan(s), Pantry
- Basement: Full,Walk-Out Access
- Has fireplace: No
Interior area
- Total structure area: 1,352
- Total interior livable area: 2,452 sqft
- Finished area below ground: 0
Property
Parking
- Total spaces: 2
- Parking features: Garage Faces Front, Detached
- Garage spaces: 2
Features
- Stories: 1
- On waterfront: Yes
- Waterfront features: Lake
- Body of water: Clear Lake
Lot
- Size: 0.35 Acres
- Dimensions: 74.25 x 213 x 74.25 x 214
- Features: Ground Cover
Details
- Parcel number: 00444002700
Construction
Type & style
- Home type: SingleFamily
- Architectural style: Ranch
- Property subtype: Single Family Residence
Materials
- Vinyl Siding
- Roof: Composition
Condition
- New construction: No
- Year built: 2000
Utilities & green energy
- Sewer: Septic Tank
- Water: Well
- Utilities for property: Natural Gas Connected
Community & HOA
Location
- Region: Three Rivers
Financial & listing details
- Price per square foot: $330/sqft
- Tax assessed value: $158,472
- Annual tax amount: $4,230
- Date on market: 8/22/2026
- Listing terms: Cash,Conventional
- Road surface type: Paved
Estimated market value
$767,000
$729,000 - $805,000
$2,421/mo
Price history
| Date | Event | Price |
|---|---|---|
| 8/22/2026 | Listed for sale | $810,000$330/sqft |
Source:  MichRIC #26044463 Report a problem MichRIC #26044463 Report a problem | ||
Public tax history
| Year | Property taxes | Tax assessment |
|---|---|---|
| 2025 | $3,880 +5.2% | $315,900 +5.4% |
| 2024 | $3,688 +1.7% | $299,600 +13.9% |
| 2023 | $3,627 | $263,100 +21.4% |
| 2022 | -- | $216,800 +11.5% |
| 2021 | $3,430 | $194,500 -0.5% |
| 2020 | -- | $195,400 +14.5% |
| 2018 | -- | $170,600 +0.9% |
| 2017 | -- | $169,000 +6.6% |
| 2016 | -- | $158,500 -1.5% |
| 2015 | -- | $160,900 -0.4% |
| 2014 | -- | $161,600 -4.5% |
| 2012 | -- | $169,300 -2.8% |
| 2011 | -- | $174,100 +14.4% |
| 2010 | -- | $152,200 -14.6% |
| 2009 | -- | $178,300 -2.7% |
| 2008 | -- | $183,300 +9.6% |
| 2007 | -- | $167,300 +40.2% |
| 2006 | -- | $119,300 -6.4% |
| 2005 | -- | $127,510 -10.5% |
| 2004 | -- | $142,410 +9.7% |
| 2003 | -- | $129,768 |
Find assessor info on the county website
Monthly payment
Est. payment
Payment breakdown
Explore the cost of this home by adjusting the details. Changes won't be saved.Climate risks
Neighborhood: 49093
- $322,000-- bd1 ba578 sqft58332 E Clear Lake Rd, Three Rivers, MI 49093Off Market
- $746,9003 bd2 ba1.8k sqft58300 E Clear Lake Rd, Three Rivers, MI 49093Off Market
- $417,600-- bd1 ba1.4k sqft58334 E Clear Lake Rd, Three Rivers, MI 49093Off Market
- $541,8002 bd2 ba1.6k sqft58286 E Clear Lake Rd, Three Rivers, MI 49093Off Market
Similar homes
- $898,0003 bd3 ba2.4k sqft59688 Summit Rd, Three Rivers, MI 49093For Sale
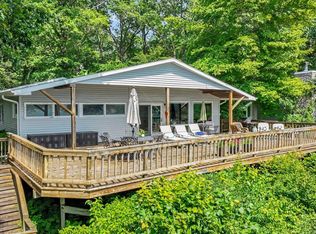
 MLS ID #25044471, Dennis Bamber, Cressy & Everett Real Estate. MichRIC
 - $885,0004 bd2 ba2.3k sqft57436 Gearharts Landing Rd, Three Rivers, MI 49093For Sale
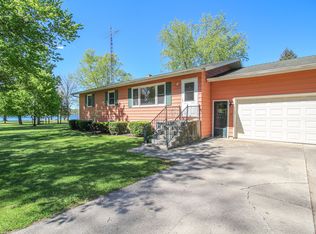 MLS ID #26023579, Crystal Heivilin, Century 21 Affiliated. MichRIC
 - $675,0004 bd3 ba3k sqft11008 Corey Lake Rd, Three Rivers, MI 49093For Sale
 MLS ID #26044980, Aaron Hankins, Cressy & Everett Real Estate. MichRIC
 - $789,9003 bd2 ba2.4k sqft19722 Crescent Beach Rd, Three Rivers, MI 49093For Sale
 MLS ID #26026933, Christy Cottingham, ERA Reardon Realty, L.L.C.. MichRIC
 - $614,0003 bd2 ba1.6k sqft15068 Millard Rd, Three Rivers, MI 49093For SaleMLS ID #26034286, Matthew Lehman, Bright Star Realty & Auction LLC. MichRIC
- $950,0004 bd3 ba1.3k sqft13408 Pleasant View Rd, Three Rivers, MI 49093For SaleMLS ID #26033236, Crystal Heivilin, Century 21 Affiliated. MichRIC
- $598,0003 bd2 ba2.3k sqft61214 S Us Highway 131, Three Rivers, MI 49093For SaleMLS ID #26033364, Kathleen A Mastaglio, Berkshire Hathaway HomeServices Michigan Real Estate. MichRIC
- $445,8005 bd5 ba3.1k sqft906 Walnut St, Three Rivers, MI 49093For SaleMLS ID #26048278, Marta Parilli, Carlson, REALTORS & Development, LLC. MichRIC
- $435,0006 bd3 ba2.6k sqft58145 James Dr, Three Rivers, MI 49093For SaleMLS ID #26038540, David T Lambe, Real Broker LLC. MichRIC
- $510,0002 bd3 ba2.2k sqft56664 Tanner Trl, Three Rivers, MI 49093For SaleMLS ID #26031371, Cheryl L Brewer, Century 21 Affiliated. MichRIC
- $749,0004 bd3 ba2.8k sqft16036 Lewis Lake Dr, Vandalia, MI 49095For Sale
 MLS ID #50211598, Tom Jerdon, CGBOR Guest Listings. MiRealSource
 - $715,0003 bd2 ba1.4k sqft66100 Dolans Ave, Vandalia, MI 49095For SaleMLS ID #26048198, Josh Hendricks, Creekstone Realty. MichRIC
- $660,0004 bd3 ba2.4k sqft54485 Day Rd, Marcellus, MI 49067For SaleMLS ID #26011307, Garrett Hall, HG Real Estate. MichRIC
- $875,0003 bd2 ba2.2k sqft16639 Lakeview Dr, Vandalia, MI 49095For SaleMLS ID #50213429, Tom Jerdon, CGBOR Guest Listings. MiRealSource
- $945,0004 bd3 ba2.7k sqft58011 Lucas Rd, Three Rivers, MI 49093New ConstructionMLS ID #26038462, Lija Austrins, Gardner Realty, LLC. MichRIC
- $879,9002 bd3 ba2.3k sqft61519 Neaman Rd, Constantine, MI 49042For SaleMLS ID #26046482, Wayne Ryan, McKinnies Realty. MichRIC
- $629,9004 bd3 ba1.9k sqft55942 Day Rd, Marcellus, MI 49067For SaleMLS ID #26034306, Monte L Anderson, RE/MAX Elite Group T.R.. MichRIC
- $799,9004 bd3 ba3.1k sqft61583 Raintree Blvd, Sturgis, MI 49091For SaleMLS ID #26038005, Josh Nagy, Berkshire Hathaway HomeServices Michigan Real Estate. MichRIC
- $825,0005 bd2 ba1.9k sqft61486 Donald Roadway W, Vandalia, MI 49095For SaleMLS ID #26022991, Dennis Bamber, Cressy & Everett Real Estate. MichRIC
- $770,0004 bd4 ba3.3k sqft8575 S 2nd St, Mattawan, MI 49071For SaleMLS ID #26045514, Laura Beegle, Chuck Jaqua, REALTOR. MichRIC
