FIRST TIME ON THE MARKET! This lovingly cared-for traditional two-story home is nestled on a picturesque approximately .91 acre lot with mature landscaping, a spacious backyard, and a large deck perfect for entertaining. From the moment you enter the welcoming foyer, you'll appreciate the thoughtful layout and abundance of natural light. The inviting living room features a beautiful brick wood-burning fireplace and large windows overlooking the property, flowing naturally into the dining area. The spacious gourmet kitchen is truly a cook's dream, offering an abundance of cabinetry and generous counter space, plus all appliances. Conveniently located just off the garage entrance are the main-floor laundry, half bath, and plenty of closet storage. The kitchen opens to a comfortable family room with doors leading to the expansive backyard and spacious deck. The main floor also features a generous primary bedroom with a built-in bookcase, ample closet space, and direct access to the full bath, which is also accessible from the hallway. An adjoining room offers flexibility as an office, nursery, or additional bedroom. Upstairs, you'll find three generously sized bedrooms, each with good closet space, plus an additional flexible room that could serve as a bedroom, den, or hobby space. A full bath completes the upper level. At the end of the hallway, a door leads to a huge attic area offering exceptional storage and tremendous potential for future finished space. The full basement adds even more versatility with a large footprint that includes storage, craft/workshop space, and a spacious area ideal for a playroom, recreation room, or homeschool space. Outside, enjoy the beautifully landscaped grounds, large rear yard, and convenient proximity to Armstrong Park—perfect for enjoying the outdoors. This special home has been lovingly maintained and thoughtfully updated over the years. Offered to the market for the first time, it is a rare opportunity to own a spacious, well-cared-for home with room to live, entertain, work, and grow. A must-see to truly appreciate all this property has to offer! All information believed to be accurate but buyer should verify.
Active
$390,000
604 Flower St, Three Rivers, MI 49093
4beds
2,752sqft
Single Family Residence
Built in 1985
0.91 Acres Lot
$-- Zestimate®
$142/sqft
$-- HOA
What's special
Large rear yardBeautifully landscaped groundsSpacious backyardMature landscapingThoughtful layoutWelcoming foyerPlenty of closet storage
- 30 days
- 1,354
- 84
Zillow last checked:
Listing updated:
Listed by:
Sherrie M Nowicki 269-718-8788,
RE/MAX Elite Group T.R. 269-273-2882,
Ryan Nowicki 269-535-4723,
RE/MAX Elite Group T.R.
Source: MichRIC,MLS#: 26042996
Facts & features
Interior
Bedrooms & bathrooms
- Bedrooms: 4
- Bathrooms: 3
- Full bathrooms: 2
- 1/2 bathrooms: 1
- Main level bedrooms: 1
Primary bedroom
- Level: Main
Bedroom 2
- Level: Upper
Bedroom 3
- Level: Upper
Bedroom 4
- Level: Upper
Bathroom 1
- Level: Main
Bathroom 2
- Level: Main
Bathroom 3
- Level: Upper
Dining area
- Level: Main
Family room
- Level: Main
Kitchen
- Level: Main
Laundry
- Level: Main
Living room
- Level: Main
Office
- Level: Main
Other
- Level: Basement
Utility room
- Level: Basement
Workshop
- Level: Basement
Heating
- Forced Air
Cooling
- Central Air
Appliances
- Included: Built-In Electric Oven, Cooktop, Dishwasher, Dryer, Microwave, Refrigerator, Washer, Water Softener Owned
- Laundry: Laundry Room, Main Level
Features
- Ceiling Fan(s), Pantry
- Flooring: Carpet, Ceramic Tile, Wood
- Basement: Full
- Number of fireplaces: 1
- Fireplace features: Formal Dining, Living Room, Wood Burning
Interior area
- Total structure area: 2,752
- Total interior livable area: 2,752 sqft
- Finished area below ground: 500
Video & virtual tour
Property
Parking
- Total spaces: 2
- Parking features: Garage Faces Front, Garage Door Opener, Attached
- Garage spaces: 2
Features
- Stories: 2
Lot
- Size: 0.91 Acres
- Dimensions: 132 x 301
- Features: Level, Sidewalk, Ground Cover, Shrubs/Hedges
Details
- Parcel number: 05113002100
Construction
Type & style
- Home type: SingleFamily
- Architectural style: Traditional
- Property subtype: Single Family Residence
Materials
- Aluminum Siding, Brick
- Roof: Shingle
Condition
- New construction: No
- Year built: 1985
Utilities & green energy
- Sewer: Public Sewer
- Water: Public
- Utilities for property: Natural Gas Connected, Cable Connected
Community & HOA
Location
- Region: Three Rivers
Financial & listing details
- Price per square foot: $142/sqft
- Tax assessed value: $111,384
- Annual tax amount: $4,991
- Date on market: 8/15/2026
- Listing terms: Cash,FHA,VA Loan,Conventional
- Road surface type: Paved
Estimated market value
Not available
Estimated sales range
Not available
Not available
Price history
| Date | Event | Price |
|---|---|---|
| 8/15/2026 | Listed for sale | $390,000$142/sqft |
Source:  MichRIC #26042996 Report a problem MichRIC #26042996 Report a problem | ||
Public tax history
| Year | Property taxes | Tax assessment |
|---|---|---|
| 2025 | $4,735 +5% | $168,200 +11.8% |
| 2024 | $4,511 +5% | $150,500 +18.8% |
| 2023 | $4,296 | $126,700 +8.3% |
| 2022 | -- | $117,000 +5.5% |
| 2021 | $4,163 | $110,900 +8.3% |
| 2020 | -- | $102,400 +17.3% |
| 2018 | -- | $87,300 -9.7% |
| 2017 | -- | $96,700 +4.8% |
| 2016 | -- | $92,300 +5.7% |
| 2015 | -- | $87,300 +4.1% |
| 2014 | -- | $83,900 -3.2% |
| 2012 | -- | $86,700 +2.6% |
| 2011 | -- | $84,500 -12.1% |
| 2010 | -- | $96,100 -4.6% |
| 2009 | -- | $100,700 -8.2% |
| 2008 | -- | $109,700 +0.1% |
| 2007 | -- | $109,600 -1% |
| 2006 | -- | $110,700 +6.4% |
| 2005 | -- | $104,000 -15.2% |
| 2004 | -- | $122,670 |
| 2003 | -- | $122,670 |
Find assessor info on the county website
Monthly payment
Est. payment
Payment breakdown
Explore the cost of this home by adjusting the details. Changes won't be saved.Climate risks
Neighborhood: 49093
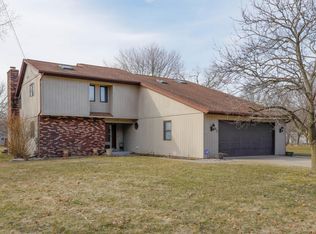
Similar homes
- $445,8005 bd5 ba3.1k sqft906 Walnut St, Three Rivers, MI 49093For Sale

 MLS ID #26048278, Marta Parilli, Carlson, REALTORS & Development, LLC. MichRIC
 - $345,0004 bd2 ba3.1k sqft907 East St, Three Rivers, MI 49093For Sale
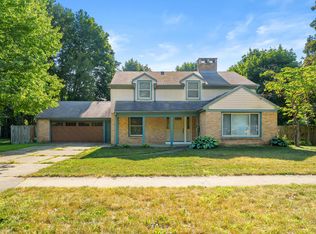 MLS ID #26046128, Gala S Rock, Lakes & Country Real Estate Inc. MichRIC
 - $449,0004 bd4 ba3.7k sqft15593 Shady Ln, Three Rivers, MI 49093For Sale
 MLS ID #26048433, Philip N Copeland, Grey House Market Real Estate. MichRIC
 - $419,0004 bd3 ba3.9k sqft55081 Buckhorn Rd, Three Rivers, MI 49093For Sale
 MLS ID #26033846, Heather A Martell, Martell Realty Inc.. MichRIC
 - $395,0003 bd3 ba2.9k sqft55019 N Fisher Lake Rd, Three Rivers, MI 49093For SaleMLS ID #26014573, Sheila M Strong, Strong Properties, LLC. MichRIC
- $435,0006 bd3 ba2.6k sqft58145 James Dr, Three Rivers, MI 49093For SaleMLS ID #26038540, David T Lambe, Real Broker LLC. MichRIC
- $379,9003 bd2 ba2.8k sqft340 W Railroad St, Centreville, MI 49032For SaleMLS ID #26045200, Brynn Bird Gateway/REAL/Mtp, Real Broker LLC. MichRIC
- $299,8882 bd3 ba2.1k sqft59293 Roberts Rd, Three Rivers, MI 49093For SaleMLS ID #26032742, Sarah Beckham Gateway/REAL/Mtp, Real Broker LLC. MichRIC
- $229,5003 bd2 ba1.4k sqft511 N Erie St, Three Rivers, MI 49093For SaleMLS ID #26041453, Christopher T Tolmacs, eXp Realty LLC. MichRIC
- $399,9004 bd4 ba3.7k sqft7534 Farmington Ave, Kalamazoo, MI 49009For SaleMLS ID #26047569, Rob Evenboer, Evenboer Walton, REALTORS. MichRIC
- $195,0003 bd2 ba1.7k sqft617 East St, Three Rivers, MI 49093For SaleMLS ID #26038327, Arturo Cantu, Epique Realty. MichRIC
- $360,0003 bd2 ba2.1k sqft17113 Tomahawk Trl, White Pigeon, MI 49099For SaleMLS ID #26046782, Julie Capron, The Collective Home Group. MichRIC
- $374,9003 bd2 ba2.6k sqft12996 Bayview Dr, Vicksburg, MI 49097For SaleMLS ID #26045940, Samuel S Murray, BHG Connections-Lawton. MichRIC
- $209,0003 bd2 ba1.4k sqft900 Jefferson St, Three Rivers, MI 49093For SaleMLS ID #26037223, Matt Mulder, eXp Realty LLC. MichRIC
- $440,0005 bd3 ba2.4k sqft110 Jeremy St, Constantine, MI 49042For SaleMLS ID #26048129, Mike Himes, RE/MAX Elite Group. MichRIC
- $270,0003 bd2 ba1.9k sqft56800 Bow Dr, Three Rivers, MI 49093For SaleMLS ID #26031429, Terri J Parrish, Coldwell Banker Real Estate Group. MichRIC
- $384,9004 bd3 ba2.5k sqft8275 Valleywood Ln, Portage, MI 49024For SaleMLS ID #26027530, Chuck E Kinnane, Berkshire Hathaway HomeServices MI. MichRIC
- $349,0004 bd3 ba3.4k sqft380 Centreville Rd, Constantine, MI 49042For SaleMLS ID #26034329, Haley Jones, The Collective Home Group. MichRIC
- $395,0004 bd3 ba3.7k sqft3029 Coachlite Ave, Portage, MI 49024For SaleMLS ID #26043034, Janice L Allen, Jaqua, REALTORS. MichRIC
- $205,0003 bd1 ba1.5k sqft402 W Broadway St, Three Rivers, MI 49093For SaleMLS ID #26030537, Taylor Schnell MTP Group, Real Broker LLC. MichRIC
