The red stately VICTORIAN offers appealing bay windows, a welcoming expansive front porch, a charming covered side porch with porch swing for those warm summer nights, a second floor balcony, breathtaking woodwork with huge oak pocket doors, and hardwood floors (including Brazilian cherry wood floors). It is beautifully decorated while accentuating the old world charm thats its 1870 architecture offers while still providing upgrades and amenities for modern living. In the heart of the city the home overlooks Scidmore Park where the 3 rivers meet. The home has a modern updated kitchen, a new handicap accessible full bath on the main floor, a main floor bedroom, and a main floor laundry. The lovely grand staircase leads to the 4 spacious upstairs bedrooms & 2 full baths including an extra room that is a walk in closet and vanity. There is a back staircase leading to the kitchen and even a spacious full attic to finish into your hobby or art area. There is ample storage in the full basement and the home sits on a large partially treed lot as well as 2 extra lots. This is a well kept turn of the century family home, or could possibly be a home office or bed and breakfast . Sellers have replaced most of the plumbing, fully insulated the attic, & added the main floor bath.
Active
Price cut: $10K (8/17)
$299,900
306 W Michigan Ave, Three Rivers, MI 49093
5beds
3,118sqft
Single Family Residence
Built in 1870
0.77 Acres Lot
$292,400 Zestimate®
$96/sqft
$-- HOA
What's special
Spacious full atticLovely grand staircaseLarge partially treed lotWelcoming expansive front porchMain floor laundryMain floor bedroomModern updated kitchen
- 319 days
- 1,481
- 98
Zillow last checked:
Listing updated:
Listed by:
Kathleen A Mastaglio 269-998-2624,
Berkshire Hathaway HomeServices Michigan Real Estate 269-273-8185
Source: MichRIC,MLS#: 25055498
Facts & features
Interior
Bedrooms & bathrooms
- Bedrooms: 5
- Bathrooms: 4
- Full bathrooms: 3
- 1/2 bathrooms: 1
- Main level bedrooms: 1
Primary bedroom
- Level: Upper
- Area: 196
- Dimensions: 14.00 x 14.00
Bedroom 2
- Level: Main
- Area: 121
- Dimensions: 11.00 x 11.00
Bedroom 2
- Level: Upper
- Area: 54
- Dimensions: 6.00 x 9.00
Bedroom 3
- Level: Upper
- Area: 130
- Dimensions: 10.00 x 13.00
Bedroom 4
- Level: Upper
- Area: 90
- Dimensions: 10.00 x 9.00
Bathroom 1
- Level: Upper
- Area: 70
- Dimensions: 7.00 x 10.00
Den
- Level: Main
- Area: 176
- Dimensions: 16.00 x 11.00
Dining room
- Area: 308
- Dimensions: 22.00 x 14.00
Kitchen
- Level: Main
- Area: 280
- Dimensions: 20.00 x 14.00
Living room
- Level: Main
- Area: 121
- Dimensions: 11.00 x 11.00
Heating
- Forced Air
Cooling
- Central Air
Appliances
- Included: Dishwasher, Microwave, Range, Refrigerator, Water Softener Owned
- Laundry: Main Level
Features
- Ceiling Fan(s)
- Flooring: Wood
- Windows: Bay/Bow, Window Treatments
- Basement: Full,Michigan Basement
- Number of fireplaces: 2
- Fireplace features: Formal Dining, Living Room
Interior area
- Total structure area: 3,118
- Total interior livable area: 3,118 sqft
- Finished area below ground: 0
Property
Accessibility
- Accessibility features: Accessible Mn Flr Full Bath
Features
- Stories: 2
- Exterior features: Balcony
Lot
- Size: 0.77 Acres
- Dimensions: 141 x 239
- Features: Corner Lot, Adj to Public Land, Shrubs/Hedges
Details
- Parcel number: 7505134505100
Construction
Type & style
- Home type: SingleFamily
- Architectural style: Victorian
- Property subtype: Single Family Residence
Materials
- Brick
- Roof: Composition
Condition
- New construction: No
- Year built: 1870
Utilities & green energy
- Sewer: Public Sewer
- Water: Public
- Utilities for property: Natural Gas Connected
Community & HOA
Location
- Region: Three Rivers
Financial & listing details
- Price per square foot: $96/sqft
- Tax assessed value: $109,132
- Annual tax amount: $3,511
- Date on market: 10/29/2025
- Listing terms: Cash,Conventional
- Road surface type: Paved
Estimated market value
$292,400
$278,000 - $307,000
$2,691/mo
Price history
| Date | Event | Price |
|---|---|---|
| 8/17/2026 | Price change | $299,900-3.2%$96/sqft |
Source:  MichRIC #25055498 Report a problem MichRIC #25055498 Report a problem | ||
| 6/3/2026 | Price change | $309,900-4.6%$99/sqft |
Source: MichRIC #25055498 Report a problem | ||
| 10/29/2025 | Listed for sale | $324,900+82.5%$104/sqft |
Source: MichRIC #25055498 Report a problem | ||
| 1/30/2020 | Sold | $178,000-3.7%$57/sqft |
Source: MichRIC #19034335 Report a problem | ||
| 9/4/2019 | Price change | $184,900-2.6%$59/sqft |
Source: Cressy & Everett Real Estate #19034335 Report a problem | ||
| 7/22/2019 | Listed for sale | $189,900+17.2%$61/sqft |
Source: Cressy & Everett Real Estate #19034335 Report a problem | ||
| 2/9/2018 | Sold | $162,000+1.3%$52/sqft |
Source: MichRIC #17008863 Report a problem | ||
| 10/31/2017 | Price change | $160,000+0.6%$51/sqft |
Source: Ball Realty, Inc #17008863 Report a problem | ||
| 9/28/2017 | Price change | $159,000+1%$51/sqft |
Source: Ball Realty, Inc #17008863 Report a problem | ||
| 9/7/2017 | Price change | $157,500-1.5%$51/sqft |
Source: Ball Realty, Inc #17008863 Report a problem | ||
| 7/19/2017 | Price change | $159,900-3.6%$51/sqft |
Source: Ball Realty, Inc #17008863 Report a problem | ||
| 6/12/2017 | Price change | $165,900-2.1%$53/sqft |
Source: Ball Realty, Inc #17008863 Report a problem | ||
| 5/14/2017 | Price change | $169,500-1.7%$54/sqft |
Source: Ball Realty, Inc #17008863 Report a problem | ||
| 4/4/2017 | Price change | $172,500-2.3%$55/sqft |
Source: Ball Realty, Inc #17008863 Report a problem | ||
| 3/7/2017 | Listed for sale | $176,500-6.6%$57/sqft |
Source: Ball Realty, Inc #17008863 Report a problem | ||
| 11/2/2015 | Listing removed | $189,000$61/sqft |
Source: Ball Realty, Inc #15020970 Report a problem | ||
| 8/6/2015 | Listed for sale | $189,000+71.8%$61/sqft |
Source: Ball Realty, Inc #15020970 Report a problem | ||
| 11/16/2004 | Sold | $110,000$35/sqft |
Source: Public Record Report a problem | ||
Public tax history
| Year | Property taxes | Tax assessment |
|---|---|---|
| 2025 | $4,864 +5% | $147,200 +9% |
| 2024 | $4,634 +5% | $135,100 +21.9% |
| 2023 | $4,413 | $110,800 +14.9% |
| 2022 | -- | $96,400 +5.8% |
| 2021 | $4,280 | $91,100 +5% |
| 2020 | -- | $86,800 +13.9% |
| 2018 | -- | $76,200 +6.9% |
| 2017 | -- | $71,300 +2% |
| 2016 | -- | $69,900 +11.1% |
| 2015 | -- | $62,900 +2.1% |
| 2014 | -- | $61,600 -5.2% |
| 2012 | -- | $65,000 +32.9% |
| 2011 | -- | $48,900 -11.9% |
| 2010 | -- | $55,500 +0.4% |
| 2009 | -- | $55,300 -4.3% |
| 2008 | -- | $57,800 -3.3% |
| 2007 | -- | $59,800 +13.5% |
| 2006 | -- | $52,700 +1.9% |
| 2005 | -- | $51,700 -20.5% |
| 2004 | -- | $65,057 -0.9% |
| 2003 | -- | $65,655 |
Find assessor info on the county website
Monthly payment
Est. payment
Payment breakdown
Explore the cost of this home by adjusting the details. Changes won't be saved.Climate risks
Neighborhood: 49093
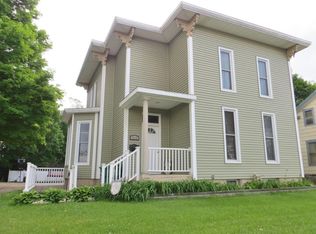
- $226,8006 bd4 ba3.4k sqft312 W Michigan Ave, Three Rivers, MI 49093Off Market
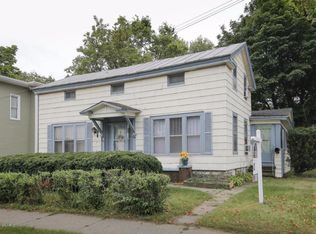
- $184,3004 bd2 ba2.3k sqft316 W Michigan Ave, Three Rivers, MI 49093Off Market
- $152,5003 bd1 ba1.7k sqft110 S Constantine St, Three Rivers, MI 49093Off Market

- $140,4004 bd2 ba1.4k sqft114 S Constantine St, Three Rivers, MI 49093Off Market
Similar homes
- $445,8005 bd5 ba3.1k sqft906 Walnut St, Three Rivers, MI 49093For Sale

 MLS ID #26048278, Marta Parilli, Carlson, REALTORS & Development, LLC. MichRIC
 - $299,9994 bd3 ba1.8k sqft822 N Main St, Three Rivers, MI 49093For Sale
 MLS ID #26044396, Ashlee Lawson, Century 21 Affiliated. MichRIC
 - $375,0004 bd3 ba2.3k sqft15869 Null Road, Three Rivers, MI 49093For Sale
 MLS ID #26048233, Danielle G Luteyn, Real Broker LLC. MichRIC
 - $299,8882 bd3 ba2.1k sqft59293 Roberts Rd, Three Rivers, MI 49093For Sale
 MLS ID #26032742, Sarah Beckham Gateway/REAL/Mtp, Real Broker LLC. MichRIC
 - $398,9005 bd3 ba2.7k sqft56056 Truman Dr, Three Rivers, MI 49093For SaleMLS ID #26048362, Kendra C Eldridge, Century 21 Affiliated. MichRIC
- $345,0004 bd2 ba3.1k sqft907 East St, Three Rivers, MI 49093For SaleMLS ID #26046128, Gala S Rock, Lakes & Country Real Estate Inc. MichRIC
- $274,9004 bd2 ba1.6k sqft412 4th Ave, Three Rivers, MI 49093For SaleMLS ID #26040474, Rob DuFour, RE/MAX Elite Group T.R.. MichRIC
- $390,0004 bd3 ba2.7k sqft604 Flower St, Three Rivers, MI 49093For SaleMLS ID #26042996, Sherrie M Nowicki, RE/MAX Elite Group T.R.. MichRIC
- $319,9003 bd3 ba2.1k sqft10881 Hoffman Rd, Three Rivers, MI 49093For SaleMLS ID #26042415, Jeffrey Glover, Keller Williams Professionals. MichRIC
- $435,0006 bd3 ba2.6k sqft58145 James Dr, Three Rivers, MI 49093For SaleMLS ID #26038540, David T Lambe, Real Broker LLC. MichRIC
- $419,0004 bd3 ba3.9k sqft55081 Buckhorn Rd, Three Rivers, MI 49093For SaleMLS ID #26033846, Heather A Martell, Martell Realty Inc.. MichRIC
- $230,0003 bd2 ba1.5k sqft16103 3rd St, Three Rivers, MI 49093For SaleMLS ID #26045431, Adrienne Gregory, Cressy & Everett Real Estate. MichRIC
- $214,9003 bd2 ba2k sqft518 Walnut St, Three Rivers, MI 49093For SaleMLS ID #26039964, Heather A Martell, Martell Realty Inc.. MichRIC
- $374,9004 bd3 ba1.8k sqft52524 Johnson Rd, Three Rivers, MI 49093For SaleMLS ID #26045943, Josh Nagy, Berkshire Hathaway HomeServices Michigan Real Estate. MichRIC
- $285,0004 bd2 ba1.7k sqft64420 Constantine Rd, Constantine, MI 49042For SaleMLS ID #26017060, Samuel S Murray, BHG Connections-Lawton. MichRIC
- $270,0003 bd2 ba1.9k sqft56800 Bow Dr, Three Rivers, MI 49093For SaleMLS ID #26031429, Terri J Parrish, Coldwell Banker Real Estate Group. MichRIC
- $169,9003 bd2 ba1.5k sqft601 Elm St, Three Rivers, MI 49093For SaleMLS ID #26037985, Josh Nagy, Berkshire Hathaway HomeServices Michigan Real Estate. MichRIC
- $349,0004 bd3 ba3.4k sqft380 Centreville Rd, Constantine, MI 49042For SaleMLS ID #26034329, Haley Jones, The Collective Home Group. MichRIC
- $195,0003 bd2 ba1.7k sqft617 East St, Three Rivers, MI 49093For SaleMLS ID #26038327, Arturo Cantu, Epique Realty. MichRIC
- $395,0003 bd3 ba2.9k sqft55019 N Fisher Lake Rd, Three Rivers, MI 49093For SaleMLS ID #26014573, Sheila M Strong, Strong Properties, LLC. MichRIC
