WELCOME HOME! NEW ROOF & GUTTERS JUST INSTALLED on the main portion of the home! Plus, additional updates to the primary bedroom & bathroom! This sprawling ranch, featuring approx 3943 total finished sqft (main & lower level), has a layout that is sure to please! This thoughtfully designed floor plan provides a balance of open gathering spaces and private retreats, making it ideal for everything from cozy dinners to large gatherings & entertaining! The beautifully updated kitchen offers an abundance of cabinet, counter & pantry space, with lovely views of the back patio and pool. Pool has a NEW PUMP! Just off the kitchen, you will fall in love with the extra spacious dining areas, living room & family room, which all flow seamlessly. With 4 terrific sized bedrooms, and 3 full bathrooms on the main level, this design ensures every member of the household has a space that suits their needs! The extra large primary en-suite has brand new carpet & the bathroom has been refreshed and updated! Offering great potential, the lower-level walkout provides an excellent opportunity to create additional living space tailored to fit your needs! The lower level currently features a few recreation areas, as well as the two (1 stall) garages and workshop style room in between. Enjoy the best of outdoor living with a spacious deck overlooking a sparkling pool, perfect for summer gatherings or quiet evenings in a peaceful setting! The fenced back yard offers great space for play or for pets to roam or tend to your garden! The possibilities are truly endless.... this well cared for home is a "must see to appreciate"! From tasteful improvements to regular maintenance, the sellers have invested in keeping this home in great condition. Additional recent improvements include a new septic system, updated paint in the pool, a recent property survey, a new garage door, bathroom upgrades and more! Located in Park township, you'll have easy access to 131 and just a short drive into town. A rare find in today's market, this home is truly a hidden gem waiting to be discovered....schedule your showing today!
Active
Price cut: $5K (8/13)
$419,000
55081 Buckhorn Rd, Three Rivers, MI 49093
4beds
3,943sqft
Single Family Residence
Built in 1950
0.87 Acres Lot
$406,200 Zestimate®
$106/sqft
$-- HOA
What's special
Lower-level walkoutWorkshop style roomExtra spacious dining areasBeautifully updated kitchenNew garage doorBathroom upgrades
- 69 days
- 307
- 6
Zillow last checked:
Listing updated:
Listed by:
Heather A Martell 805-822-9218,
Martell Realty Inc. 269-273-6810,
Rob Martell 805-444-5546,
Martell Realty Inc.
Source: MichRIC,MLS#: 26033846
Facts & features
Interior
Bedrooms & bathrooms
- Bedrooms: 4
- Bathrooms: 3
- Full bathrooms: 3
- Main level bedrooms: 4
Primary bedroom
- Level: Main
- Area: 447.07
- Dimensions: 24.70 x 18.10
Bedroom 2
- Level: Main
- Area: 269.47
- Dimensions: 20.11 x 13.40
Bedroom 3
- Level: Main
- Area: 141
- Dimensions: 14.10 x 10.00
Bedroom 4
- Level: Main
- Area: 146.05
- Dimensions: 12.70 x 11.50
Primary bathroom
- Level: Main
- Area: 70.5
- Dimensions: 9.40 x 7.50
Bathroom 2
- Area: 63.24
- Dimensions: 10.20 x 6.20
Bathroom 3
- Level: Main
- Area: 51.75
- Dimensions: 6.90 x 7.50
Dining room
- Description: Formal
- Level: Main
- Area: 277.5
- Dimensions: 25.00 x 11.10
Family room
- Level: Main
- Area: 407.68
- Dimensions: 19.60 x 20.80
Game room
- Level: Lower
- Area: 239.37
- Dimensions: 10.10 x 23.70
Kitchen
- Level: Main
- Area: 256.45
- Dimensions: 22.30 x 11.50
Living room
- Level: Main
- Area: 574.42
- Dimensions: 26.11 x 22.00
Other
- Description: Breakfast nook
- Level: Main
- Area: 117.3
- Dimensions: 10.20 x 11.50
Other
- Description: sitting room
- Level: Main
- Area: 146.05
- Dimensions: 12.70 x 11.50
Recreation
- Level: Lower
- Area: 464.52
- Dimensions: 19.60 x 23.70
Workshop
- Level: Lower
- Area: 172.8
- Dimensions: 13.50 x 12.80
Heating
- Forced Air
Cooling
- Central Air
Appliances
- Included: Cooktop, Dishwasher, Microwave, Oven, Range, Refrigerator, Water Softener Owned
- Laundry: Main Level
Features
- Center Island, Eat-in Kitchen
- Flooring: Carpet, Linoleum, Wood
- Windows: Screens
- Basement: Partial,Walk-Out Access
- Number of fireplaces: 1
- Fireplace features: Family Room
Interior area
- Total structure area: 3,210
- Total interior livable area: 3,943 sqft
- Finished area below ground: 733
Property
Parking
- Total spaces: 2
- Parking features: Garage Faces Side, Garage Door Opener, Attached
- Garage spaces: 2
Features
- Stories: 1
- Has private pool: Yes
- Pool features: In Ground
Lot
- Size: 0.87 Acres
- Dimensions: 200 x 190
Details
- Parcel number: 013 080 004 00
- Zoning description: residential
Construction
Type & style
- Home type: SingleFamily
- Architectural style: Ranch
- Property subtype: Single Family Residence
Materials
- Wood Siding
- Roof: Composition
Condition
- New construction: No
- Year built: 1950
Utilities & green energy
- Sewer: Septic Tank
- Water: Well
- Utilities for property: Natural Gas Available, Electricity Available, Cable Available, Natural Gas Connected, Cable Connected
Community & HOA
Location
- Region: Three Rivers
Financial & listing details
- Price per square foot: $106/sqft
- Tax assessed value: $107,729
- Annual tax amount: $2,891
- Date on market: 7/5/2026
- Listing terms: Cash,FHA,VA Loan,USDA Loan,MSHDA,Conventional
- Electric utility on property: Yes
- Road surface type: Paved
Estimated market value
$406,200
$386,000 - $427,000
$2,697/mo
Price history
| Date | Event | Price |
|---|---|---|
| 8/13/2026 | Price change | $419,000-1.2%$106/sqft |
Source:  MichRIC #26033846 Report a problem MichRIC #26033846 Report a problem | ||
| 7/5/2026 | Listed for sale | $424,000+3.9%$108/sqft |
Source: MichRIC #26033846 Report a problem | ||
| 6/5/2026 | Listing removed | $408,000$103/sqft |
Source: MichRIC #26014666 Report a problem | ||
| 4/10/2026 | Listed for sale | $408,000+2.5%$103/sqft |
Source: MichRIC #26014666 Report a problem | ||
| 12/18/2025 | Listing removed | $398,000$101/sqft |
Source: MichRIC #25045811 Report a problem | ||
| 9/7/2025 | Listed for sale | $398,000+99.1%$101/sqft |
Source: MichRIC #25045811 Report a problem | ||
| 12/1/2018 | Listing removed | $199,900$51/sqft |
Source: Centreville #18043279 Report a problem | ||
| 9/25/2018 | Price change | $199,900-4.4%$51/sqft |
Source: Centreville #18043279 Report a problem | ||
| 8/31/2018 | Listed for sale | $209,000$53/sqft |
Source: Berkshire Hathaway HomeServices Michigan Real Estate #18043279 Report a problem | ||
Public tax history
| Year | Property taxes | Tax assessment |
|---|---|---|
| 2025 | $2,833 +5% | $158,400 -2.1% |
| 2024 | $2,699 +5.7% | $161,800 +10.2% |
| 2023 | $2,554 | $146,800 +12.8% |
| 2022 | -- | $130,100 +11.2% |
| 2021 | $2,477 | $117,000 +5% |
| 2020 | -- | $111,400 +31.7% |
| 2018 | -- | $84,600 +2.3% |
| 2017 | -- | $82,700 -4.7% |
| 2016 | -- | $86,800 -10.4% |
| 2015 | -- | $96,900 -4.6% |
| 2014 | -- | $101,600 +27.3% |
| 2012 | -- | $79,800 -25.4% |
| 2011 | -- | $106,900 +14.9% |
| 2010 | -- | $93,000 -8.6% |
| 2009 | -- | $101,700 -0.5% |
| 2008 | -- | $102,200 +5.1% |
| 2007 | -- | $97,200 +1.8% |
| 2006 | -- | $95,500 +1.8% |
| 2005 | -- | $93,800 +3.9% |
| 2004 | -- | $90,300 -0.2% |
| 2003 | -- | $90,500 |
Find assessor info on the county website
Monthly payment
Est. payment
Payment breakdown
Explore the cost of this home by adjusting the details. Changes won't be saved.Climate risks
Neighborhood: 49093
- $270,200-- bd3 ba1.5k sqft55065 Buckhorn Rd, Three Rivers, MI 49093Off Market
- $214,4002 bd1 ba1.1k sqft55129 Buckhorn Rd, Three Rivers, MI 49093Off Market
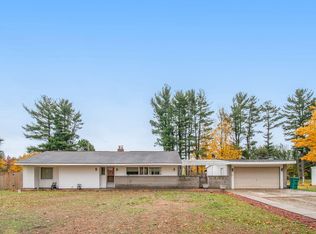
- $397,100-- bd4 ba3.3k sqft55144 Buckhorn Rd, Three Rivers, MI 49093Off Market
- $304,4003 bd3 ba2.9k sqft55045 Buckhorn Rd, Three Rivers, MI 49093Off Market
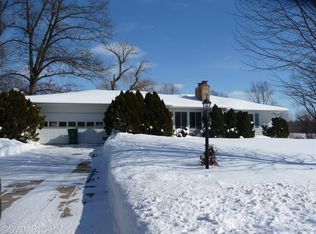
Similar homes
- $398,9005 bd3 ba2.7k sqft56056 Truman Dr, Three Rivers, MI 49093For Sale
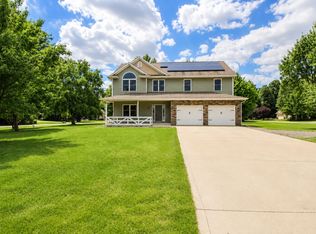
 MLS ID #26048362, Kendra C Eldridge, Century 21 Affiliated. MichRIC
 - $445,8005 bd5 ba3.1k sqft906 Walnut St, Three Rivers, MI 49093For Sale
 MLS ID #26048278, Marta Parilli, Carlson, REALTORS & Development, LLC. MichRIC
 - $375,0004 bd3 ba2.3k sqft15869 Null Road, Three Rivers, MI 49093For Sale
 MLS ID #26048233, Danielle G Luteyn, Real Broker LLC. MichRIC
 - $390,0004 bd3 ba2.7k sqft604 Flower St, Three Rivers, MI 49093For Sale
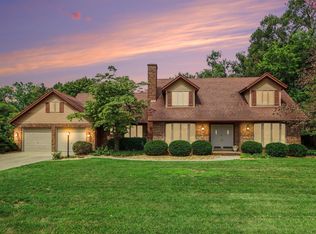 MLS ID #26042996, Sherrie M Nowicki, RE/MAX Elite Group T.R.. MichRIC
 - $395,0003 bd3 ba2.9k sqft55019 N Fisher Lake Rd, Three Rivers, MI 49093For SaleMLS ID #26014573, Sheila M Strong, Strong Properties, LLC. MichRIC
- $435,0006 bd3 ba2.6k sqft58145 James Dr, Three Rivers, MI 49093For SaleMLS ID #26038540, David T Lambe, Real Broker LLC. MichRIC
- $345,0004 bd2 ba3.1k sqft907 East St, Three Rivers, MI 49093For SaleMLS ID #26046128, Gala S Rock, Lakes & Country Real Estate Inc. MichRIC
- $620,0004 bd4 ba3.9k sqft17700 Brad Ln, Three Rivers, MI 49093For SaleMLS ID #26046129, Cheryl L Brewer, Century 21 Affiliated. MichRIC
- $399,9004 bd4 ba3.7k sqft7534 Farmington Ave, Kalamazoo, MI 49009For SaleMLS ID #26047569, Rob Evenboer, Evenboer Walton, REALTORS. MichRIC
- $299,9005 bd4 ba3.1k sqft306 W Michigan Ave, Three Rivers, MI 49093For SaleMLS ID #25055498, Kathleen A Mastaglio, Berkshire Hathaway HomeServices Michigan Real Estate. MichRIC
- $440,0005 bd3 ba2.4k sqft110 Jeremy St, Constantine, MI 49042For SaleMLS ID #26048129, Mike Himes, RE/MAX Elite Group. MichRIC
- $299,8882 bd3 ba2.1k sqft59293 Roberts Rd, Three Rivers, MI 49093For SaleMLS ID #26032742, Sarah Beckham Gateway/REAL/Mtp, Real Broker LLC. MichRIC
- $389,9003 bd3 ba3.3k sqft1550 E Y Ave, Vicksburg, MI 49097For SaleMLS ID #26027984, Randy Hughey, Hughey, REALTORS Inc.. MichRIC
- $374,0005 bd4 ba2.7k sqft1738 Greenbriar Dr, Portage, MI 49024For SaleMLS ID #26047905, Heather A Martell, Martell Realty Inc.. MichRIC
- $379,9003 bd2 ba2.8k sqft340 W Railroad St, Centreville, MI 49032For SaleMLS ID #26045200, Brynn Bird Gateway/REAL/Mtp, Real Broker LLC. MichRIC
- $319,9003 bd3 ba2.1k sqft10881 Hoffman Rd, Three Rivers, MI 49093For SaleMLS ID #26042415, Jeffrey Glover, Keller Williams Professionals. MichRIC
- $410,0004 bd3 ba3.7k sqft3029 Coachlite Ave, Portage, MI 49024For SaleMLS ID #26043034, Janice L Allen, Jaqua, REALTORS. MichRIC
- $598,0003 bd2 ba2.3k sqft61214 S Us Highway 131, Three Rivers, MI 49093For SaleMLS ID #26033364, Kathleen A Mastaglio, Berkshire Hathaway HomeServices Michigan Real Estate. MichRIC
- $214,9003 bd2 ba2k sqft518 Walnut St, Three Rivers, MI 49093For SaleMLS ID #26039964, Heather A Martell, Martell Realty Inc.. MichRIC
- $349,9993 bd2 ba2k sqft15783 Portage Rd, Vicksburg, MI 49097For SaleMLS ID #26044310, Nate Hicks, Mossy Oak Properties Michigan Outdoors. MichRIC
