***COME TO OUR OPEN HOUSE SUNDAY, OCTOBER 25 FROM 1200-200PM!*** 4-bedroom, 3.5-bath ranch situated on over an acre overlooking Portage Creek. Spacious living room with fireplace and scenic creek views, a formal dining room with hardwood floors, and an inviting den with a wood fireplace and wood-beamed ceiling. The updated kitchen offers granite countertops, stainless steel appliances, a pantry, and a bright eating area. Primary suite includes a private deck and a full bathroom with a sunken tub, separate shower, and vanity, while the two additional full baths feature stunning custom tilework. The finished walkout lower level includes two spacious rec rooms, a wet bar, and a half bath, creating the perfect space for entertaining. Expansive deck overlooking the backyard and creek. Major updates include a new roof, furnace, and A/C in 2025. Sale includes the adjacent vacant lot at 2739 Angling Rd.
Active
Price cut: $25K (10/16)
$425,000
5017 Merryview Dr, Portage, MI 49024
4beds
4,072sqft
Single Family Residence
Built in 1953
1.05 Acres Lot
$403,700 Zestimate®
$104/sqft
$-- HOA
What's special
Scenic creek viewsBright eating area
- 112 days
- 1,660
- 103
Zillow last checked:
Listing updated:
Listed by:
Madelyn G Rome 269-303-2631,
Jaqua, REALTORS 269-341-4300,
Sue Rome 269-217-4311,
Chuck Jaqua, REALTOR
Source: MichRIC,MLS#: 26033406
Facts & features
Interior
Bedrooms & bathrooms
- Bedrooms: 4
- Bathrooms: 4
- Full bathrooms: 3
- 1/2 bathrooms: 1
- Main level bedrooms: 4
Heating
- Baseboard, Forced Air, Hot Water, Radiant
Cooling
- Central Air
Appliances
- Included: Dishwasher, Disposal, Microwave, Oven, Range, Refrigerator, Water Softener Owned
- Laundry: In Basement
Features
- Ceiling Fan(s), Eat-in Kitchen, Pantry
- Flooring: Carpet, Stone, Tile, Vinyl
- Basement: Daylight,Full,Walk-Out Access
- Number of fireplaces: 3
- Fireplace features: Den, Family Room, Recreation Room
Interior area
- Total structure area: 2,789
- Total interior livable area: 4,072 sqft
- Finished area below ground: 0
Property
Parking
- Total spaces: 2
- Parking features: Garage Faces Front, Attached
- Garage spaces: 2
Accessibility
- Accessibility features: Accessible Mn Flr Bedroom, Accessible Mn Flr Full Bath
Features
- Stories: 1
- On waterfront: Yes
- Waterfront features: Stream/Creek
- Body of water: Portage Creek
Lot
- Size: 1.05 Acres
Details
- Parcel number: 1003583108O
Construction
Type & style
- Home type: SingleFamily
- Architectural style: Ranch
- Property subtype: Single Family Residence
Materials
- Brick, Wood Siding
- Roof: Composition,Shingle
Condition
- New construction: No
- Year built: 1953
Utilities & green energy
- Sewer: Public Sewer
- Water: Public
Community & HOA
Community
- Security: Fire Sprinkler System
Location
- Region: Portage
Financial & listing details
- Price per square foot: $104/sqft
- Tax assessed value: $156,496
- Annual tax amount: $6,910
- Date on market: 7/2/2026
- Listing terms: Cash,VA Loan,Conventional
Estimated market value
$403,700
$384,000 - $424,000
$3,909/mo
Price history
| Date | Event | Price |
|---|---|---|
| 10/16/2026 | Price change | $425,000-5.6%$104/sqft |
Source:  MichRIC #26033406 Report a problem MichRIC #26033406 Report a problem | ||
| 9/14/2026 | Price change | $450,000-9.1%$111/sqft |
Source: MichRIC #26033406 Report a problem | ||
| 7/31/2026 | Price change | $495,000-5.7%$122/sqft |
Source: MichRIC #26033406 Report a problem | ||
| 7/13/2026 | Price change | $525,000-4.5%$129/sqft |
Source: MichRIC #26033406 Report a problem | ||
| 7/2/2026 | Listed for sale | $550,000$135/sqft |
Source: MichRIC #26033406 Report a problem | ||
Public tax history
| Year | Property taxes | Tax assessment |
|---|---|---|
| 2026 | -- | $237,500 +3.7% |
| 2025 | -- | $229,100 +12.5% |
| 2024 | -- | $203,700 +6.4% |
| 2023 | -- | $191,500 +7.1% |
| 2022 | -- | $178,800 +5.3% |
| 2021 | -- | $169,800 +4.7% |
| 2020 | -- | $162,200 +20.1% |
| 2018 | -- | $135,100 -0.6% |
| 2017 | -- | $135,900 -5.3% |
| 2016 | -- | $143,500 +6.9% |
| 2015 | -- | $134,300 +11.9% |
| 2014 | -- | $120,000 +4.3% |
| 2013 | -- | $115,000 -6.6% |
| 2012 | -- | $123,100 -0.6% |
| 2011 | -- | $123,900 -5.6% |
| 2010 | -- | $131,200 +5.1% |
| 2009 | -- | $124,800 -4.6% |
| 2008 | -- | $130,800 +8.8% |
| 2004 | -- | $120,200 +3.3% |
| 2003 | -- | $116,400 -1.1% |
| 2002 | -- | $117,700 |
Find assessor info on the county website
Monthly payment
Est. payment
Payment breakdown
Explore the cost of this home by adjusting the details. Changes won't be saved.Climate risks
Neighborhood: 49024
Nearby schools
Schools provided by the listing agent
- Elementary: Angling Road Elementary School
- Middle: Portage North Middle School
- High: Portage Northern High School
Source: MichRIC. This data may not be complete. We recommend contacting the local school district to confirm school assignments for this home.
Similar homes

- $489,9004 bd3 ba3.3k sqft5315 Angling Rd, Portage, MI 49024For Sale
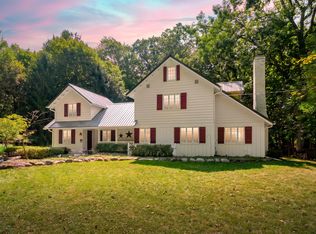
 MLS ID #26045678, Jane M Pennings, Chuck Jaqua, REALTOR. MichRIC
 - $459,0004 bd4 ba3.9k sqft4282 Squire Heath Rd, Portage, MI 49024For Sale
 MLS ID #26042486, Daniel P Hoffman, Dan Hoffman Real Estate LLC. MichRIC
 - $349,9004 bd3 ba2.5k sqft1734 Greenbriar Dr, Portage, MI 49024For Sale
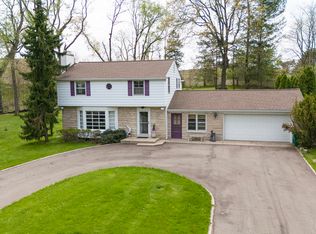 MLS ID #26021491, Heather A Martell, Martell Realty Inc.. MichRIC
 - $369,0004 bd3 ba2.5k sqft5131 Grosse Pointe St, Portage, MI 49024For Sale
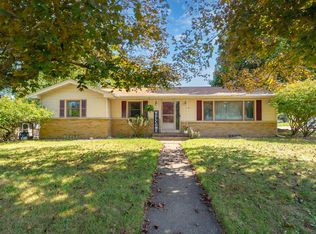 MLS ID #26049027, Suzanne McPeek, Chuck Jaqua, REALTOR. MichRIC
 - $364,0005 bd4 ba2.7k sqft1738 Greenbriar Dr, Portage, MI 49024For SaleMLS ID #26047905, Heather A Martell, Martell Realty Inc.. MichRIC
- $450,0004 bd4 ba3.1k sqft3382 Hampstead Ct, Portage, MI 49024For SaleMLS ID #26052350, Bobbi J Bloomquist, Five Star Real Estate. MichRIC
- $449,0005 bd3 ba2.6k sqft7410 Arborcrest Ct, Portage, MI 49024For SaleMLS ID #26053227, Philip N Copeland, Grey House Market Real Estate. MichRIC
- $599,9004 bd4 ba3.7k sqft3267 Brynmawr Dr, Portage, MI 49024For SaleMLS ID #26043083, Alison A Seim, Gardner Realty, LLC. MichRIC
- $335,0003 bd2 ba2.1k sqft5030 Bronson Blvd, Portage, MI 49024For SaleMLS ID #26044828, Lori Knoll Ambs, Five Star Real Estate-W Q Ave. MichRIC
- $399,0005 bd3 ba3.1k sqft1021 Hol Hi Dr, Kalamazoo, MI 49008For SaleMLS ID #26051246, Lynnessa D Kuehl, Five Star Real Estate. MichRIC
- $473,9004 bd4 ba3k sqft2146 Treehaven Dr, Kalamazoo, MI 49008For SaleMLS ID #26051674, Dan R Walker, Jaqua, REALTORS. MichRIC
- $415,0005 bd3 ba3.7k sqft700 Laurel Wood St, Kalamazoo, MI 49009For SaleMLS ID #26055480, Lorrie A Nelson, eXp Realty LLC. MichRIC
- $344,9004 bd2 ba2.1k sqft2311 Curtis Ave, Portage, MI 49024For SaleMLS ID #26048263, Elida M Godoy-Castro, CENTURY 21 Affiliated. MichRIC
- $450,0004 bd4 ba3.2k sqft4550 Blacktail Ave, Portage, MI 49002For SaleMLS ID #26050131, Elizabeth Krueger, EXP Realty LLC. MichRIC
- $410,0004 bd4 ba2.5k sqft5048 Stapleton Dr, Kalamazoo, MI 49009For SaleMLS ID #26039953, JoAnne Potts, Chuck Jaqua, REALTOR. MichRIC
- $464,0004 bd3 ba2.7k sqft5285 Burning Tree Rd, Kalamazoo, MI 49009For SaleMLS ID #26049865, Kate J Norman, Chuck Jaqua, REALTOR. MichRIC
- $419,0004 bd3 ba2.9k sqft2963 Valley Glenn Cir, Kalamazoo, MI 49004For SaleMLS ID #26050682, Elisha I Dryden, eXp Realty LLC. MichRIC
- $425,0005 bd4 ba2.9k sqft9808 Oak Forest Cir, Kalamazoo, MI 49009For SaleMLS ID #26053601, Chris T Adrian, Adrian Real Estate. MichRIC
- $400,0003 bd2 ba2.5k sqft8204 N 24th St, Kalamazoo, MI 49004For SaleMLS ID #26055550, Michael Carl, Five Star Real Estate. MichRIC
- $484,5005 bd3 ba3.8k sqft4071 S 7th St, Kalamazoo, MI 49009For SaleMLS ID #26042681, Matthew Money, D Mottl Realty Group LLC. MichRIC
