Seller is offering a 2 and 1 interest rate buy down!!! Welcome to this stunning 5-bedroom, 2.5-bathroom home offering over 2,600 finished square feet of thoughtful design and modern comfort, all situated within the award-winning Portage School District. Step inside to find a spacious, light-filled layout designed for both everyday living and effortless entertaining. The main level features a convenient main-floor laundry room, making day-to-day chores a breeze. The heart of the home flows seamlessly into the main gathering areas, providing ample space for family and guests. Downstairs, the fully finished basement expands your living footprint, offering flexible space ideal for a recreation room, home theater, gym, or play area. Head upstairs to experience the newly updated full bathrooms, where luxury meets function. Every morning will feel like a spa retreat with the added comfort of heated floors and high-end finishes throughout. The primary ensuite is a true private sanctuary, featuring a lavish jetted tub—perfect for unwinding after a long day. Out back, your private oasis awaits! The massive, fully fenced-in backyard provides endless space for pets, play, and outdoor entertaining. Enjoy morning coffee or host weekend barbecues on the low-maintenance engineered deck and then relax in the hot tub. Storage and workspace are in abundance with a large storage shed in the backyard, plus an attached workshop connected to the two-car garage—ideal for DIY projects, hobbies, or additional equipment. Equipped with a home generator, this property ensures uninterrupted power and comfort regardless of the weather outside. Combining high-end finishes, exceptional outdoor space, practical utility features, and top-rated Portage schools, this home is ready for its next owner to move right in. Schedule your private tour today!
Active
Price cut: $2K (11/9)
$447,000
7410 Arborcrest Ct, Portage, MI 49024
5beds
2,616sqft
Single Family Residence
Built in 1989
0.34 Acres Lot
$435,300 Zestimate®
$171/sqft
$-- HOA
What's special
Hot tubFully finished basementHigh-end finishes throughoutMassive fully fenced-in backyardHeated floorsLavish jetted tubLow-maintenance engineered deck
- 33 days
- 476
- 33
Zillow last checked:
Listing updated:
Listed by:
Philip N Copeland 269-377-8873,
Grey House Market Real Estate 269-459-1065
Source: MichRIC,MLS#: 26053227
Facts & features
Interior
Bedrooms & bathrooms
- Bedrooms: 5
- Bathrooms: 3
- Full bathrooms: 2
- 1/2 bathrooms: 1
Primary bedroom
- Level: Upper
Bedroom 2
- Level: Upper
Bedroom 3
- Level: Upper
Bedroom 4
- Level: Upper
Bedroom 5
- Level: Upper
Primary bathroom
- Level: Upper
Bathroom 1
- Level: Main
Bathroom 2
- Level: Upper
Dining area
- Level: Main
Family room
- Level: Main
Kitchen
- Level: Main
Laundry
- Level: Main
Living room
- Level: Main
Recreation
- Level: Basement
Utility room
- Level: Basement
Heating
- Forced Air
Cooling
- Central Air
Appliances
- Included: Dishwasher, Disposal, Dryer, Microwave, Range, Refrigerator, Washer, Water Softener Owned
- Laundry: Main Level
Features
- Ceiling Fan(s), Eat-in Kitchen
- Flooring: Carpet, Ceramic Tile, Wood
- Windows: Insulated Windows
- Basement: Full
- Number of fireplaces: 2
- Fireplace features: Family Room, Gas Log, Living Room, Wood Burning
Interior area
- Total structure area: 2,216
- Total interior livable area: 2,616 sqft
- Finished area below ground: 400
Property
Parking
- Total spaces: 2
- Parking features: Garage Faces Front, Attached, Garage Door Opener
- Garage spaces: 2
Features
- Stories: 2
- Has spa: Yes
- Spa features: Hot Tub Spa
- Fencing: Full,Privacy
Lot
- Size: 0.34 Acres
- Dimensions: 42 x 198 x 182 x 121
- Features: Cul-De-Sac
Details
- Additional structures: Shed(s)
- Parcel number: 1009415007O
Construction
Type & style
- Home type: SingleFamily
- Architectural style: Traditional
- Property subtype: Single Family Residence
Materials
- Vinyl Siding
- Roof: Composition,Shingle
Condition
- New construction: No
- Year built: 1989
Utilities & green energy
- Sewer: Public Sewer
- Water: Public
Community & HOA
Location
- Region: Portage
Financial & listing details
- Price per square foot: $171/sqft
- Tax assessed value: $128,982
- Annual tax amount: $5,695
- Date on market: 10/6/2026
- Listing terms: Cash,VA Loan,Conventional
- Road surface type: Paved
Estimated market value
$435,300
$414,000 - $457,000
$3,045/mo
Price history
| Date | Event | Price |
|---|---|---|
| 11/9/2026 | Price change | $447,000-0.4%$171/sqft |
Source:  MichRIC #26053227 Report a problem | ||
| 10/6/2026 | Listed for sale | $449,000$172/sqft |
Source: MichRIC #26053227 Report a problem | ||
Public tax history
| Year | Property taxes | Tax assessment |
|---|---|---|
| 2026 | -- | $204,500 +5.5% |
| 2025 | -- | $193,900 |
| 2024 | -- | $193,900 +20.5% |
| 2023 | -- | $160,900 +14.8% |
| 2022 | -- | $140,100 +4.6% |
| 2021 | -- | $133,900 +9.3% |
| 2020 | -- | $122,500 +12.5% |
| 2018 | -- | $108,900 +2.1% |
| 2017 | -- | $106,700 -4.6% |
| 2016 | -- | $111,800 +7.7% |
| 2015 | -- | $103,800 +7.8% |
| 2014 | -- | $96,300 -5% |
| 2013 | -- | $101,400 -1.8% |
| 2012 | -- | $103,300 -0.7% |
| 2011 | -- | $104,000 +5.7% |
| 2010 | -- | $98,400 +0.6% |
| 2009 | -- | $97,800 -6.5% |
| 2008 | -- | $104,600 +12.2% |
| 2004 | -- | $93,200 +2% |
| 2003 | -- | $91,400 +1.8% |
| 2002 | -- | $89,800 |
Find assessor info on the county website
Monthly payment
Est. payment
Payment breakdown
Explore the cost of this home by adjusting the details. Changes won't be saved.Climate risks
Neighborhood: 49024

Similar homes
- $450,0004 bd4 ba3.1k sqft3382 Hampstead Ct, Portage, MI 49024For Sale

 MLS ID #26052350, Bobbi J Bloomquist, Five Star Real Estate. MichRIC
- $385,0004 bd3 ba2.6k sqft6725 Pleasantview Dr, Portage, MI 49024For Sale
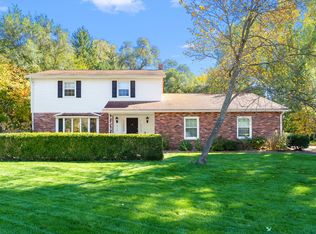 MLS ID #26055733, Ashley L Lilley, Evenboer Walton, REALTORS. MichRIC
- $354,9005 bd4 ba2.7k sqft1738 Greenbriar Dr, Portage, MI 49024For Sale
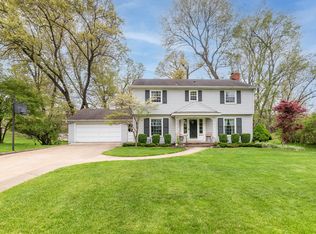 MLS ID #26047905, Heather A Martell, Martell Realty Inc.. MichRIC
- $450,0004 bd4 ba3.2k sqft4550 Blacktail Ave, Portage, MI 49002For Sale
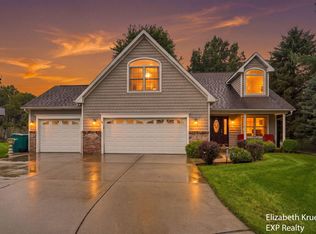 MLS ID #26050131, Elizabeth Krueger, EXP Realty LLC. MichRIC
- $449,9004 bd3 ba2.7k sqft5285 Burning Tree Rd, Kalamazoo, MI 49009For SaleMLS ID #26049865, Kate J Norman, Chuck Jaqua, REALTOR. MichRIC
- $339,9004 bd2 ba2.1k sqft2311 Curtis Ave, Portage, MI 49024For SaleMLS ID #26048263, Elida M Godoy-Castro, CENTURY 21 Affiliated. MichRIC
- $369,0004 bd3 ba2.5k sqft5131 Grosse Pointe St, Portage, MI 49024For SaleMLS ID #26049027, Suzanne McPeek, Chuck Jaqua, REALTOR. MichRIC
- $400,0004 bd3 ba2.2k sqft6086 Thistlewood Ave, Scotts, MI 49088For SaleMLS ID #26059183, Dawn Spencer, Chuck Jaqua, REALTOR. MichRIC
- $349,9004 bd3 ba2.5k sqft1734 Greenbriar Dr, Portage, MI 49024For SaleMLS ID #26021491, Heather A Martell, Martell Realty Inc.. MichRIC
- $284,9004 bd2 ba1.9k sqft7324 Quail St, Portage, MI 49024For SaleMLS ID #26054453, John H Schlundt-Bodien, Greenridge Realty (Summit). MichRIC
- $449,7005 bd5 ba3.6k sqft7875 Reindeer St, Portage, MI 49002For SaleMLS ID #26047849, Lori Knoll Ambs, Five Star Real Estate-W Q Ave. MichRIC
- $419,0004 bd3 ba3.1k sqft2741 Cloyster Ct, Kalamazoo, MI 49008For SaleMLS ID #26055883, Bill Sikkema, Berkshire Hathaway HomeServices MI. MichRIC
- $425,0005 bd4 ba3k sqft9808 Oak Forest Cir, Kalamazoo, MI 49009For SaleMLS ID #26057682, Chris T Adrian, Adrian Real Estate. MichRIC
- $473,9004 bd4 ba3k sqft2146 Treehaven Dr, Kalamazoo, MI 49008For SaleMLS ID #26051674, Dan R Walker, Jaqua, REALTORS. MichRIC
- $459,9003 bd4 ba3.6k sqft5246 Hitching Post Rd, Kalamazoo, MI 49009For SaleMLS ID #26055030, Pam Roberts, Berkshire Hathaway HomeServices MI. MichRIC
- $499,0083 bd3 ba2.7k sqft5303 W R Ave, Schoolcraft, MI 49087For SaleMLS ID #26052960, Kevan Hess, Jaqua, REALTORS. MichRIC
- $360,0005 bd3 ba3.1k sqft1021 Hol Hi Dr, Kalamazoo, MI 49008For SaleMLS ID #26051246, Lynnessa D Kuehl, Five Star Real Estate. MichRIC
- $375,0003 bd2 ba1.9k sqft1019 Karendale Ave, Portage, MI 49002For SaleMLS ID #26057773, Greg S Miller, Berkshire Hathaway HomeServices MI. MichRIC
- $335,0003 bd3 ba1.9k sqft3588 Woodbridge Ln, Portage, MI 49024For SaleMLS ID #26057859, Marta Parilli, Carlson, REALTORS & Development, LLC. MichRIC
- $439,9003 bd3 ba1.5k sqft8514 Hathaway Rd, Kalamazoo, MI 49009For SaleMLS ID #26057239, Michelle A Bennett-Siwula, Five Star Real Estate. MichRIC
