Ideally located on a beautifully landscaped lot surrounded by mature trees, this classic two-story home makes an incredible first impression with its timeless curb appeal and welcoming front porch. From the moment you arrive, you'll appreciate the peaceful setting, spacious driveway, and inviting exterior. Step inside and discover a home offering generous living space, thoughtful updates, and room for everyone to enjoy. This well maintained 5 bedroom, 3.5 bathroom home offers approx 2,711 total finished square feet of living space! With a functional layout and a fully finished walkout basement, this property provides plenty of room for comfortable everyday living, or multi-generational living arrangements. Enjoy peace of mind with replacement windows (replaced by prior owner), adding improved energy efficiency, comfort and updated appeal! Prepare to fall in love with the gorgeous wood floors throughout the living room & dining room! The formal dining area offers and abundance of natural light and flows nicely into the kitchen and living room, wonderful for gathering friends & family! Cozy up to the warmth of the brick fireplace that serves as a focal point in the extra spacious living room. With stainless steel appliances & granite counter tops, you will enjoy spending time in this updated kitchen! This welcoming space provides ample prep areas, timeless finishes, and a clean, modern feel that makes it the heart of the home. Just off the kitchen you can easily access the lovely back deck....overlooking your backyard retreat! Upstairs you will find 4 generous sized bedrooms and 2 full bathrooms. One bedroom & bath serves as the primary ensuite, adding privacy and convenience to the layout of this home. Don't miss the extra closet space! The lower-level walkout features an additional bedroom and full bathroom, creating the perfect guest suite, recreation area, or private living quarters. Major mechanical updates have already been completed for peace of mind, including a new furnace and central air system installed in 2023, along with a new hot water tank in 2021. There is also a HUGE storage room (500 sqft +/-) that could easily be an additional recreational area! Outside, you'll appreciate the recently updated gutter system with new rear gutters installed in 2024 and gutter guards added throughout the entire home in 2023 for low-maintenance living year-round. This move-in-ready home combines space, functionality, and important recent upgrades all in one package. Don't miss your opportunity to make it yours! There is truly so much to love about this home, MUST SEE to appreciate!
Active
$374,000
1738 Greenbriar Dr, Portage, MI 49024
5beds
2,711sqft
Single Family Residence
Built in 1960
0.46 Acres Lot
$362,700 Zestimate®
$138/sqft
$-- HOA
What's special
Peaceful settingSurrounded by mature treesFully finished walkout basementBeautifully landscaped lotTimeless curb appealWelcoming front porchExtra closet space
- 11 hours
- 289
- 22
Zillow last checked:
Listing updated:
Listed by:
Heather A Martell 805-822-9218,
Martell Realty Inc. 269-273-6810
Source: MichRIC,MLS#: 26047905
Facts & features
Interior
Bedrooms & bathrooms
- Bedrooms: 5
- Bathrooms: 4
- Full bathrooms: 3
- 1/2 bathrooms: 1
Primary bedroom
- Level: Upper
- Area: 264.06
- Dimensions: 16.20 x 16.30
Bedroom 2
- Level: Upper
- Area: 108.9
- Dimensions: 9.00 x 12.10
Bedroom 3
- Level: Upper
- Area: 163.68
- Dimensions: 13.20 x 12.40
Bedroom 4
- Level: Upper
- Area: 153.8
- Dimensions: 12.11 x 12.70
Bedroom 5
- Level: Lower
- Area: 141.36
- Dimensions: 12.40 x 11.40
Bathroom 1
- Description: Main level half bath
- Level: Main
- Area: 23.52
- Dimensions: 4.20 x 5.60
Bathroom 2
- Description: upstairs full bath
- Level: Upper
- Area: 52.29
- Dimensions: 8.30 x 6.30
Bathroom 3
- Description: Primary bath
- Level: Upper
- Area: 40.02
- Dimensions: 5.80 x 6.90
Bathroom 4
- Description: Lower Level full bath
- Level: Lower
- Area: 37.23
- Dimensions: 5.10 x 7.30
Dining room
- Level: Main
- Area: 153.76
- Dimensions: 12.40 x 12.40
Kitchen
- Level: Main
- Area: 215.56
- Dimensions: 17.80 x 12.11
Laundry
- Level: Lower
- Area: 147.56
- Dimensions: 12.40 x 11.90
Living room
- Level: Main
- Area: 345.72
- Dimensions: 25.80 x 13.40
Other
- Description: Foyer/entry
- Area: 147.84
- Dimensions: 9.60 x 15.40
Other
- Description: storage area/rec room
- Level: Lower
- Area: 517.88
- Dimensions: 24.20 x 21.40
Recreation
- Level: Lower
- Area: 188.8
- Dimensions: 16.00 x 11.80
Utility room
- Description: Utility room
- Level: Lower
- Area: 151.28
- Dimensions: 12.40 x 12.20
Heating
- Forced Air
Cooling
- Central Air
Appliances
- Included: Dishwasher, Disposal, Microwave, Oven, Range, Refrigerator, Water Softener Owned
- Laundry: Lower Level
Features
- Center Island, Pantry
- Flooring: Ceramic Tile, Linoleum, Wood
- Windows: Screens, Replacement
- Basement: Full,Walk-Out Access
- Number of fireplaces: 1
- Fireplace features: Gas Log, Living Room
Interior area
- Total structure area: 2,036
- Total interior livable area: 2,711 sqft
- Finished area below ground: 0
Property
Parking
- Total spaces: 2
- Parking features: Garage Faces Front, Attached, Garage Door Opener
- Garage spaces: 2
Features
- Stories: 2
Lot
- Size: 0.46 Acres
- Dimensions: 86 x 188 x 155 x 208
- Features: Level
Details
- Parcel number: 1008283131O
- Zoning description: Res
Construction
Type & style
- Home type: SingleFamily
- Architectural style: Traditional
- Property subtype: Single Family Residence
Materials
- Vinyl Siding
- Roof: Composition
Condition
- New construction: No
- Year built: 1960
Utilities & green energy
- Sewer: Public Sewer
- Water: Public
Community & HOA
Location
- Region: Portage
Financial & listing details
- Price per square foot: $138/sqft
- Tax assessed value: $122,031
- Annual tax amount: $5,387
- Date on market: 9/9/2026
- Listing terms: Cash,FHA,VA Loan,MSHDA,Conventional
Estimated market value
$362,700
$345,000 - $381,000
$3,148/mo
Price history
| Date | Event | Price |
|---|---|---|
| 9/9/2026 | Listed for sale | $374,000-3.9%$138/sqft |
Source:  MichRIC #26047905 Report a problem MichRIC #26047905 Report a problem | ||
| 8/26/2026 | Listing removed | $389,000$143/sqft |
Source: MichRIC #26022472 Report a problem | ||
| 5/14/2026 | Listed for sale | $389,000+42%$143/sqft |
Source: MichRIC #26022472 Report a problem | ||
| 7/2/2020 | Sold | $274,000+1.9%$101/sqft |
Source: MichRIC #20019292 Report a problem | ||
| 6/11/2020 | Pending sale | $269,000$99/sqft |
Source: Chuck Jaqua, REALTOR, Inc. #20019292 Report a problem | ||
| 5/31/2020 | Listed for sale | $269,000+53.7%$99/sqft |
Source: Chuck Jaqua, REALTOR, Inc. #20019292 Report a problem | ||
| 7/1/2008 | Sold | $175,000$65/sqft |
Source: Public Record Report a problem | ||
Public tax history
| Year | Property taxes | Tax assessment |
|---|---|---|
| 2026 | -- | $173,600 +3.1% |
| 2025 | -- | $168,400 +11.5% |
| 2024 | -- | $151,000 +6.4% |
| 2023 | -- | $141,900 +10.5% |
| 2022 | -- | $128,400 +30.9% |
| 2021 | -- | $98,100 +8.2% |
| 2020 | -- | $90,700 +2.3% |
| 2018 | -- | $88,700 +3% |
| 2017 | -- | $86,100 -1% |
| 2016 | -- | $87,000 +6.2% |
| 2015 | -- | $81,900 +10.5% |
| 2014 | -- | $74,100 -5.8% |
| 2013 | -- | $78,700 -5.9% |
| 2012 | -- | $83,600 +3% |
| 2011 | -- | $81,200 +5% |
| 2010 | -- | $77,300 -4.3% |
| 2009 | -- | $80,800 -4.3% |
| 2008 | -- | $84,400 +3.1% |
| 2004 | -- | $81,900 -0.4% |
| 2003 | -- | $82,200 -7.3% |
| 2002 | -- | $88,700 |
Find assessor info on the county website
Monthly payment
Est. payment
Payment breakdown
Explore the cost of this home by adjusting the details. Changes won't be saved.Climate risks
Neighborhood: 49024

Similar homes
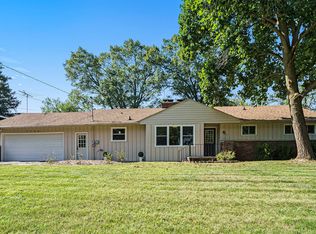
- $349,9004 bd3 ba2.5k sqft1734 Greenbriar Dr, Portage, MI 49024For Sale
 MLS ID #26021491, Heather A Martell, Martell Realty Inc.. MichRIC
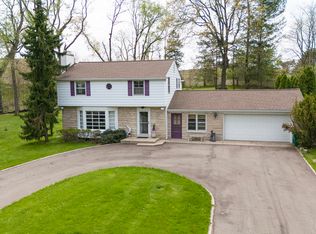
 - $379,0006 bd3 ba3.7k sqft3125 Coachlite Ave, Portage, MI 49024For Sale
 MLS ID #26045710, Denise M Atwood, Five Star Real Estate. MichRIC
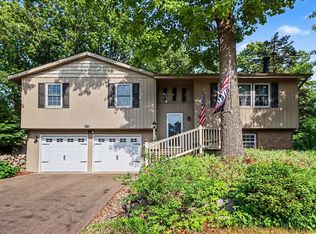
 - $384,9004 bd3 ba2.5k sqft8275 Valleywood Ln, Portage, MI 49024For Sale
 MLS ID #26027530, Chuck E Kinnane, Berkshire Hathaway HomeServices MI. MichRIC
 - $410,0004 bd3 ba3.7k sqft3029 Coachlite Ave, Portage, MI 49024For Sale
 MLS ID #26043034, Janice L Allen, Jaqua, REALTORS. MichRIC
 - $405,0004 bd3 ba2.6k sqft7189 Bridlewood Cir, Portage, MI 49024For SaleMLS ID #26036958, Steven D Snyder, RE/MAX Elite Group T.R.. MichRIC
- $314,9003 bd3 ba2.4k sqft1117 W Kilgore Rd, Portage, MI 49024For SaleMLS ID #26039865, Greg S Miller, Berkshire Hathaway HomeServices MI. MichRIC
- $549,9004 bd3 ba3.3k sqft5315 Angling Rd, Portage, MI 49024For SaleMLS ID #26045678, Jane M Pennings, Chuck Jaqua, REALTOR. MichRIC
- $400,0004 bd3 ba2.5k sqft1205 Pinehurst Blvd, Kalamazoo, MI 49006For SaleMLS ID #26047083, Michael B Palmer, Bellabay Realty, LLC. MichRIC
- $364,9004 bd3 ba2.3k sqft7070 Jamaica Ln, Portage, MI 49002For SaleMLS ID #26046047, Neil Meadmore, Evenboer Walton, REALTORS. MichRIC
- $285,0004 bd2 ba1.5k sqft6905 Shoreham St, Portage, MI 49024For SaleMLS ID #26046235, Michelle Morton, Bellabay Realty LLC. MichRIC
- $455,0004 bd4 ba3.1k sqft3382 Hampstead Ct, Portage, MI 49024For SaleMLS ID #26031363, Bobbi J Bloomquist, Five Star Real Estate. MichRIC
- $379,9003 bd2 ba2.2k sqft5881 E Hj Ave, Kalamazoo, MI 49048For SaleMLS ID #26046009, Barry Bond, Zuiderveen, REALTORS LLC. MichRIC
- $399,9003 bd2 ba1.6k sqft8716 S Westnedge Ave, Portage, MI 49002For SaleMLS ID #26040997, Shane A Wesseldyk, Berkshire Hathaway HomeServices MI. MichRIC
- $300,0003 bd3 ba1.4k sqft5343 Fieldstone Dr, Portage, MI 49024For SaleMLS ID #26011542, Rosamaria Labra-Hall, City2Shore Valley Springs. MichRIC
- $299,0003 bd2 ba1.8k sqft8620 S Westnedge Ave, Portage, MI 49002For SaleMLS ID #26046245, Philip N Copeland, Grey House Market Real Estate. MichRIC
- $364,9004 bd3 ba2.4k sqft9050 Almena Dr, Kalamazoo, MI 49009For SaleMLS ID #26029292, Kawika Singson, Epique Realty. MichRIC
- $395,0004 bd3 ba2.7k sqft2161 Wild Cherry Ln, Kalamazoo, MI 49009For SaleMLS ID #26039241, Lori Knoll Ambs, Five Star Real Estate-W Q Ave. MichRIC
- $289,5003 bd2 ba1.9k sqft5048 N Riverview Dr, Kalamazoo, MI 49004For SaleMLS ID #26047523, Laura Fraze, Chuck Jaqua, REALTOR. MichRIC
- $374,9005 bd3 ba2.5k sqft7657 Cottonwood St, Richland, MI 49083For SaleMLS ID #26031640, Justin M Lennon, Elite Realty Group. MichRIC
- $495,0005 bd3 ba3.1k sqft1021 Hol Hi Dr, Kalamazoo, MI 49008For SaleMLS ID #26039686, Lynnessa D Kuehl, Five Star Real Estate. MichRIC
