Space, flexibility, and convenience come together in this sprawling ranch home featuring 6 bedrooms and 3 full baths. Enter through the welcoming foyer into the main level, where south-facing windows fill the spacious living room with natural light. The cozy family room features a fireplace, creating a comfortable gathering space for family and friends.The main floor includes a primary bedroom with a private bath featuring a walk-in shower, plus two additional bedrooms and a full bath. The kitchen offers a convenient eating area and large pantry, while a main-floor laundry room adds everyday convenience.The finished lower level provides an impressive amount of additional living space, including a recreation room, a versatile craft/workout/playroom area, three additional bedrooms, and a full bath with laundry hookups. With a walk-up to the backyard, this level offers excellent flexibility for guests, hobbies, recreation, or extended living arrangements.Additional features include a 2-car attached garage and fenced backyard. Ideally located near Amberly Elementary, scenic bike trails, and an optional neighborhood pool membership. Enjoy easy access to shopping, restaurants, entertainment, and the 131 and I-94 expressways.With six bedrooms and abundant finished living space, this home offers room to spread out while providing the convenience of a desirable location.
Pending
$379,000
3125 Coachlite Ave, Portage, MI 49024
6beds
3,720sqft
Single Family Residence
Built in 1973
0.4 Acres Lot
$372,800 Zestimate®
$102/sqft
$-- HOA
What's special
Fenced backyardRecreation roomWelcoming foyerLarge pantryMain-floor laundry roomSouth-facing windows
- 55 days
- 340
- 33
Zillow last checked:
Listing updated:
Listed by:
Denise M Atwood 269-207-5271,
Five Star Real Estate 269-377-4589,
Amanda M Atwood 269-267-1848,
Five Star Real Estate
Source: MichRIC,MLS#: 26045710
Facts & features
Interior
Bedrooms & bathrooms
- Bedrooms: 6
- Bathrooms: 3
- Full bathrooms: 3
- Main level bedrooms: 3
Dining room
- Description: Formal
Heating
- Forced Air
Cooling
- Central Air
Appliances
- Included: Dishwasher, Range, Refrigerator
- Laundry: Lower Level, Main Level
Features
- Eat-in Kitchen, Pantry
- Flooring: Carpet, Ceramic Tile, Laminate
- Windows: Replacement
- Basement: Full,Walk-Out Access
- Number of fireplaces: 1
- Fireplace features: Family Room, Gas Log, Wood Burning
Interior area
- Total structure area: 2,020
- Total interior livable area: 3,720 sqft
- Finished area below ground: 0
Property
Parking
- Total spaces: 2
- Parking features: Attached, Garage Door Opener
- Garage spaces: 2
Features
- Stories: 1
- Fencing: Privacy
Lot
- Size: 0.4 Acres
- Dimensions: 125 x 140
- Features: Corner Lot, Level, Ground Cover
Details
- Parcel number: 1001540021O
Construction
Type & style
- Home type: SingleFamily
- Architectural style: Ranch
- Property subtype: Single Family Residence
Materials
- Vinyl Siding
- Roof: Composition
Condition
- New construction: No
- Year built: 1973
Utilities & green energy
- Sewer: Public Sewer
- Water: Public
- Utilities for property: Phone Available, Natural Gas Available, Electricity Available, Cable Available, Natural Gas Connected, Cable Connected
Community & HOA
Community
- Subdivision: Coachlite Estates Lot 21
Location
- Region: Portage
Financial & listing details
- Price per square foot: $102/sqft
- Tax assessed value: $123,156
- Annual tax amount: $7,565
- Date on market: 9/3/2026
- Listing terms: Cash,FHA,Conventional
- Electric utility on property: Yes
- Road surface type: Paved
Estimated market value
$372,800
$354,000 - $391,000
$3,603/mo
Price history
| Date | Event | Price |
|---|---|---|
| 10/2/2026 | Pending sale | $379,000$102/sqft |
Source:  MichRIC #26045710 Report a problem | ||
| 9/3/2026 | Listed for sale | $379,000$102/sqft |
Source: MichRIC #26045710 Report a problem | ||
| 8/28/2026 | Pending sale | $379,000$102/sqft |
Source: MichRIC #26045710 Report a problem | ||
| 8/28/2026 | Listed for sale | $379,000+261%$102/sqft |
Source: MichRIC #26045710 Report a problem | ||
| 1/4/2011 | Sold | $105,000-11.8%$28/sqft |
Source: Public Record Report a problem | ||
| 12/1/2010 | Price change | $119,000-4.8%$32/sqft |
Source: RE/MAX Advantage #10037414 Report a problem | ||
| 9/29/2010 | Price change | $125,000-3.8%$34/sqft |
Source: RE/MAX Advantage #10037414 Report a problem | ||
| 8/11/2010 | Price change | $130,000-7.1%$35/sqft |
Source: RE/MAX Advantage #10037414 Report a problem | ||
| 6/26/2010 | Listed for sale | $139,900$38/sqft |
Source: Evenboer Walton Realtors #10009198 Report a problem | ||
| 5/21/2010 | Listing removed | $139,900$38/sqft |
Source: Evenboer Walton Realtors #10001658 Report a problem | ||
| 4/16/2010 | Price change | $139,900-12.5%$38/sqft |
Source: Evenboer Walton Realtors #10001658 Report a problem | ||
| 4/8/2010 | Listed for sale | $159,900$43/sqft |
Source: Evenboer Walton Realtors #10001658 Report a problem | ||
Public tax history
| Year | Property taxes | Tax assessment |
|---|---|---|
| 2026 | -- | $180,300 +5.3% |
| 2025 | -- | $171,300 +6.1% |
| 2024 | -- | $161,400 +12.8% |
| 2023 | -- | $143,100 +4.2% |
| 2022 | -- | $137,300 +0.1% |
| 2021 | -- | $137,200 +6.7% |
| 2020 | -- | $128,600 +21.6% |
| 2018 | -- | $105,800 +3.7% |
| 2017 | -- | $102,000 -2.3% |
| 2016 | -- | $104,400 +5.2% |
| 2015 | -- | $99,200 +4.9% |
| 2014 | -- | $94,600 +4.5% |
| 2013 | -- | $90,500 -0.5% |
| 2012 | -- | $91,000 +1.4% |
| 2011 | -- | $89,700 -9.6% |
| 2010 | -- | $99,200 +6.4% |
| 2009 | -- | $93,200 -6% |
| 2008 | -- | $99,100 +4.3% |
| 2004 | -- | $95,000 +3.6% |
| 2003 | -- | $91,700 +4.1% |
| 2002 | -- | $88,100 |
Find assessor info on the county website
Monthly payment
Est. payment
Payment breakdown
Explore the cost of this home by adjusting the details. Changes won't be saved.Climate risks
Neighborhood: 49024
Similar homes
- $364,0005 bd4 ba2.7k sqft1738 Greenbriar Dr, Portage, MI 49024For Sale
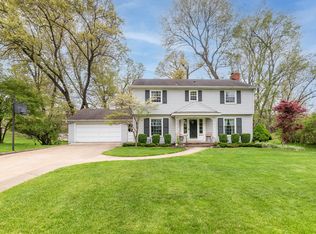
 MLS ID #26047905, Heather A Martell, Martell Realty Inc.. MichRIC
- $349,9004 bd3 ba2.5k sqft1734 Greenbriar Dr, Portage, MI 49024For Sale
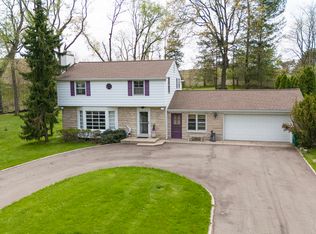 MLS ID #26021491, Heather A Martell, Martell Realty Inc.. MichRIC
- $369,0004 bd3 ba2.5k sqft5131 Grosse Pointe St, Portage, MI 49024For Sale
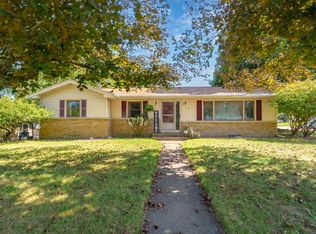 MLS ID #26049027, Suzanne McPeek, Chuck Jaqua, REALTOR. MichRIC
- $425,0004 bd4 ba4k sqft5017 Merryview Dr, Portage, MI 49024For Sale
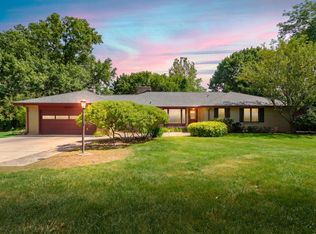 MLS ID #26033406, Madelyn G Rome, Jaqua, REALTORS. MichRIC
- $449,0005 bd3 ba2.6k sqft7410 Arborcrest Ct, Portage, MI 49024For SaleMLS ID #26053227, Philip N Copeland, Grey House Market Real Estate. MichRIC
- $344,9004 bd2 ba2.1k sqft2311 Curtis Ave, Portage, MI 49024For SaleMLS ID #26048263, Elida M Godoy-Castro, CENTURY 21 Affiliated. MichRIC
- $450,0004 bd4 ba3.1k sqft3382 Hampstead Ct, Portage, MI 49024For SaleMLS ID #26052350, Bobbi J Bloomquist, Five Star Real Estate. MichRIC
- $335,0003 bd2 ba2.1k sqft5030 Bronson Blvd, Portage, MI 49024For SaleMLS ID #26044828, Lori Knoll Ambs, Five Star Real Estate-W Q Ave. MichRIC
- $399,0005 bd3 ba3.1k sqft1021 Hol Hi Dr, Kalamazoo, MI 49008For SaleMLS ID #26051246, Lynnessa D Kuehl, Five Star Real Estate. MichRIC
- $489,9004 bd3 ba3.3k sqft5315 Angling Rd, Portage, MI 49024For SaleMLS ID #26045678, Jane M Pennings, Chuck Jaqua, REALTOR. MichRIC
- $459,9005 bd4 ba3.2k sqft7251 Windhaven Ct, Portage, MI 49024For SaleMLS ID #26044941, Mian Hayat, Berkshire Hathaway HomeServices MI. MichRIC
- $284,9004 bd2 ba1.9k sqft7324 Quail St, Portage, MI 49024For SaleMLS ID #26054453, John H Schlundt-Bodien, Greenridge Realty (Summit). MichRIC
- $415,0005 bd3 ba3.7k sqft700 Laurel Wood St, Kalamazoo, MI 49009For SaleMLS ID #26055480, Lorrie A Nelson, eXp Realty LLC. MichRIC
- $359,0003 bd2 ba1.8k sqft5185 S 11th St, Kalamazoo, MI 49009For SaleMLS ID #26048924, Paul A Valentin, Jaqua, REALTORS. MichRIC
- $410,0004 bd4 ba2.5k sqft5048 Stapleton Dr, Kalamazoo, MI 49009For SaleMLS ID #26039953, JoAnne Potts, Chuck Jaqua, REALTOR. MichRIC
- $425,0004 bd3 ba2.4k sqft2140 Austin Shores Ave, Portage, MI 49002For SaleMLS ID #26055886, Kim Williams, Five Star Real Estate. MichRIC
- $379,9003 bd3 ba2.2k sqft4630 Blacktail Ave, Portage, MI 49002For SaleMLS ID #26048702, Paula Nicolich-Kizer, Chuck Jaqua, REALTOR. MichRIC
- $400,0003 bd2 ba2.5k sqft8204 N 24th St, Kalamazoo, MI 49004For SaleMLS ID #26055550, Michael Carl, Five Star Real Estate. MichRIC
- $347,5003 bd3 ba2.4k sqft2805 Winchell Ave, Kalamazoo, MI 49008For SaleMLS ID #26048823, Maureen H Kelly, Berkshire Hathaway HomeServices MI. MichRIC
- $450,0004 bd4 ba3.2k sqft4550 Blacktail Ave, Portage, MI 49002For SaleMLS ID #26050131, Elizabeth Krueger, EXP Realty LLC. MichRIC
