EXCEPTIONAL VALUE IN THE WINCHELL NEIGHBORHOOD! NEW ROOF INSTALLED NOVEMBER 2026! Enjoy generous living space and a convenient location in this 3-bedroom, 2.5-bath ranch on a large, well landscaped lot. The spacious living room features a fireplace, and the formal dining room connects to an adjoining sitting area or den - offering flexible space for relaxing, working, or entertaining. The updated kitchen features new Samsung appliances, including a Bluetooth-enabled refrigerator, as well as a pantry. The primary suite offers a walk-in closet and access to a full bath, with two additional good-sized bedrooms. Main-floor laundry adds everyday convenience. The finished basement expands your living space with a recreation room, workout room, and second full bath. Hardwood floors, central air, generous closet and storage space, and an attached two-car garage add to the home's appeal. Replacement windows are noted in the bedrooms, bathrooms, and kitchen. Enjoy nature and the outdoors in the beautiful three-season room, covered patio, and newly built gazebo.The home is within walking distance of Winchell Elementary School and Asylum Lake Preserve, and is located in the Kalamazoo Public Schools district, where eligible students may qualify for the Kalamazoo Promise. The sellers are offering a one-year American Home Shield home warranty. The home is being offered for sale due to the sellers' out-of-state job relocation.
Active
Price cut: $2.1K (11/10)
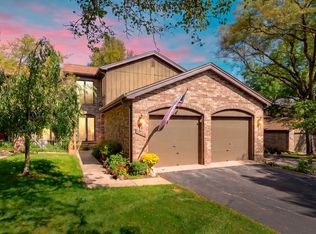
$344,900
2805 Winchell Ave, Kalamazoo, MI 49008
3beds
2,430sqft
Single Family Residence
Built in 1955
0.41 Acres Lot
$339,000 Zestimate®
$142/sqft
$-- HOA
What's special
Finished basementRecreation roomHardwood floorsCovered patioPrimary suiteNewly built gazeboWalk-in closet
- 65 days
- 1,044
- 50
Zillow last checked:
Listing updated:
Listed by:
Maureen H Kelly 269-547-0259,
Berkshire Hathaway HomeServices MI 269-342-5600,
Tom K Kocher 269-599-4130,
Berkshire Hathaway HomeServices MI
Source: MichRIC,MLS#: 26048823
Facts & features
Interior
Bedrooms & bathrooms
- Bedrooms: 3
- Bathrooms: 3
- Full bathrooms: 2
- 1/2 bathrooms: 1
- Main level bedrooms: 3
Heating
- Forced Air
Cooling
- Central Air
Appliances
- Included: Dishwasher, Disposal, Dryer, Range, Refrigerator, Washer
- Laundry: In Hall, Main Level
Features
- Ceiling Fan(s), Pantry
- Flooring: Carpet, Tile, Wood
- Windows: Storms, Screens, Window Treatments
- Basement: Full
- Number of fireplaces: 1
- Fireplace features: Living Room
Interior area
- Total structure area: 1,504
- Total interior livable area: 2,430 sqft
- Finished area below ground: 926
Property
Parking
- Total spaces: 2
- Parking features: Garage Faces Side, Garage Door Opener, Attached
- Garage spaces: 2
Features
- Stories: 1
- Fencing: Privacy
Lot
- Size: 0.41 Acres
- Dimensions: 128 x 138 x 129 x 139
- Features: Corner Lot, Level, Shrubs/Hedges
Details
- Additional structures: Shed(s)
- Parcel number: 0629304010
- Zoning description: Residential
Construction
Type & style
- Home type: SingleFamily
- Architectural style: Ranch
- Property subtype: Single Family Residence
Materials
- Stone, Vinyl Siding
- Roof: Composition
Condition
- New construction: No
- Year built: 1955
Utilities & green energy
- Sewer: Public Sewer, Storm Sewer
- Water: Public
- Utilities for property: Phone Available, Natural Gas Available, Electricity Available, Cable Available, Phone Connected, Natural Gas Connected, Cable Connected
Community & HOA
Location
- Region: Kalamazoo
Financial & listing details
- Price per square foot: $142/sqft
- Tax assessed value: $168,500
- Annual tax amount: $5,567
- Date on market: 10/3/2026
- Listing terms: Cash,FHA,VA Loan,Conventional
- Electric utility on property: Yes
- Road surface type: Paved
Estimated market value
$339,000
$322,000 - $356,000
$2,653/mo
Price history
| Date | Event | Price |
|---|---|---|
| 11/10/2026 | Price change | $344,900-0.6%$142/sqft |
Source:  MichRIC #26048823 Report a problem | ||
| 10/26/2026 | Price change | $347,000-0.1%$143/sqft |
Source: MichRIC #26048823 Report a problem | ||
| 10/3/2026 | Listed for sale | $347,500$143/sqft |
Source: MichRIC #26048823 Report a problem | ||
| 9/28/2026 | Pending sale | $347,500$143/sqft |
Source: MichRIC #26048823 Report a problem | ||
| 9/14/2026 | Listed for sale | $347,500-0.7%$143/sqft |
Source: MichRIC #26048823 Report a problem | ||
| 9/8/2026 | Listing removed | $349,900$144/sqft |
Source: MichRIC #26035132 Report a problem | ||
| 8/30/2026 | Price change | $349,900-1.4%$144/sqft |
Source: MichRIC #26035132 Report a problem | ||
| 8/21/2026 | Price change | $355,000-1.4%$146/sqft |
Source: MichRIC #26035132 Report a problem | ||
| 7/26/2026 | Price change | $359,900-2.7%$148/sqft |
Source: MichRIC #26035132 Report a problem | ||
| 7/10/2026 | Listed for sale | $369,900+13.8%$152/sqft |
Source: MichRIC #26035132 Report a problem | ||
| 8/6/2025 | Sold | $325,000-4.1%$134/sqft |
Source: MichRIC #25030438 Report a problem | ||
| 7/4/2025 | Pending sale | $339,000$140/sqft |
Source: MichRIC #25030438 Report a problem | ||
| 6/24/2025 | Listed for sale | $339,000+148.8%$140/sqft |
Source: MichRIC #25030438 Report a problem | ||
| 7/3/2001 | Sold | $136,250$56/sqft |
Source: Agent Provided Report a problem | ||
Public tax history
| Year | Property taxes | Tax assessment |
|---|---|---|
| 2026 | $5,568 +3% | $168,500 +6.7% |
| 2025 | $5,407 +4.8% | $157,900 +5% |
| 2024 | $5,160 | $150,400 +14.2% |
| 2023 | -- | $131,700 +10.3% |
| 2022 | -- | $119,400 +8.2% |
| 2021 | -- | $110,400 +4.2% |
| 2020 | -- | $106,000 +13.6% |
| 2018 | -- | $93,300 +2.2% |
| 2017 | $4,410 | $91,300 -2.2% |
| 2016 | $4,410 | $93,400 +5.2% |
| 2015 | $4,410 | $88,800 +3.6% |
| 2014 | $4,410 | $85,700 +5.3% |
| 2013 | -- | $81,400 +2.1% |
| 2012 | -- | $79,700 -3.7% |
| 2011 | -- | $82,800 +0.7% |
| 2010 | -- | $82,200 -0.2% |
| 2009 | -- | $82,400 -5.9% |
| 2008 | -- | $87,600 +12.9% |
| 2004 | -- | $77,600 +13.1% |
| 2003 | -- | $68,600 +5.6% |
| 2002 | -- | $64,950 +1.7% |
| 2001 | -- | $63,850 |
Find assessor info on the county website
Monthly payment
Est. payment
Payment breakdown
Explore the cost of this home by adjusting the details. Changes won't be saved.Climate risks
Neighborhood: Oakland-Winchell
Nearby schools
Schools provided by the listing agent
- Elementary: Winchell Elementary School
- Middle: Maple Street Magnet School for the Arts
- High: Loy Norrix High School
Source: MichRIC. This data may not be complete. We recommend contacting the local school district to confirm school assignments for this home.


Similar homes
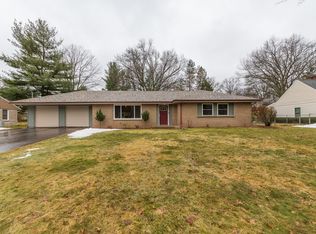
- $349,9004 bd2 ba1.6k sqft2211 Rambling Rd, Kalamazoo, MI 49008For Sale
 MLS ID #26054754, Lisa E Morgan, Jaqua, REALTORS. MichRIC
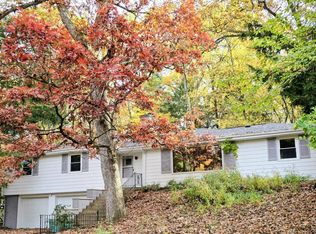
- $325,0004 bd2 ba1.8k sqft3009 Bronson Blvd, Kalamazoo, MI 49008For Sale
 MLS ID #26059957, Emily Parfet, Berkshire Hathaway HomeServices MI. MichRIC
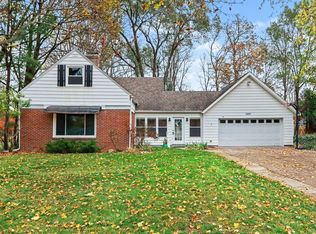
- $334,9004 bd2 ba1.6k sqft4309 Sunnybrook Dr, Kalamazoo, MI 49008For Sale
 MLS ID #26052511, Tim Brent, eXp Realty LLC. MichRIC
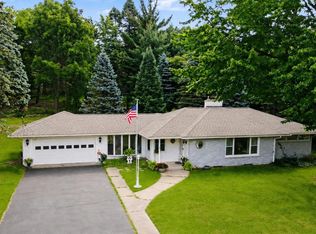
- $319,0003 bd3 ba2.3k sqft3645 Woodcliff Dr, Kalamazoo, MI 49008For Sale
 MLS ID #26060799, Theresa A Page, Jaqua, REALTORS. MichRIC
- $360,0005 bd3 ba3.1k sqft1021 Hol Hi Dr, Kalamazoo, MI 49008For SaleMLS ID #26051246, Lynnessa D Kuehl, Five Star Real Estate. MichRIC
- $473,9004 bd4 ba3k sqft2146 Treehaven Dr, Kalamazoo, MI 49008For SaleMLS ID #26051674, Dan R Walker, Jaqua, REALTORS. MichRIC
- $265,0003 bd1 ba1.4k sqft3024 Darmo St, Kalamazoo, MI 49008For SaleMLS ID #26047501, Astrid L Horton, CENTURY 21 Affiliated. MichRIC
- $289,0003 bd3 ba1.3k sqft2909 Crestview Ave, Kalamazoo, MI 49006For SaleMLS ID #26060611, Nate Hawthorne, Chuck Jaqua, REALTOR. MichRIC
- $225,0003 bd2 ba1.6k sqft2234 Frederick Ave, Kalamazoo, MI 49008For SaleMLS ID #26058864, Ursula M Marchand, Jaqua, REALTORS. MichRIC
- $419,0004 bd3 ba3.1k sqft2741 Cloyster Ct, Kalamazoo, MI 49008For SaleMLS ID #26055883, Bill Sikkema, Berkshire Hathaway HomeServices MI. MichRIC
- $333,3003 bd2 ba2.1k sqft5030 Bronson Blvd, Portage, MI 49024For SaleMLS ID #26044828, Lori Knoll Ambs, Five Star Real Estate-W Q Ave. MichRIC
- $314,9003 bd3 ba1.5k sqft604 Jenks Blvd, Kalamazoo, MI 49006For SaleMLS ID #26049610, Jason Reicherts, Evenboer Walton, REALTORS. MichRIC
- $270,0003 bd3 ba2.3k sqft115 Cherry Hill St, Kalamazoo, MI 49006For SaleMLS ID #26056061, Ellen Jarl, Chuck Jaqua, REALTOR. MichRIC
- $359,0003 bd3 ba2.3k sqft3610 Woodcliff Dr, Kalamazoo, MI 49008For SaleMLS ID #26052570, Nancy L Anderson, Berkshire Hathaway HomeServices MI. MichRIC
- $297,9003 bd2 ba1.9k sqft4231 S 12th St, Kalamazoo, MI 49009For SaleMLS ID #26049983, Rebecca Bilodeau, Berkshire Hathaway HomeServices MI. MichRIC
- $354,9005 bd4 ba2.7k sqft1738 Greenbriar Dr, Portage, MI 49024For SaleMLS ID #26047905, Heather A Martell, Martell Realty Inc.. MichRIC
- $369,0004 bd3 ba2.5k sqft5131 Grosse Pointe St, Portage, MI 49024For SaleMLS ID #26049027, Suzanne McPeek, Chuck Jaqua, REALTOR. MichRIC
- $319,9003 bd3 ba1.7k sqft416 Edgemoor Ave, Kalamazoo, MI 49001For SaleMLS ID #26057664, Aman D Dhillon, Chuck Jaqua, REALTOR. MichRIC
- $335,0004 bd3 ba2.3k sqft2619 Barkwood Ln, Kalamazoo, MI 49004For SaleMLS ID #26052898, Jorene L Morrow, Jaqua, REALTORS. MichRIC
- $374,9003 bd2 ba1.7k sqft129 S Berkley St, Kalamazoo, MI 49006For SaleMLS ID #26043585, Chelsie Downs-Hubbarth, Berkshire Hathaway HomeServices MI. MichRIC
