An incredible front porch sets the tone for this inviting home in a great location! Spacious living areas and a large kitchen with a center island provide plenty of room for everyday living and entertaining. and an office with potential for a 4th bedroom, 1/2 bath. Offering 3 bedrooms 2 bath on the upper floor, one being the Primary with its own full bath and walk in closet, , there's room to settle in and make it your own. Enjoy quiet mornings on the front porch, relaxing evenings in the three-season screened porch, and a fenced backyard with space to play, garden, or entertaining. A newer roof adds peace of mind, while the lower level offers an opportunity to create additional living space to suit your needs. A versatile bonus room off the garage features high ceilings and its own entrance—ideal for a studio, hobby room, or workspace plus a whole house generator !
Active
$435,000
2741 Cloyster Ct, Kalamazoo, MI 49008
4beds
3,176sqft
Single Family Residence
Built in 1995
0.34 Acres Lot
$411,700 Zestimate®
$137/sqft
$-- HOA
What's special
Three-season screened porchIncredible front porchNewer roof
- 5 days
- 378
- 18
Zillow last checked:
Listing updated:
Listed by:
Bill Sikkema 269-207-7270,
Berkshire Hathaway HomeServices MI 269-629-7653
Source: MichRIC,MLS#: 26055883
Facts & features
Interior
Bedrooms & bathrooms
- Bedrooms: 4
- Bathrooms: 3
- Full bathrooms: 2
- 1/2 bathrooms: 1
- Main level bedrooms: 1
Primary bedroom
- Level: Upper
Bedroom 2
- Level: Upper
Bedroom 3
- Level: Upper
Bedroom 4
- Level: Main
Primary bathroom
- Level: Upper
Bathroom 2
- Level: Upper
Bathroom 3
- Level: Main
Dining area
- Level: Main
Dining room
- Level: Main
Exercise room
- Level: Basement
Kitchen
- Level: Main
Laundry
- Level: Basement
Living room
- Level: Main
Utility room
- Level: Basement
Heating
- Forced Air
Cooling
- Central Air, Window Unit(s)
Appliances
- Included: Dishwasher, Disposal, Dryer, Microwave, Oven, Range, Refrigerator, Washer
- Laundry: In Basement, Lower Level, Sink
Features
- Ceiling Fan(s), Center Island, Eat-in Kitchen
- Flooring: Carpet, Tile, Vinyl, Wood
- Windows: Insulated Windows, Window Treatments
- Basement: Full
- Has fireplace: No
Interior area
- Total structure area: 2,292
- Total interior livable area: 3,176 sqft
- Finished area below ground: 0
Property
Parking
- Total spaces: 2
- Parking features: Garage Faces Front, Attached, Garage Door Opener
- Garage spaces: 2
Features
- Stories: 2
- Patio & porch: Scrn Porch
Lot
- Size: 0.34 Acres
- Dimensions: 113 x 130
- Features: Level, Cul-De-Sac
Details
- Parcel number: 0628347102
- Zoning description: Residential
Construction
Type & style
- Home type: SingleFamily
- Architectural style: Traditional
- Property subtype: Single Family Residence
Materials
- Vinyl Siding
- Roof: Composition,Shingle
Condition
- New construction: No
- Year built: 1995
Utilities & green energy
- Sewer: Public Sewer, Storm Sewer
- Water: Public
- Utilities for property: Phone Available, Natural Gas Available, Electricity Available, Cable Available, Phone Connected, Natural Gas Connected, Cable Connected
Community & HOA
Community
- Security: Smoke Detector(s)
- Subdivision: CLOYSTER COURT PLAT
Location
- Region: Kalamazoo
Financial & listing details
- Price per square foot: $137/sqft
- Tax assessed value: $145,056
- Annual tax amount: $7,245
- Date on market: 10/21/2026
- Listing terms: FHA,VA Loan,MSHDA,Conventional
- Electric utility on property: Yes
- Road surface type: Paved
Estimated market value
$411,700
$391,000 - $432,000
$3,178/mo
Price history
| Date | Event | Price |
|---|---|---|
| 10/21/2026 | Listed for sale | $435,000+8.8%$137/sqft |
Source:  MichRIC #26055883 Report a problem | ||
| 2/24/2025 | Sold | $399,900$126/sqft |
Source: MichRIC #25001161 Report a problem | ||
| 1/16/2025 | Pending sale | $399,900$126/sqft |
Source: MichRIC #25001161 Report a problem | ||
| 1/10/2025 | Listed for sale | $399,900-6.8%$126/sqft |
Source: MichRIC #25001161 Report a problem | ||
| 12/29/2024 | Listing removed | $429,000$135/sqft |
Source: MichRIC #24060765 Report a problem | ||
| 11/27/2024 | Price change | $429,000-4.6%$135/sqft |
Source: MichRIC #24060765 Report a problem | ||
| 11/23/2024 | Listed for sale | $449,741$142/sqft |
Source: MichRIC #24060765 Report a problem | ||
| 11/18/2024 | Listing removed | $449,741$142/sqft |
Source: MichRIC #24052622 Report a problem | ||
| 11/13/2024 | Price change | $449,741-10%$142/sqft |
Source: MichRIC #24052622 Report a problem | ||
| 10/24/2024 | Price change | $499,900-7.4%$157/sqft |
Source: MichRIC #24052622 Report a problem | ||
| 10/6/2024 | Listed for sale | $539,900+145.4%$170/sqft |
Source: MichRIC #24052622 Report a problem | ||
| 11/8/2012 | Sold | $220,000-7.2%$69/sqft |
Source: Public Record Report a problem | ||
| 6/28/2012 | Listed for sale | $237,000+8.7%$75/sqft |
Source: Prudential Preferred, REALTORS #12035890 Report a problem | ||
| 7/3/2007 | Sold | $218,000+9%$69/sqft |
Source: Public Record Report a problem | ||
| 10/20/2006 | Sold | $200,000+23.5%$63/sqft |
Source: Public Record Report a problem | ||
| 6/4/2003 | Sold | $161,900$51/sqft |
Source: Public Record Report a problem | ||
Public tax history
| Year | Property taxes | Tax assessment |
|---|---|---|
| 2026 | $7,245 +3% | $215,900 +2.7% |
| 2025 | $7,036 +4.8% | $210,200 +4.9% |
| 2024 | $6,714 | $200,400 +14% |
| 2023 | -- | $175,800 +10% |
| 2022 | -- | $159,800 +8% |
| 2021 | -- | $147,900 +3.1% |
| 2020 | -- | $143,500 +11.8% |
| 2018 | -- | $128,300 +2.5% |
| 2017 | $5,721 | $125,200 -0.7% |
| 2016 | $5,721 | $126,100 +5.2% |
| 2015 | $5,721 | $119,900 +7.9% |
| 2014 | $5,721 | $111,100 +5.2% |
| 2013 | -- | $105,600 +2.4% |
| 2012 | -- | $103,100 -3.2% |
| 2011 | -- | $106,500 +1.2% |
| 2010 | -- | $105,200 -3.8% |
| 2009 | -- | $109,300 -6.3% |
| 2008 | -- | $116,700 +14.4% |
| 2004 | -- | $102,000 +25.3% |
| 2003 | -- | $81,400 +3.9% |
| 2002 | -- | $78,350 -8.3% |
| 2001 | -- | $85,450 |
Find assessor info on the county website
Monthly payment
Est. payment
Payment breakdown
Explore the cost of this home by adjusting the details. Changes won't be saved.Climate risks
Neighborhood: Westnedge Hill
Nearby schools
Schools provided by the listing agent
- Elementary: Woods Lake Elementary School
- Middle: Maple Street Magnet School for the Arts
- High: Loy Norrix High School
Source: MichRIC. This data may not be complete. We recommend contacting the local school district to confirm school assignments for this home.
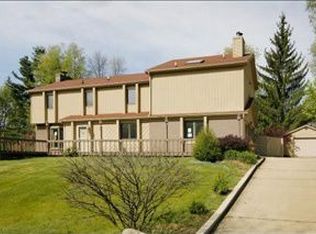
Similar homes
- $473,9004 bd4 ba3k sqft2146 Treehaven Dr, Kalamazoo, MI 49008For Sale
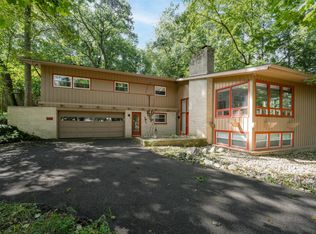
 MLS ID #26051674, Dan R Walker, Jaqua, REALTORS. MichRIC
- $414,9004 bd3 ba2.9k sqft2963 Valley Glenn Cir, Kalamazoo, MI 49004For Sale
 MLS ID #26050682, Elisha I Dryden, eXp Realty LLC. MichRIC
- $519,9004 bd4 ba2.9k sqft2127 Waite Ave, Kalamazoo, MI 49008For Sale
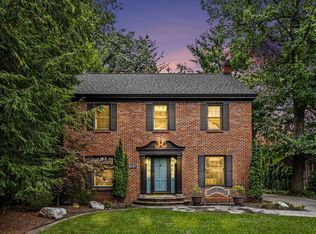 MLS ID #26049673, Nancy K Whitney, Greenridge Cornell & Associates. MichRIC
- $415,0005 bd3 ba3.7k sqft700 Laurel Wood St, Kalamazoo, MI 49009For Sale
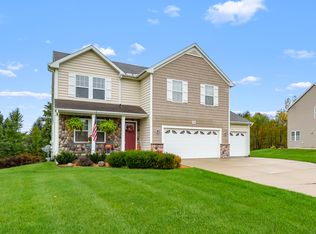 MLS ID #26055480, Lorrie A Nelson, eXp Realty LLC. MichRIC
- $425,0004 bd3 ba2.4k sqft2140 Austin Shores Ave, Portage, MI 49002For SaleMLS ID #26055886, Kim Williams, Five Star Real Estate. MichRIC
- $385,0004 bd3 ba2.6k sqft6725 Pleasantview Dr, Portage, MI 49024For SaleMLS ID #26055733, Ashley L Lilley, Evenboer Walton, REALTORS. MichRIC
- $347,5003 bd3 ba2.4k sqft2805 Winchell Ave, Kalamazoo, MI 49008For SaleMLS ID #26048823, Maureen H Kelly, Berkshire Hathaway HomeServices MI. MichRIC
- $445,0003 bd4 ba2.5k sqft5229 Stapleton Dr, Kalamazoo, MI 49009For SaleMLS ID #26052911, Gloria Royal, ERA Reardon Realty. MichRIC
- $425,0005 bd4 ba2.9k sqft9808 Oak Forest Cir, Kalamazoo, MI 49009For SaleMLS ID #26053601, Chris T Adrian, Adrian Real Estate. MichRIC
- $410,0004 bd4 ba2.5k sqft5048 Stapleton Dr, Kalamazoo, MI 49009For SaleMLS ID #26039953, JoAnne Potts, Chuck Jaqua, REALTOR. MichRIC
- $450,0004 bd4 ba3.1k sqft3382 Hampstead Ct, Portage, MI 49024For SaleMLS ID #26052350, Bobbi J Bloomquist, Five Star Real Estate. MichRIC
- $465,0003 bd4 ba3.6k sqft5246 Hitching Post Rd, Kalamazoo, MI 49009For SaleMLS ID #26055030, Pam Roberts, Berkshire Hathaway HomeServices MI. MichRIC
- $435,0003 bd3 ba2.1k sqft2910 N 5th St, Kalamazoo, MI 49009For SaleMLS ID #26047989, Amanda V Morgan, Lakes & Country Real Estate Inc. MichRIC
- $489,9004 bd3 ba3.3k sqft5315 Angling Rd, Portage, MI 49024For SaleMLS ID #26045678, Jane M Pennings, Chuck Jaqua, REALTOR. MichRIC
- $399,9003 bd2 ba1.6k sqft2940 Bramble Dr, Kalamazoo, MI 49009For SaleMLS ID #26054038, Maureen H Kelly, Berkshire Hathaway HomeServices MI. MichRIC
- $395,0004 bd3 ba2.7k sqft2161 Wild Cherry Ln, Kalamazoo, MI 49009For SaleMLS ID #26039241, Lori Knoll Ambs, Five Star Real Estate-W Q Ave. MichRIC
- $490,0004 bd3 ba3.4k sqft351 W Ridge Cir, Kalamazoo, MI 49009For SaleMLS ID #26039649, JoAnne Potts, Chuck Jaqua, REALTOR. MichRIC
- $459,9005 bd4 ba3.2k sqft7251 Windhaven Ct, Portage, MI 49024For SaleMLS ID #26044941, Mian Hayat, Berkshire Hathaway HomeServices MI. MichRIC
- $399,9005 bd3 ba2.5k sqft6351 Gabriella Trl, Kalamazoo, MI 49009For SaleMLS ID #26042560, Mark W Liddle, Berkshire Hathaway HomeServices MI. MichRIC
- $484,5005 bd3 ba3.8k sqft4071 S 7th St, Kalamazoo, MI 49009For SaleMLS ID #26042681, Matthew Money, D Mottl Realty Group LLC. MichRIC
