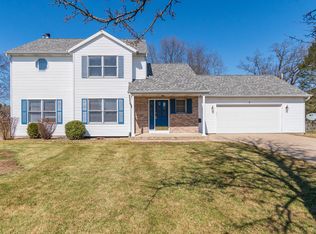
Freshly painted located in Texas Township. This spacious two-story sits on a private .41-acre lot with hardwood floors, cathedral ceilings, and a wall of windows overlooking the backyard. A two-story foyer with gleaming hardwood floors opens to formal living and dining rooms with large windows and a fresh, neutral palette. The kitchen offers generous counter and cabinet space and flows into a dining area with sliding doors to the deck, ready for summer cookouts. The family room's cathedral ceiling and window wall make it the bright center of the home. A main-floor powder room and a laundry/mudroom off the attached garage add everyday convenience. Upstairs, an open loft overlooking the family room works as an office or reading nook. The primary suite has a vaulted ceiling, a walk-in closet plus a second closet, and an ensuite bath with dual vanities. Additional bedrooms complete the level. The finished lower level adds a large recreation room, a bedroom with an egress window, a full bath, and plenty of storage. Schedule your showing today.
Active
Price cut: $10K (10/3)
$410,000
5048 Stapleton Dr, Kalamazoo, MI 49009
4beds
2,569sqft
Single Family Residence
Built in 1997
0.41 Acres Lot
$404,800 Zestimate®
$160/sqft
$-- HOA
What's special
Freshly paintedHardwood floorsFresh neutral paletteCathedral ceilingsPlenty of storageMain-floor powder room
- 63 days
- 754
- 61
Zillow last checked:
Listing updated:
Listed by:
JoAnne Potts 269-217-5666,
Chuck Jaqua, REALTOR 269-381-7653
Source: MichRIC,MLS#: 26039953
Facts & features
Interior
Bedrooms & bathrooms
- Bedrooms: 4
- Bathrooms: 4
- Full bathrooms: 3
- 1/2 bathrooms: 1
Primary bedroom
- Level: Upper
Bedroom 2
- Level: Upper
Bedroom 3
- Level: Upper
Bedroom 4
- Level: Basement
Primary bathroom
- Level: Upper
Bathroom 2
- Level: Main
Bathroom 3
- Level: Upper
Dining area
- Level: Main
Dining room
- Level: Main
Family room
- Level: Basement
Kitchen
- Level: Main
Laundry
- Level: Main
Living room
- Level: Main
Utility room
- Level: Basement
Heating
- Forced Air
Cooling
- Central Air
Appliances
- Included: Dishwasher, Dryer, Microwave, Range, Refrigerator, Washer
- Laundry: Laundry Room, Main Level
Features
- Eat-in Kitchen
- Flooring: Carpet, Wood
- Windows: Storms, Screens, Window Treatments
- Basement: Full
- Number of fireplaces: 1
- Fireplace features: Family Room
Interior area
- Total structure area: 2,030
- Total interior livable area: 2,569 sqft
- Finished area below ground: 569
Property
Parking
- Total spaces: 2
- Parking features: Attached
- Garage spaces: 2
Features
- Stories: 2
Lot
- Size: 0.41 Acres
- Dimensions: 119 x 150
- Features: Level, Shrubs/Hedges
Details
- Parcel number: 0913229010
Construction
Type & style
- Home type: SingleFamily
- Architectural style: Traditional
- Property subtype: Single Family Residence
Materials
- Vinyl Siding
- Roof: Composition
Condition
- New construction: No
- Year built: 1997
Utilities & green energy
- Sewer: Public Sewer
- Water: Public
- Utilities for property: Electricity Available, Cable Connected
Community & HOA
Location
- Region: Kalamazoo
Financial & listing details
- Price per square foot: $160/sqft
- Tax assessed value: $137,605
- Annual tax amount: $4,931
- Date on market: 8/25/2026
- Listing terms: Cash,Conventional
- Electric utility on property: Yes
Estimated market value
$404,800
$385,000 - $425,000
$3,317/mo
Price history
| Date | Event | Price |
|---|---|---|
| 10/3/2026 | Price change | $410,000-2.4%$160/sqft |
Source:  MichRIC #26039953 Report a problem MichRIC #26039953 Report a problem | ||
| 8/25/2026 | Listed for sale | $420,000$163/sqft |
Source: MichRIC #26039953 Report a problem | ||
| 8/14/2026 | Pending sale | $420,000$163/sqft |
Source: MichRIC #26039953 Report a problem | ||
| 8/1/2026 | Price change | $420,000-4.3%$163/sqft |
Source: MichRIC #26039953 Report a problem | ||
| 7/27/2026 | Listed for sale | $439,000$171/sqft |
Source: MichRIC #26033883 Report a problem | ||
| 7/24/2026 | Pending sale | $439,000$171/sqft |
Source: MichRIC #26033883 Report a problem | ||
| 7/6/2026 | Listed for sale | $439,000+143.9%$171/sqft |
Source: MichRIC #26033883 Report a problem | ||
| 8/14/2008 | Sold | $180,000-12.2%$70/sqft |
Source: Public Record Report a problem | ||
| 8/18/2003 | Sold | $205,000$80/sqft |
Source: Public Record Report a problem | ||
Public tax history
| Year | Property taxes | Tax assessment |
|---|---|---|
| 2026 | $4,931 +2.8% | $190,500 +3.3% |
| 2025 | $4,796 +4.7% | $184,500 +1.1% |
| 2024 | $4,582 | $182,500 +11.4% |
| 2023 | -- | $163,800 +12.7% |
| 2022 | -- | $145,300 +5.7% |
| 2021 | -- | $137,400 +1.5% |
| 2020 | -- | $135,400 +13.5% |
| 2018 | -- | $119,300 -0.4% |
| 2017 | -- | $119,800 +4.2% |
| 2016 | -- | $115,000 +17.3% |
| 2015 | -- | $98,000 |
| 2014 | -- | $98,000 +2.5% |
| 2013 | -- | $95,600 +3.2% |
| 2012 | -- | $92,600 -2.1% |
| 2011 | -- | $94,600 +1.2% |
| 2010 | -- | $93,500 -8% |
| 2009 | -- | $101,600 -13.2% |
| 2008 | -- | $117,100 +16.6% |
| 2004 | -- | $100,400 +3.7% |
| 2003 | -- | $96,800 +2.7% |
| 2002 | -- | $94,300 +4.1% |
| 2001 | -- | $90,600 |
Find assessor info on the county website
Monthly payment
Est. payment
Payment breakdown
Explore the cost of this home by adjusting the details. Changes won't be saved.Climate risks
Neighborhood: 49009
Similar homes
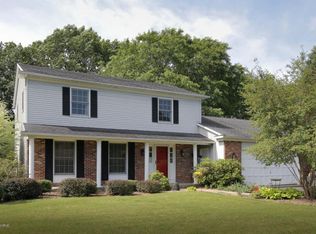
- $480,0004 bd4 ba3.1k sqft5251 Stapleton Dr, Kalamazoo, MI 49009For Sale

 MLS ID #26050770, Shauna N Knight-Major, RE/MAX Advantage. MichRIC
 - $449,0003 bd4 ba2.5k sqft5229 Stapleton Dr, Kalamazoo, MI 49009For Sale
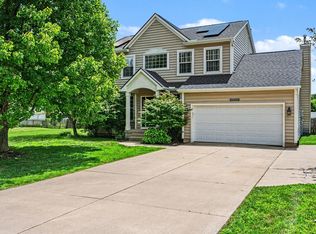 MLS ID #26038143, Gloria Royal, ERA Reardon Realty. MichRIC
 - $450,0004 bd4 ba3.1k sqft3382 Hampstead Ct, Portage, MI 49024For Sale
 MLS ID #26052350, Bobbi J Bloomquist, Five Star Real Estate. MichRIC
 - $369,0003 bd2 ba1.8k sqft5185 S 11th St, Kalamazoo, MI 49009For Sale
 MLS ID #26048924, Paul A Valentin, Jaqua, REALTORS. MichRIC
 - $419,0004 bd3 ba2.9k sqft2963 Valley Glenn Cir, Kalamazoo, MI 49004For SaleMLS ID #26050682, Elisha I Dryden, eXp Realty LLC. MichRIC
- $409,9005 bd3 ba2.5k sqft6351 Gabriella Trl, Kalamazoo, MI 49009For SaleMLS ID #26042560, Mark W Liddle, Berkshire Hathaway HomeServices MI. MichRIC
- $444,7004 bd2 ba1.7k sqft4132 Stoney Hill Dr, Kalamazoo, MI 49009For SaleMLS ID #26052567, Lori Knoll Ambs, Five Star Real Estate-W Q Ave. MichRIC
- $299,0004 bd3 ba2.3k sqft9050 Almena Dr, Kalamazoo, MI 49009For SaleMLS ID #26051764, Kawika Singson, Real Broker LLC. MichRIC
- $398,5003 bd3 ba2k sqft3348 Rothwell Ct, Kalamazoo, MI 49009For SaleMLS ID #26031329, Katharine Werme Hermsen, Chuck Jaqua, REALTOR. MichRIC
- $470,0005 bd4 ba3.6k sqft6018 Waters Ridge Ct, Kalamazoo, MI 49009For SaleMLS ID #26045091, Bryan Royal, ERA Reardon Realty. MichRIC
- $473,9004 bd4 ba3k sqft2146 Treehaven Dr, Kalamazoo, MI 49008For SaleMLS ID #26051674, Dan R Walker, Jaqua, REALTORS. MichRIC
- $450,0003 bd3 ba2.6k sqft8514 Hathaway Rd, Kalamazoo, MI 49009For SaleMLS ID #26042684, Dennis Bronson, Chuck Jaqua, REALTOR. MichRIC
- $469,9004 bd3 ba2.3k sqft5065 Buxton Trl, Kalamazoo, MI 49009New ConstructionMichRIC
- $475,0004 bd4 ba1.9k sqft3560 Smithfield Way, Kalamazoo, MI 49009For SaleMLS ID #26041695, JoAnne Potts, Chuck Jaqua, REALTOR. MichRIC
- $525,0005 bd3 ba2.4k sqft8208 Boyne St, Kalamazoo, MI 49009For SaleMLS ID #26049537, Christine L Merryweather, Chuck Jaqua, REALTOR. MichRIC
- $490,0004 bd3 ba3.4k sqft351 W Ridge Cir, Kalamazoo, MI 49009For SaleMLS ID #26039649, JoAnne Potts, Chuck Jaqua, REALTOR. MichRIC
- $450,0004 bd4 ba3.2k sqft4550 Blacktail Ave, Portage, MI 49002For SaleMLS ID #26050131, Elizabeth Krueger, EXP Realty LLC. MichRIC
- $569,0004 bd3 ba2.3k sqft7977 Interlochen St, Kalamazoo, MI 49009For SaleMLS ID #26044062, Jan M Weir, Berkshire Hathaway HomeServices MI. MichRIC
- $350,0003 bd3 ba1.3k sqft1804 W C Ave, Kalamazoo, MI 49009For SaleMLS ID #26051960, Thomas Fry, True Michigan Properties. MichRIC
- $399,9003 bd2 ba1.6k sqft8716 S Westnedge Ave, Portage, MI 49002For SaleMLS ID #26040997, Shane A Wesseldyk, Berkshire Hathaway HomeServices MI. MichRIC
