Welcome home to this spacious 5-bedroom, 2.5 bath traditional home located in the desirable Texas Heights neighborhood, all within the Mattawan School District. Offering an impressive amount of living space, this home combines classic style with a comfortable, functional floor plan designed for everyday living and entertaining. The living room is highlighted by a soaring ceiling that creates a sense of openness and architectural drama. The kitchen and living room are filled with plenty of natural light and offer the flexibility to accommodate a variety of lifestyles makes this house a home. The large kitchen offers a walk in pantry and direct access from the oversized 3 car garage. With five bedrooms, all on the upper floor, there's room for everyone. The entire upper floor was also just recarpeted. The primary suite is truly a sanctuary with a walk in closet and soaking tub and the ensuite was recently updated. The full basement with 9' ceilings provides an abundance of additional space and endless possibilities for future use. Whether you envision a recreation room, home gym, workshop, hobby area, or additional living space, this expansive lower level offers a blank canvas ready to be customized to fit your needs. There is also plenty of room for storage and it is plumbed for a 4th bathroom, making it a valuable and versatile extension of the home. Outside you'll enjoy the large yard and gazebo off the dining room. The driveway is large enough to accommodate large gatherings. Call your trusted local agent or the listing agent directly to see this beautiful home.
Active
Price cut: $10K (10/13)
$515,000
8208 Boyne St, Kalamazoo, MI 49009
5beds
2,421sqft
Single Family Residence
Built in 2005
0.34 Acres Lot
$-- Zestimate®
$213/sqft
$-- HOA
What's special
Large yard
- 28 days
- 1,350
- 121
Zillow last checked:
Listing updated:
Listed by:
Christine L Merryweather 616-840-5223,
Chuck Jaqua, REALTOR 269-381-7653
Source: MichRIC,MLS#: 26049537
Facts & features
Interior
Bedrooms & bathrooms
- Bedrooms: 5
- Bathrooms: 3
- Full bathrooms: 2
- 1/2 bathrooms: 1
Heating
- Forced Air
Cooling
- Central Air
Appliances
- Included: Dishwasher, Microwave, Range, Refrigerator
- Laundry: Main Level
Features
- Ceiling Fan(s), Pantry
- Flooring: Carpet, Ceramic Tile, Laminate
- Windows: Low-Emissivity Windows, Insulated Windows, Window Treatments
- Basement: Full
- Number of fireplaces: 1
- Fireplace features: Gas Log, Living Room
Interior area
- Total structure area: 2,421
- Total interior livable area: 2,421 sqft
- Finished area below ground: 0
Property
Parking
- Total spaces: 3
- Parking features: Garage Faces Front, Attached, Garage Door Opener
- Garage spaces: 3
Features
- Stories: 2
Lot
- Size: 0.34 Acres
- Dimensions: 110 x 134
Details
- Parcel number: 0922150220
- Zoning description: Res
Construction
Type & style
- Home type: SingleFamily
- Architectural style: Traditional
- Property subtype: Single Family Residence
Materials
- Vinyl Siding
- Roof: Asphalt,Composition,Shingle
Condition
- New construction: No
- Year built: 2005
Utilities & green energy
- Sewer: Public Sewer
- Water: Public
- Utilities for property: Natural Gas Connected, Cable Connected
Community & HOA
Community
- Subdivision: Texas Heights
Location
- Region: Kalamazoo
Financial & listing details
- Price per square foot: $213/sqft
- Tax assessed value: $166,244
- Annual tax amount: $5,509
- Date on market: 9/17/2026
- Listing terms: Cash,FHA,VA Loan,MSHDA,Conventional
- Road surface type: Paved
Estimated market value
Not available
Estimated sales range
Not available
Not available
Price history
| Date | Event | Price |
|---|---|---|
| 10/13/2026 | Price change | $515,000-1.9%$213/sqft |
Source:  MichRIC #26049537 Report a problem MichRIC #26049537 Report a problem | ||
| 9/17/2026 | Listed for sale | $525,000$217/sqft |
Source: MichRIC #26049537 Report a problem | ||
Public tax history
| Year | Property taxes | Tax assessment |
|---|---|---|
| 2026 | $5,509 +2.8% | $230,000 -0.4% |
| 2025 | $5,357 +4.6% | $231,000 +3.4% |
| 2024 | $5,120 | $223,500 +14.5% |
| 2023 | -- | $195,200 +7.3% |
| 2022 | -- | $181,900 +5.6% |
| 2021 | -- | $172,300 -0.3% |
| 2020 | -- | $172,800 +19.2% |
| 2018 | -- | $145,000 +2.8% |
| 2017 | -- | $141,000 -1.5% |
| 2016 | -- | $143,100 +13% |
| 2015 | -- | $126,600 |
| 2014 | -- | $126,600 +2.7% |
| 2013 | -- | $123,300 +3.4% |
| 2012 | -- | $119,300 -5.2% |
| 2011 | -- | $125,800 +0.2% |
| 2010 | -- | $125,600 -3.5% |
| 2009 | -- | $130,100 |
| 2008 | -- | $130,100 |
Find assessor info on the county website
Monthly payment
Est. payment
Payment breakdown
Explore the cost of this home by adjusting the details. Changes won't be saved.Climate risks
Neighborhood: 49009
Nearby schools
Schools provided by the listing agent
- Middle: Mattawan Middle School
- High: Mattawan High School
Source: MichRIC. This data may not be complete. We recommend contacting the local school district to confirm school assignments for this home.
Similar homes
- $549,0004 bd3 ba2.3k sqft7977 Interlochen St, Kalamazoo, MI 49009For Sale

 MLS ID #26044062, Jan M Weir, Berkshire Hathaway HomeServices MI. MichRIC
 - $585,0005 bd4 ba3.3k sqft8491 Petoskey St, Kalamazoo, MI 49009For Sale
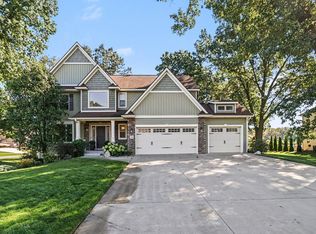 MLS ID #26052502, Brett Zabavski, Berkshire Hathaway HomeServices MI. MichRIC
 - $449,0003 bd2 ba2k sqft4554 S 4th St, Kalamazoo, MI 49009For Sale
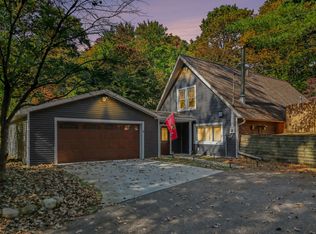 MLS ID #26055029, Emily Parfet, Berkshire Hathaway HomeServices MI. MichRIC
 - $480,0004 bd4 ba3.1k sqft5251 Stapleton Dr, Kalamazoo, MI 49009For Sale
 MLS ID #26050770, Shauna N Knight-Major, RE/MAX Advantage. MichRIC
 - $350,0003 bd3 ba1.7k sqft7448 Texas Heights Ave, Kalamazoo, MI 49009For SaleMLS ID #26054124, Nancy M Simmons, RE/MAX Advantage. MichRIC
- $470,0005 bd4 ba3.6k sqft6018 Waters Ridge Ct, Kalamazoo, MI 49009For SaleMLS ID #26045091, Bryan Royal, ERA Reardon Realty. MichRIC
- $475,0004 bd4 ba1.9k sqft3560 Smithfield Way, Kalamazoo, MI 49009For SaleMLS ID #26041695, JoAnne Potts, Chuck Jaqua, REALTOR. MichRIC
- $445,0003 bd4 ba2.5k sqft5229 Stapleton Dr, Kalamazoo, MI 49009For SaleMLS ID #26052911, Gloria Royal, ERA Reardon Realty. MichRIC
- $450,0003 bd3 ba2.6k sqft8514 Hathaway Rd, Kalamazoo, MI 49009For SaleMLS ID #26042684, Dennis Bronson, Chuck Jaqua, REALTOR. MichRIC
- $425,0005 bd4 ba2.9k sqft9808 Oak Forest Cir, Kalamazoo, MI 49009For SaleMLS ID #26053601, Chris T Adrian, Adrian Real Estate. MichRIC
- $490,0004 bd3 ba3.4k sqft351 W Ridge Cir, Kalamazoo, MI 49009For SaleMLS ID #26039649, JoAnne Potts, Chuck Jaqua, REALTOR. MichRIC
- $499,0083 bd3 ba2.7k sqft5303 W R Ave, Schoolcraft, MI 49087For SaleMLS ID #26052960, Kevan Hess, Jaqua, REALTORS. MichRIC
- $410,0004 bd4 ba2.5k sqft5048 Stapleton Dr, Kalamazoo, MI 49009For SaleMLS ID #26039953, JoAnne Potts, Chuck Jaqua, REALTOR. MichRIC
- $290,0004 bd2 ba1.7k sqft7824 W Q Ave, Kalamazoo, MI 49009For SaleMLS ID #26038752, Greg S Miller, Berkshire Hathaway HomeServices MI. MichRIC
- $665,0004 bd4 ba3.6k sqft8120 Glenwynd Dr, Kalamazoo, MI 49009For SaleMLS ID #26033925, JoAnne Potts, Chuck Jaqua, REALTOR. MichRIC
- $399,9005 bd3 ba2.5k sqft6351 Gabriella Trl, Kalamazoo, MI 49009For SaleMLS ID #26042560, Mark W Liddle, Berkshire Hathaway HomeServices MI. MichRIC
- $299,0004 bd3 ba2.3k sqft9050 Almena Dr, Kalamazoo, MI 49009For SaleMLS ID #26051764, Kawika Singson, Real Broker LLC. MichRIC
- $449,0005 bd3 ba2.6k sqft7410 Arborcrest Ct, Portage, MI 49024For SaleMLS ID #26053227, Philip N Copeland, Grey House Market Real Estate. MichRIC
- $369,0003 bd2 ba1.8k sqft5185 S 11th St, Kalamazoo, MI 49009For SaleMLS ID #26048924, Paul A Valentin, Jaqua, REALTORS. MichRIC
- $530,0004 bd4 ba1.8k sqft6143 Sunshine Ave, Schoolcraft, MI 49087For SaleMLS ID #26047623, Suzanne Sloan, Five Star Real Estate. MichRIC
