Sellers are in the process of putting on a new Roof! Nestled on 1.7 private acres in desirable Texas Township, this exceptional custom-built home offers the perfect blend of quality craftsmanship, timeless design, and modern functionality. Ideally located within walking distance of Texas Township Park, you'll enjoy convenient access to walking trails, playgrounds, and popular pickleball courts. Designed with today's lifestyle in mind, this meticulously maintained home welcomes you with a dramatic two-story foyer and an open staircase leading to an inviting loft overlooking the main living area. The impressive great room features soaring vaulted ceilings, oversized windows that flood the space with natural light, and a beautiful oak and ceramic gas fireplace, all while showcasing picturesque views of the wooded property. The thoughtfully designed kitchen is both stylish and functional, offering rich Cherry cabinetry, ceramic flooring, a pantry, wine rack, book shelves, and chest high cabinets for storage. The adjoining informal dining area features vaulted ceilings and skylights, creating a bright and inviting space for everyday meals, while the formal dining room is perfect for entertaining family and friends. The spacious main-floor primary suite serves as a private retreat with vaulted ceilings, a skylight, and direct access to the multi level deck. The luxurious layout provides a peaceful escape at the end of the day. Upstairs, you'll find two generously sized bedrooms and a versatile loft with a stunning vaulted wood ceiling, ideal for a home office, reading nook, or additional living space. The finished walkout lower level expands the home's living area with a large family/recreation room featuring a second fireplace, an additional bedroom, and a full bath--perfect for guests, extended family, or a private teen suite. Surrounded by mature trees and beautiful natural scenery, this remarkable property offers exceptional privacy while remaining close to parks, recreation, shopping, and everyday conveniences. A rare opportunity to own a beautifully crafted home on acreage in one of Texas Township
Active
$665,000
8120 Glenwynd Dr, Kalamazoo, MI 49009
4beds
3,620sqft
Single Family Residence
Built in 1990
1.79 Acres Lot
$631,800 Zestimate®
$184/sqft
$-- HOA
What's special
Impressive great roomWine rackDramatic two-story foyerOpen staircaseSoaring vaulted ceilingsBook shelvesThoughtfully designed kitchen
- 50 days |
- 1,097 |
- 65 |
Zillow last checked:
Listing updated:
Listed by:
JoAnne Potts 269-217-5666,
Chuck Jaqua, REALTOR 269-381-7653
Source: MichRIC,MLS#: 26033925
Facts & features
Interior
Bedrooms & bathrooms
- Bedrooms: 4
- Bathrooms: 4
- Full bathrooms: 3
- 1/2 bathrooms: 1
- Main level bedrooms: 1
Primary bedroom
- Level: Main
Bedroom 2
- Level: Upper
Bedroom 3
- Level: Upper
Bedroom 4
- Level: Lower
Primary bathroom
- Level: Main
Bathroom 1
- Level: Main
Bathroom 2
- Level: Upper
Bathroom 2
- Level: Main
Bathroom 3
- Level: Upper
Bathroom 4
- Level: Lower
Dining area
- Level: Main
Dining room
- Level: Main
Family room
- Level: Lower
Kitchen
- Level: Main
Laundry
- Level: Main
Living room
- Level: Main
Office
- Level: Upper
Heating
- Forced Air
Cooling
- Central Air
Appliances
- Included: Dishwasher, Dryer, Microwave, Range, Refrigerator, Washer, Water Softener Owned
- Laundry: Laundry Room, Main Level
Features
- Eat-in Kitchen
- Flooring: Carpet, Tile, Wood
- Windows: Storms, Screens, Window Treatments
- Basement: Full,Walk-Out Access
- Number of fireplaces: 2
- Fireplace features: Family Room, Gas Log, Living Room
Interior area
- Total structure area: 2,752
- Total interior livable area: 3,620 sqft
- Finished area below ground: 0
Video & virtual tour
Property
Parking
- Total spaces: 3
- Parking features: Attached, Garage Door Opener
- Garage spaces: 3
Features
- Stories: 2
Lot
- Size: 1.79 Acres
- Dimensions: 198.99 x 389.9 x 193 x 423.93
- Features: Level, Wooded, Shrubs/Hedges
Details
- Additional structures: Shed(s)
- Parcel number: 0909206080
Construction
Type & style
- Home type: SingleFamily
- Architectural style: Traditional
- Property subtype: Single Family Residence
Materials
- Wood Siding
- Roof: Composition
Condition
- New construction: No
- Year built: 1990
Utilities & green energy
- Sewer: Septic Tank
- Water: Well
- Utilities for property: Natural Gas Available, Electricity Available, Cable Available
Community & HOA
Location
- Region: Kalamazoo
Financial & listing details
- Price per square foot: $184/sqft
- Tax assessed value: $184,259
- Annual tax amount: $6,036
- Date on market: 7/6/2026
- Listing terms: Cash,Conventional
- Electric utility on property: Yes
- Road surface type: Paved
Estimated market value
$631,800
$600,000 - $663,000
$3,542/mo
Price history
| Date | Event | Price |
|---|---|---|
| 7/6/2026 | Listed for sale | $665,000+129.3%$184/sqft |
Source:  MichRIC #26033925 Report a problem MichRIC #26033925 Report a problem | ||
| 7/9/2009 | Sold | $290,000$80/sqft |
Source: Public Record Report a problem | ||
Public tax history
| Year | Property taxes | Tax assessment |
|---|---|---|
| 2025 | $5,866 +4.6% | $262,500 +12.8% |
| 2024 | $5,609 | $232,800 +7% |
| 2023 | -- | $217,600 +8.4% |
| 2022 | -- | $200,700 +7.2% |
| 2021 | -- | $187,200 +0.4% |
| 2020 | -- | $186,500 +16.1% |
| 2018 | -- | $160,600 -1.3% |
| 2017 | -- | $162,700 +0.9% |
| 2016 | -- | $161,200 +15.8% |
| 2015 | -- | $139,200 |
| 2014 | -- | $139,200 +2.8% |
| 2013 | -- | $135,400 -3.8% |
| 2012 | -- | $140,800 -5.6% |
| 2011 | -- | $149,100 +1.1% |
| 2010 | -- | $147,500 -17.3% |
| 2009 | -- | $178,300 |
| 2008 | -- | $178,300 +14.1% |
| 2004 | -- | $156,300 +1.6% |
| 2003 | -- | $153,800 +0.9% |
| 2002 | -- | $152,500 +6.9% |
| 2001 | -- | $142,700 |
Find assessor info on the county website
Monthly payment
Est. payment
Payment breakdown
Explore the cost of this home by adjusting the details. Changes won't be saved.Climate risks
Neighborhood: 49009
Nearby schools
GreatSchools rating
- NAMattawan Early Elementary SchoolGrades: PK-2Distance: 4.6 mi
- 7/10Mattawan Middle SchoolGrades: 6-8Distance: 4.6 mi
- 8/10Mattawan High SchoolGrades: 9-12Distance: 4.6 mi
- $543,900-- bd2 ba4.5k sqft8156 Glenwynd Dr, Kalamazoo, MI 49009Off Market
- $668,0005 bd4 ba4.1k sqft8040 Glenwynd Dr, Kalamazoo, MI 49009Off Market
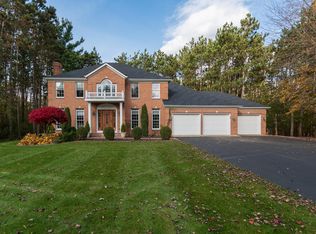
- $676,300-- bd3 ba4k sqft8190 Glenwynd Dr, Kalamazoo, MI 49009Off Market
- $444,7003 bd2 ba2.8k sqft8115 W O Ave, Kalamazoo, MI 49009Off Market
- $660,8006 bd4 ba4k sqft8143 W O Ave, Kalamazoo, MI 49009Off Market
- $547,4004 bd3 ba4.4k sqft8081 W O Ave, Kalamazoo, MI 49009Off Market
- $573,100-- bd3 ba2.6k sqft8038 Glenwynd Dr, Kalamazoo, MI 49009Off Market
- $578,100-- bd3 ba3k sqft8117 Glenwynd Dr, Kalamazoo, MI 49009Off Market
A local agent can set up tours, give advice and negotiate with sellers.
Similar homes
- $712,0004 bd4 ba4.4k sqft9600 Andes Ave, Kalamazoo, MI 49009For Sale

 MLS ID #26039652, JoAnne Potts, Chuck Jaqua, REALTOR. MichRIC
 - $674,9006 bd4 ba4k sqft5284 Tillman St, Kalamazoo, MI 49009For Sale
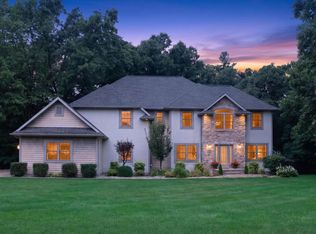 MLS ID #26042110, Michelle A Bennett-Siwula, Five Star Real Estate. MichRIC
 - $678,5004 bd4 ba4.1k sqft1720 Breezy Point Ln, Kalamazoo, MI 49009For Sale
 MLS ID #26040151, Dave A Schnelker, Berkshire Hathaway HomeServices MI. MichRIC
 - $717,0005 bd4 ba3.2k sqft6390 Shugarbush Trl, Kalamazoo, MI 49009For Sale
 MLS ID #26043595, Chris T Adrian, Adrian Real Estate. MichRIC
 - $650,0004 bd4 ba4.7k sqft5850 Dunwoody Ct, Kalamazoo, MI 49009For SaleMLS ID #26019780, Lizbeth G Vargas, Jaqua, REALTORS. MichRIC
- $644,9005 bd4 ba4.5k sqft6420 Palomino Park, Kalamazoo, MI 49009For SaleMLS ID #26030657, Philip N Copeland, Grey House Market Real Estate. MichRIC
- $689,0005 bd4 ba4k sqft2980 Kellison Dr, Kalamazoo, MI 49009For SaleMLS ID #26039289, Ryan R Belen, Evenboer Walton, REALTORS. MichRIC
- $719,9004 bd4 ba4.5k sqft1897 Toscana St, Kalamazoo, MI 49009For SaleMLS ID #26039674, Josh Nagy, Berkshire Hathaway HomeServices Michigan Real Estate. MichRIC
- $624,9005 bd4 ba4.2k sqft6430 Breckenridge Dr, Kalamazoo, MI 49009For SaleMLS ID #26038819, Sherry L Crossley, Jaqua, REALTORS. MichRIC
- $500,0003 bd3 ba2.2k sqft5375 Brandy Ave, Kalamazoo, MI 49009For SaleMLS ID #26044725, Pamella M Knapp, RE/MAX Advantage. MichRIC
- $495,0005 bd4 ba2.9k sqft9808 Oak Forest Cir, Kalamazoo, MI 49009For SaleMLS ID #26043877, Chris T Adrian, Adrian Real Estate. MichRIC
- $559,9004 bd3 ba2.1k sqft8656 W R Ave, Kalamazoo, MI 49009For SaleMLS ID #26031461, Jill Bertolissi-Everitt, Berkshire Hathaway HomeServices MI. MichRIC
- $345,0003 bd2 ba2.7k sqft10696 W L Ave, Kalamazoo, MI 49009For SaleMLS ID #26044776, Pamella M Knapp, RE/MAX Advantage. MichRIC
- $634,9005 bd5 ba4.1k sqft2828 W F Ave, Kalamazoo, MI 49009For SaleMLS ID #26017616, Karen E Gustafson, Five Star Real Estate. MichRIC
- $624,9004 bd4 ba3.7k sqft3267 Brynmawr Dr, Portage, MI 49024For SaleMLS ID #26043083, Alison A Seim, Gardner Realty, LLC. MichRIC
- $499,9004 bd4 ba1.9k sqft3560 Smithfield Way, Kalamazoo, MI 49009For SaleMLS ID #26041695, JoAnne Potts, Chuck Jaqua, REALTOR. MichRIC
- $514,9005 bd4 ba3.4k sqft6155 Falabella Cir, Kalamazoo, MI 49009For SaleMLS ID #26038011, Gloria Royal, ERA Reardon Realty. MichRIC
- $490,0004 bd3 ba2.3k sqft1288 Oshtemo Trce, Kalamazoo, MI 49009For SaleBerkshire Hathaway HomeServices Michigan and Northern Indiana Real Estate
- $490,0004 bd3 ba2.3k sqft1288 Oshtemo Trce, Kalamazoo, MI 49009For SaleMLS ID #26036975, Ashley E Sayles, Berkshire Hathaway HomeServices MI. MichRIC
- $524,9993 bd2 ba3.5k sqft22727 Sunset Dr, Kalamazoo, MI 49009For SaleMLS ID #26039999, Nico Lopez, eXp Realty LLC. MichRIC
