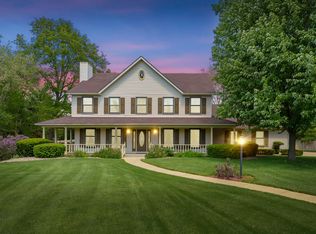
Welcome to your dream home in one of the area's most highly sought-after neighborhoods! You will be greeted w a large foyer, a home office on one side and living room on the other. This flows smartly into the dining room and huge kitchen which is anchored by a fantastic center island. The home chef will love the counter and cabinet space along w a pantry. This space lends itself to entertaining as it is open to another eating area and living room w surround sound capabilities. This home also includes a Tulikivi (google it) which will make your home toasty warm in the winter. Head upstairs to find a rare and functional layout of four generous bedrooms on the same level. This includes a massive, private primary en-suite equipped with its own dedicated full bath--your personal oasis at the end of a long day. The additional 3 bedrooms upstairs (one of which includes a bonus space) share a well appointed full hall bath, ensuring plenty of space and privacy for everyone. The living space extends downstairs into the fully finished basement. This versatile lower level includes another full bathroom, bedroom and offers endless possibilities--whether you vision a media room, a home gym, a play area, or the ultimate recreation space. Step out back to discover your own private retreat. The expansive large deck comes complete with a beautiful pergola, making it the perfect spot for morning coffee or dining al fresco. Best of all, the hot tub stays! Unwind under the stars in your fully fenced-in backyard, offering a safe and private haven for pets, kids, and gatherings. Award winning Portage schools. Schedule your showing today!
Active
Price cut: $10K (7/21)
$644,900
6420 Palomino Park, Kalamazoo, MI 49009
5beds
4,556sqft
:
Get pre-qualified$4,738/mo
Single Family Residence
Built in 2004
0.38 Acres Lot
$626,400 Zestimate®
$142/sqft
$152/mo HOA
What's special
Hot tubFully fenced-in backyardHome officeFully finished basementFantastic center islandExpansive large deckPrivate retreat
- 43 days |
- 680 |
- 25 |
Zillow last checked:
Listing updated:
Listed by:
Philip N Copeland 269-377-8873,
Grey House Market Real Estate 269-459-1065
Source: MichRIC,MLS#: 26030657
Facts & features
Interior
Bedrooms & bathrooms
- Bedrooms: 5
- Bathrooms: 4
- Full bathrooms: 3
- 1/2 bathrooms: 1
Primary bedroom
- Level: Upper
Bedroom 2
- Level: Upper
Bedroom 3
- Level: Upper
Bedroom 4
- Level: Upper
Bedroom 5
- Level: Basement
Primary bathroom
- Level: Upper
Bathroom 1
- Level: Upper
Bathroom 2
- Level: Main
Bathroom 3
- Level: Basement
Bonus room
- Level: Upper
Den
- Level: Main
Dining area
- Level: Main
Dining room
- Level: Main
Exercise room
- Level: Basement
Family room
- Level: Main
Family room
- Level: Basement
Kitchen
- Level: Main
Laundry
- Level: Main
Living room
- Level: Main
Recreation
- Level: Basement
Heating
- Forced Air
Cooling
- Central Air
Appliances
- Included: Cooktop, Dishwasher, Disposal, Double Oven, Dryer, Microwave, Range, Refrigerator, Washer
- Laundry: Laundry Room, Main Level
Features
- Central Vacuum, Center Island
- Flooring: Carpet, Wood
- Windows: Insulated Windows
- Basement: Full
- Has fireplace: No
- Fireplace features: Gas Log, Recreation Room
Interior area
- Total structure area: 3,727
- Total interior livable area: 4,556 sqft
- Finished area below ground: 859
Property
Parking
- Total spaces: 3
- Parking features: Attached
- Garage spaces: 3
Features
- Stories: 2
- Has spa: Yes
- Spa features: Hot Tub Spa
Lot
- Size: 0.38 Acres
- Dimensions: 109 x 152
- Features: Level, Ground Cover, Shrubs/Hedges
Details
- Parcel number: 0914410019
Construction
Type & style
- Home type: SingleFamily
- Architectural style: Traditional
- Property subtype: Single Family Residence
Materials
- Stone, Vinyl Siding
- Roof: Shingle
Condition
- New construction: No
- Year built: 2004
Utilities & green energy
- Sewer: Public Sewer
- Water: Public
Community & HOA
HOA
- Has HOA: Yes
- Services included: Other
- HOA fee: $152 monthly
Location
- Region: Kalamazoo
Financial & listing details
- Price per square foot: $142/sqft
- Tax assessed value: $210,977
- Annual tax amount: $7,468
- Date on market: 6/19/2026
- Listing terms: Cash,VA Loan,Conventional
- Road surface type: Paved
Estimated market value
$626,400
$595,000 - $658,000
$3,690/mo
Price history
| Date | Event | Price |
|---|---|---|
| 7/21/2026 | Price change | $644,900-1.5%$142/sqft |
Source:  MichRIC #26030657 Report a problem MichRIC #26030657 Report a problem | ||
| 6/19/2026 | Listed for sale | $654,900+958%$144/sqft |
Source: MichRIC #26030657 Report a problem | ||
| 8/19/2003 | Sold | $61,900$14/sqft |
Source: Public Record Report a problem | ||
Public tax history
| Year | Property taxes | Tax assessment |
|---|---|---|
| 2025 | $7,260 +4.7% | $259,400 +3% |
| 2024 | $6,936 | $251,800 +9.2% |
| 2023 | -- | $230,500 +10% |
| 2022 | -- | $209,500 +9.5% |
| 2021 | -- | $191,400 -3.1% |
| 2020 | -- | $197,500 +7.5% |
| 2018 | -- | $183,800 -0.5% |
| 2017 | -- | $184,700 +3% |
| 2016 | -- | $179,400 +4.5% |
| 2015 | -- | $171,700 |
| 2014 | -- | $171,700 +9.9% |
| 2013 | -- | $156,300 +3.2% |
| 2012 | -- | $151,400 -3.8% |
| 2011 | -- | $157,400 +1.1% |
| 2010 | -- | $155,700 -11.9% |
| 2009 | -- | $176,700 -23% |
| 2008 | -- | $229,600 +31% |
| 2004 | -- | $175,300 +679.1% |
| 2003 | -- | $22,500 |
Find assessor info on the county website
Monthly payment
Est. payment
Payment breakdown
Explore the cost of this home by adjusting the details. Changes won't be saved.Climate risks
Neighborhood: 49009
Nearby schools
GreatSchools rating
- 8/10Moorsbridge Elementary SchoolGrades: PK-5Distance: 2.5 mi
- 8/10Portage Central Middle SchoolGrades: 6-8Distance: 4.5 mi
- 9/10Portage Central High SchoolGrades: 9-12Distance: 4.6 mi
- $601,5004 bd4 ba4.6k sqft6440 Palomino Park, Kalamazoo, MI 49009Off Market
- $574,3005 bd3 ba4.1k sqft6400 Palomino Park, Kalamazoo, MI 49009Off Market
- $527,5004 bd2 ba2.7k sqft6462 Palomino Park, Kalamazoo, MI 49009Off Market

- $560,6004 bd2 ba3.6k sqft6415 Palomino Park, Kalamazoo, MI 49009Off Market
- $481,500-- bd2 ba2.2k sqft6439 Palomino Park, Kalamazoo, MI 49009Off Market
- $480,3004 bd4 ba3.8k sqft7548 Haflinger Cir, Kalamazoo, MI 49009Off Market
- $456,1004 bd4 ba2.8k sqft7534 Haflinger Cir, Kalamazoo, MI 49009Off Market
- $564,2005 bd4 ba4.2k sqft6459 Palomino Park, Kalamazoo, MI 49009Off Market
A local agent can set up tours, give advice and negotiate with sellers.
Similar homes
- $650,0004 bd4 ba4.7k sqft5850 Dunwoody Ct, Kalamazoo, MI 49009For Sale
 MLS ID #26019780, Lizbeth G Vargas, Jaqua, REALTORS. MichRIC
 - $530,0005 bd4 ba3.4k sqft6155 Falabella Cir, Kalamazoo, MI 49009For Sale
 MLS ID #26038011, Gloria Royal, ERA Reardon Realty. MichRIC
 - $712,0004 bd4 ba4.4k sqft9600 Andes Ave, Kalamazoo, MI 49009For Sale
 MLS ID #26039652, JoAnne Potts, Chuck Jaqua, REALTOR. MichRIC
 - $624,9005 bd4 ba4.2k sqft6430 Breckenridge Dr, Kalamazoo, MI 49009For Sale
 MLS ID #26038819, Sherry L Crossley, Jaqua, REALTORS. MichRIC
 - $689,0005 bd4 ba4k sqft2980 Kellison Dr, Kalamazoo, MI 49009For SaleMLS ID #26039289, Ryan R Belen, Evenboer Walton, REALTORS. MichRIC
- $665,0004 bd4 ba3.6k sqft8120 Glenwynd Dr, Kalamazoo, MI 49009For SaleMLS ID #26033925, JoAnne Potts, Chuck Jaqua, REALTOR. MichRIC
- $639,9004 bd4 ba3.5k sqft9048 Montezuma Ave, Kalamazoo, MI 49009For SaleMLS ID #26020181, Brian Mitchell, Jaqua, REALTORS. MichRIC
- $730,0006 bd4 ba4.8k sqft8777 Maricopa Trl, Kalamazoo, MI 49009For SaleMLS ID #26034930, JoAnne Potts, Chuck Jaqua, REALTOR. MichRIC
- $545,0004 bd3 ba3.4k sqft351 W Ridge Cir, Kalamazoo, MI 49009For SaleMLS ID #26039649, JoAnne Potts, Chuck Jaqua, REALTOR. MichRIC
- $499,9004 bd4 ba3.4k sqft5250 Stapleton Dr, Kalamazoo, MI 49009For SaleMLS ID #26034621, Shauna N Knight-Major, RE/MAX Advantage. MichRIC
- $899,8125 bd6 ba6.7k sqft7129 Lakeridge Pl, Kalamazoo, MI 49009For SaleMLS ID #26038593, Philip N Copeland, Grey House Market Real Estate. MichRIC
- $445,0004 bd3 ba2.9k sqft8245 Heritage Dr, Kalamazoo, MI 49009For SaleMLS ID #26039403, Molly Chipouras, M2 Real Estate Collective. MichRIC
- $574,9005 bd4 ba3.4k sqft5420 Farallon Dr, Kalamazoo, MI 49009For SaleMLS ID #26028414, Lisa Faber, Chuck Jaqua, REALTOR. MichRIC
- $594,9005 bd4 ba3.2k sqft6891 Shallowford Way, Portage, MI 49024For SaleMLS ID #26034532, Anna M Simonian, Five Star Real Estate. MichRIC
- $559,9005 bd3 ba3.2k sqft6847 Northstar Ave, Kalamazoo, MI 49009For SaleMLS ID #26036885, Joyce A Vos, Chuck Jaqua, REALTOR. MichRIC
- $460,0003 bd4 ba2.5k sqft5229 Stapleton Dr, Kalamazoo, MI 49009For SaleMLS ID #26038143, Gloria Royal, ERA Reardon Realty. MichRIC
- $525,0005 bd4 ba2.9k sqft9808 Oak Forest Cir, Kalamazoo, MI 49009For SaleMLS ID #26038200, Chris T Adrian, Adrian Real Estate. MichRIC
- $634,9005 bd5 ba4.1k sqft2828 W F Ave, Kalamazoo, MI 49009For SaleMLS ID #26017616, Karen E Gustafson, Five Star Real Estate. MichRIC
- $528,0004 bd4 ba2.6k sqft3560 Smithfield Way, Kalamazoo, MI 49009For SaleMLS ID #26032401, JoAnne Potts, Chuck Jaqua, REALTOR. MichRIC
- $463,0005 bd3 ba2.9k sqft6985 N 12th St, Kalamazoo, MI 49009For SaleMLS ID #26038886, Missy L Dahlinger, Berkshire Hathaway HomeServices MI. MichRIC
