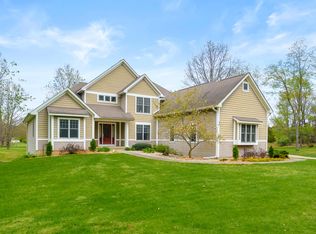
Nestled away on a quiet cul-de-sac, this beautifully maintained home offers over 4,800 finished SqFt on a private, half-acre lot in Rudgate, just one mile from US-131. Built in 1990 with quality craftsmanship, the layout is thoughtfully designed for both everyday living and entertaining. The home features 4 bedrooms, 4 full baths, and a fully finished basement with a private entrance, wet bar, full bath, recreation room, and a bonus space perfect for a gym or guest suite. On the main level, you'll find an office with French doors, a formal living room with a fireplace, and a spacious gourmet kitchen with quartz countertops, oak cabinetry, and a cozy breakfast nook. Outside, enjoy a fully fenced yard with mature landscaping. Located within Portage Schools.
Active
$650,000
5850 Dunwoody Ct, Kalamazoo, MI 49009
4beds
4,796sqft
:
Get pre-qualified$4,622/mo
Single Family Residence
Built in 1990
0.58 Acres Lot
$620,700 Zestimate®
$136/sqft
$-- HOA
What's special
Fully fenced yardRecreation roomMature landscapingPrivate half-acre lotQuiet cul-de-sacQuartz countertopsOak cabinetry
- 88 days |
- 634 |
- 24 |
Zillow last checked:
Listing updated:
Listed by:
Lizbeth G Vargas 269-539-1377,
Jaqua, REALTORS 269-341-4300
Source: MichRIC,MLS#: 26019780
Facts & features
Interior
Bedrooms & bathrooms
- Bedrooms: 4
- Bathrooms: 4
- Full bathrooms: 4
Primary bedroom
- Level: Upper
- Area: 480.76
- Dimensions: 23.80 x 20.20
Bedroom 2
- Level: Upper
- Area: 166.98
- Dimensions: 12.10 x 13.80
Bedroom 3
- Level: Upper
- Area: 173.32
- Dimensions: 15.60 x 11.11
Bedroom 4
- Level: Upper
- Area: 238.58
- Dimensions: 15.80 x 15.10
Primary bathroom
- Level: Upper
- Area: 168.72
- Dimensions: 11.10 x 15.20
Bathroom 1
- Level: Upper
- Area: 45.5
- Dimensions: 9.10 x 5.00
Bathroom 2
- Level: Upper
- Area: 94.02
- Dimensions: 10.11 x 9.30
Dining area
- Level: Main
- Area: 221.2
- Dimensions: 15.80 x 14.00
Family room
- Level: Main
- Area: 225.4
- Dimensions: 16.10 x 14.00
Kitchen
- Level: Main
- Area: 239.54
- Dimensions: 14.00 x 17.11
Laundry
- Level: Main
- Area: 55.51
- Dimensions: 9.10 x 6.10
Living room
- Level: Main
- Area: 281.2
- Dimensions: 14.80 x 19.00
Office
- Level: Main
- Area: 152.88
- Dimensions: 15.60 x 9.80
Other
- Description: Breakfast Nook
- Level: Main
- Area: 97.52
- Dimensions: 10.60 x 9.20
Other
- Description: Primary Closet
- Level: Upper
- Area: 63.64
- Dimensions: 8.60 x 7.40
Heating
- Forced Air
Cooling
- Central Air
Appliances
- Included: Dishwasher, Disposal, Dryer, Freezer, Microwave, Oven, Range, Refrigerator, Washer, Water Softener Owned
- Laundry: Main Level
Features
- Wet Bar
- Flooring: Carpet, Tile, Wood
- Windows: Insulated Windows, Bay/Bow
- Basement: Full
- Number of fireplaces: 1
- Fireplace features: Living Room
Interior area
- Total structure area: 3,266
- Total interior livable area: 4,796 sqft
- Finished area below ground: 1,530
Property
Parking
- Total spaces: 3
- Parking features: Garage Faces Side, Attached, Garage Door Opener
- Garage spaces: 3
Features
- Stories: 2
- Fencing: Privacy
Lot
- Size: 0.58 Acres
- Dimensions: 127 x 160 x 195 x 51 x 167
- Features: Level, Cul-De-Sac, Shrubs/Hedges
Details
- Parcel number: 0913305190
Construction
Type & style
- Home type: SingleFamily
- Architectural style: Traditional
- Property subtype: Single Family Residence
Materials
- Vinyl Siding
- Roof: Composition
Condition
- New construction: No
- Year built: 1990
Utilities & green energy
- Sewer: Public Sewer
- Water: Public
Community & HOA
Community
- Security: Carbon Monoxide Detector(s), Smoke Detector(s)
Location
- Region: Kalamazoo
Financial & listing details
- Price per square foot: $136/sqft
- Tax assessed value: $185,379
- Annual tax amount: $6,568
- Date on market: 5/4/2026
- Listing terms: Cash,FHA,VA Loan,Conventional
Estimated market value
$620,700
$590,000 - $652,000
$3,913/mo
Price history
| Date | Event | Price |
|---|---|---|
| 5/4/2026 | Listed for sale | $650,000$136/sqft |
Source:  MichRIC #26019780 Report a problem MichRIC #26019780 Report a problem | ||
| 11/1/2025 | Listing removed | $650,000$136/sqft |
Source: MichRIC #25023794 Report a problem | ||
| 5/23/2025 | Listed for sale | $650,000$136/sqft |
Source: MichRIC #25023794 Report a problem | ||
Public tax history
| Year | Property taxes | Tax assessment |
|---|---|---|
| 2025 | $6,569 +4.7% | $248,300 +7.4% |
| 2024 | $6,275 | $231,100 +8.8% |
| 2023 | -- | $212,500 +10.8% |
| 2022 | -- | $191,800 +3.3% |
| 2021 | -- | $185,600 -1.2% |
| 2020 | -- | $187,800 +18.4% |
| 2018 | -- | $158,600 -4.1% |
| 2017 | -- | $165,400 +1.6% |
| 2016 | -- | $162,800 +13.2% |
| 2015 | -- | $143,800 |
| 2014 | -- | $143,800 +2.8% |
| 2013 | -- | $139,900 +0.9% |
| 2012 | -- | $138,700 -4.5% |
| 2011 | -- | $145,300 +1.1% |
| 2010 | -- | $143,700 -9.3% |
| 2009 | -- | $158,400 -0.9% |
| 2008 | -- | $159,900 +8.4% |
| 2004 | -- | $147,500 +1.7% |
| 2003 | -- | $145,100 +0.9% |
| 2002 | -- | $143,800 +8% |
| 2001 | -- | $133,200 |
Find assessor info on the county website
Monthly payment
Est. payment
Payment breakdown
Explore the cost of this home by adjusting the details. Changes won't be saved.Climate risks
Neighborhood: 49009
Nearby schools
GreatSchools rating
- 7/1012th Street ElementaryGrades: PK-5Distance: 1.4 mi
- 8/10Portage West Middle SchoolGrades: 6-8Distance: 2 mi
- 9/10Portage Central High SchoolGrades: 9-12Distance: 4 mi
- $600,9005 bd4 ba3.2k sqft5805 Saddle Club Dr, Kalamazoo, MI 49009Off Market

- $462,3004 bd4 ba2.5k sqft5814 Dunwoody Ct, Kalamazoo, MI 49009Off Market
- $563,5004 bd4 ba33k sqft5860 Dunwoody Ct, Kalamazoo, MI 49009Off Market
- $488,8004 bd4 ba3.4k sqft5783 Saddle Club Dr, Kalamazoo, MI 49009Off Market
- $494,0004 bd4 ba3.3k sqft5879 Stoney Brook Rd, Kalamazoo, MI 49009Off Market
- $253,0005 bd4 ba3.7k sqft5825 Saddle Club Dr, Kalamazoo, MI 49009Sold
- $589,000-- bd4 ba3.2k sqft5829 Dunwoody Ct, Kalamazoo, MI 49009Off Market
- $473,000-- bd2 ba2.7k sqft5905 Stoney Brook Rd, Kalamazoo, MI 49009Off Market
A local agent can set up tours, give advice and negotiate with sellers.
Similar homes
- $644,9005 bd4 ba4.5k sqft6420 Palomino Park, Kalamazoo, MI 49009For Sale
 MLS ID #26030657, Philip N Copeland, Grey House Market Real Estate. MichRIC
 - $624,9005 bd4 ba4.2k sqft6430 Breckenridge Dr, Kalamazoo, MI 49009For Sale
 MLS ID #26038819, Sherry L Crossley, Jaqua, REALTORS. MichRIC
 - $665,0004 bd4 ba3.6k sqft8120 Glenwynd Dr, Kalamazoo, MI 49009For Sale
 MLS ID #26033925, JoAnne Potts, Chuck Jaqua, REALTOR. MichRIC
 - $639,9004 bd4 ba3.5k sqft9048 Montezuma Ave, Kalamazoo, MI 49009For Sale
 MLS ID #26020181, Brian Mitchell, Jaqua, REALTORS. MichRIC
 - $530,0005 bd4 ba3.4k sqft6155 Falabella Cir, Kalamazoo, MI 49009For SaleMLS ID #26038011, Gloria Royal, ERA Reardon Realty. MichRIC
- $499,9004 bd4 ba3.4k sqft5250 Stapleton Dr, Kalamazoo, MI 49009For SaleMLS ID #26034621, Shauna N Knight-Major, RE/MAX Advantage. MichRIC
- $730,0006 bd4 ba4.8k sqft8777 Maricopa Trl, Kalamazoo, MI 49009For SaleMLS ID #26034930, JoAnne Potts, Chuck Jaqua, REALTOR. MichRIC
- $899,8125 bd6 ba6.7k sqft7129 Lakeridge Pl, Kalamazoo, MI 49009For SaleMLS ID #26038593, Philip N Copeland, Grey House Market Real Estate. MichRIC
- $675,0004 bd3 ba2.8k sqft3720 Blackberry Ln, Kalamazoo, MI 49008For SaleMLS ID #26033854, Rick Moberg, Jaqua, REALTORS. MichRIC
- $675,0004 bd5 ba4.8k sqft4319 Bronson Blvd, Kalamazoo, MI 49008For SaleMLS ID #26030892, Joel D Ritter, Keller Williams Kalamazoo Market Center. MichRIC
- $479,9004 bd4 ba2.7k sqft5151 Autumn Glen St, Kalamazoo, MI 49009For SaleMLS ID #26034676, Gracie J Kayany, Evenboer Walton, REALTORS. MichRIC
- $550,0005 bd4 ba5.5k sqft7625 Timberview Ave, Kalamazoo, MI 49009For SaleMLS ID #26007701, Christine A Hadden, Chuck Jaqua, REALTOR. MichRIC
- $460,0003 bd4 ba2.5k sqft5229 Stapleton Dr, Kalamazoo, MI 49009For SaleMLS ID #26038143, Gloria Royal, ERA Reardon Realty. MichRIC
- $439,0004 bd4 ba2.5k sqft5048 Stapleton Dr, Kalamazoo, MI 49009For SaleMLS ID #26033883, JoAnne Potts, Chuck Jaqua, REALTOR. MichRIC
- $634,9005 bd5 ba4.1k sqft2828 W F Ave, Kalamazoo, MI 49009For SaleMLS ID #26017616, Karen E Gustafson, Five Star Real Estate. MichRIC
- $559,9005 bd3 ba3.2k sqft6847 Northstar Ave, Kalamazoo, MI 49009For SaleMLS ID #26036885, Joyce A Vos, Chuck Jaqua, REALTOR. MichRIC
- $594,9005 bd4 ba3.2k sqft6891 Shallowford Way, Portage, MI 49024For SaleMLS ID #26034532, Anna M Simonian, Five Star Real Estate. MichRIC
- $463,0005 bd3 ba2.9k sqft6985 N 12th St, Kalamazoo, MI 49009For SaleMLS ID #26038886, Missy L Dahlinger, Berkshire Hathaway HomeServices MI. MichRIC
- $525,0005 bd4 ba2.9k sqft9808 Oak Forest Cir, Kalamazoo, MI 49009For SaleMLS ID #26038200, Chris T Adrian, Adrian Real Estate. MichRIC
- $450,0004 bd4 ba3.1k sqft2573 Ramblewood Dr, Kalamazoo, MI 49009For SaleMLS ID #26035613, Jon S Kneepkens, Berkshire Hathaway HomeServices MI. MichRIC
