Beautifully updated, meticulously maintained, Westport 2-story! Featuring 5 bedrooms, 4 baths, and 4,000+ fin. sq. ft., this stunning home checks all the boxes! Gorgeous wood floors & walls of windows set the stage for a huge chef's kitchen and vaulted living room with an impressive stone fireplace. The main floor also features a sunny office/sitting room, formal dining, laundry, 1/2 bathroom, & a dreamy primary complete w/walk-in closet & spa-like ensuite. Upstairs, find 3 spacious bedrooms w/full bathroom, while the lower level offers wet bar, rec. room, workout room, a fifth bedroom, 1/2 bath, and ample storage. The backyard is built for relaxation and fun w/ a 15x35 inground pool, patio, deck, & effortless landscaping featuring a plethora of perennials and sprinkler system. Plus: 3 car garage (EV charging), 2021 furnace, 2025 roof, and AC. This home truly has it all: good bones, trending updates, big ticket maintenance, & stunning spaces for entertaining & comfortable living!
Active
$649,900
6430 Breckenridge Dr, Kalamazoo, MI 49009
5beds
4,212sqft
:
Get pre-qualified$4,622/mo
Single Family Residence
Built in 1996
0.71 Acres Lot
$-- Zestimate®
$154/sqft
$-- HOA
What's special
Impressive stone fireplaceSprinkler systemBeautifully updatedPlethora of perennialsSpa-like ensuiteWalk-in closetEffortless landscaping
- 25 days |
- 2,917 |
- 212 |
Zillow last checked:
Listing updated:
Listed by:
Sherry L Crossley 269-370-1286,
Jaqua, REALTORS 269-629-5612,
Lee Crossley,
Chuck Jaqua, REALTOR
Source: MichRIC,MLS#: 26033031
Facts & features
Interior
Bedrooms & bathrooms
- Bedrooms: 5
- Bathrooms: 4
- Full bathrooms: 2
- 1/2 bathrooms: 2
- Main level bedrooms: 1
Primary bedroom
- Level: Main
Bedroom 2
- Level: Upper
Bedroom 3
- Level: Upper
Bedroom 4
- Level: Upper
Bedroom 5
- Level: Lower
Primary bathroom
- Level: Main
Dining area
- Level: Main
Dining room
- Description: Formal
- Level: Main
Kitchen
- Level: Main
Laundry
- Level: Main
Living room
- Level: Main
Heating
- Forced Air
Cooling
- Central Air
Appliances
- Included: Cooktop, Dishwasher, Double Oven, Dryer, Microwave, Refrigerator, Washer, Water Softener Owned
- Laundry: Main Level
Features
- Ceiling Fan(s), Wet Bar, Center Island, Eat-in Kitchen, Pantry
- Flooring: Ceramic Tile, Wood
- Windows: Screens, Insulated Windows
- Basement: Full
- Number of fireplaces: 1
- Fireplace features: Gas Log, Living Room
Interior area
- Total structure area: 3,032
- Total interior livable area: 4,212 sqft
- Finished area below ground: 1,180
Property
Parking
- Total spaces: 3
- Parking features: Attached, Garage Door Opener
- Garage spaces: 3
Features
- Stories: 2
- Has private pool: Yes
- Pool features: In Ground
Lot
- Size: 0.71 Acres
- Dimensions: 250 x 207 x 76 x 165
- Features: Wooded, Ground Cover, Shrubs/Hedges
Details
- Parcel number: 0511465163
- Zoning description: R-2 RES
Construction
Type & style
- Home type: SingleFamily
- Architectural style: Traditional
- Property subtype: Single Family Residence
Materials
- Brick, Vinyl Siding
- Roof: Composition
Condition
- New construction: No
- Year built: 1996
Utilities & green energy
- Sewer: Septic Tank
- Water: Public
- Utilities for property: Phone Connected, Natural Gas Connected, Cable Connected
Community & HOA
Location
- Region: Kalamazoo
Financial & listing details
- Price per square foot: $154/sqft
- Tax assessed value: $321,142
- Annual tax amount: $13,932
- Date on market: 7/1/2026
- Listing terms: Cash,FHA,VA Loan,Conventional
- Road surface type: Paved
Estimated market value
Not available
Estimated sales range
Not available
Not available
Price history
| Date | Event | Price |
|---|---|---|
| 7/1/2026 | Listed for sale | $649,900+7.4%$154/sqft |
Source:  MichRIC #26033031 Report a problem MichRIC #26033031 Report a problem | ||
| 3/26/2024 | Sold | $605,000-2.3%$144/sqft |
Source: MichRIC #24000861 Report a problem | ||
| 1/25/2024 | Pending sale | $619,000$147/sqft |
Source: MichRIC #24000861 Report a problem | ||
| 1/15/2024 | Price change | $619,000-1%$147/sqft |
Source: MichRIC #24000861 Report a problem | ||
| 1/3/2024 | Listed for sale | $625,000+53.9%$148/sqft |
Source: MichRIC #24000861 Report a problem | ||
| 7/21/2015 | Sold | $406,000-3.1%$96/sqft |
Source: Public Record Report a problem | ||
| 2/13/2015 | Listed for sale | $419,000+16.8%$99/sqft |
Source: Jaqua Realtors, Inc. #15005798 Report a problem | ||
| 6/11/2013 | Sold | $358,750-2.4%$85/sqft |
Source: Public Record Report a problem | ||
| 2/12/2013 | Listed for sale | $367,500-0.6%$87/sqft |
Source: Prudential Preferred, REALTORS #13007907 Report a problem | ||
| 10/30/2012 | Listing removed | $369,900$88/sqft |
Source: Jaqua Realtors, Inc. #12015498 Report a problem | ||
| 9/13/2012 | Price change | $369,900-2.6%$88/sqft |
Source: Jaqua Realtors, Inc. #12015498 Report a problem | ||
| 11/17/2011 | Price change | $379,900-2.6%$90/sqft |
Source: Jaqua Realtors, Inc. #11052008 Report a problem | ||
| 9/22/2011 | Price change | $389,900-1.3%$93/sqft |
Source: Jaqua Realtors, Inc. #11052008 Report a problem | ||
| 11/3/2010 | Listed for sale | $394,900$94/sqft |
Source: Prudential Real Estate #10052954 Report a problem | ||
Public tax history
| Year | Property taxes | Tax assessment |
|---|---|---|
| 2025 | $11,043 +4.8% | $312,700 -4.8% |
| 2024 | $10,542 | $328,500 +10.3% |
| 2023 | -- | $297,800 +9.8% |
| 2022 | -- | $271,300 +2.6% |
| 2021 | -- | $264,500 +3.2% |
| 2020 | -- | $256,200 +24.7% |
| 2018 | -- | $205,400 +0.6% |
| 2017 | -- | $204,100 -0.3% |
| 2016 | -- | $204,700 -4.2% |
| 2015 | -- | $213,600 |
| 2014 | -- | $213,600 +1.5% |
| 2013 | -- | $210,500 +5.9% |
| 2012 | -- | $198,700 -1.3% |
| 2011 | -- | $201,300 +7% |
| 2010 | -- | $188,100 |
| 2009 | -- | $188,100 -12.3% |
| 2008 | -- | $214,500 +19.2% |
| 2004 | -- | $179,900 +1.1% |
| 2003 | -- | $178,000 +2% |
| 2002 | -- | $174,500 |
| 2001 | -- | $174,500 |
Find assessor info on the county website
Monthly payment
Est. payment
Payment breakdown
Explore the cost of this home by adjusting the details. Changes won't be saved.Climate risks
Neighborhood: 49009
Nearby schools
GreatSchools rating
- 8/10King-Westwood Elementary SchoolGrades: PK-5Distance: 2.5 mi
- 7/10Linden Grove Middle SchoolGrades: 6-8Distance: 2.2 mi
- 6/10Kalamazoo Central High SchoolGrades: 9-12Distance: 1.7 mi
- $708,6004 bd4 ba3.5k sqft6376 Breckenridge Dr, Kalamazoo, MI 49009Off Market
- $516,9004 bd3 ba3.3k sqft6451 Breezy Point Ln, Kalamazoo, MI 49009Off Market
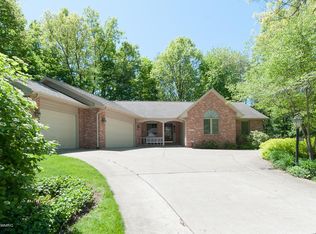
- $394,0003 bd2 ba1.6k sqft6393 Breezy Point Ln, Kalamazoo, MI 49009Off Market
- $536,2005 bd3 ba2.8k sqft6348 Breckenridge Dr, Kalamazoo, MI 49009Off Market
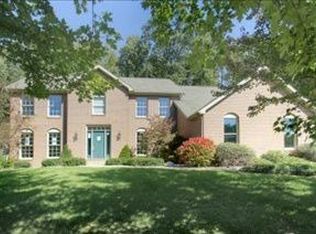
- $540,0005 bd3 ba3.9k sqft6435 Breckenridge Dr, Kalamazoo, MI 49009Sold
- $670,2004 bd2 ba3k sqft6455 Breckenridge Dr, Kalamazoo, MI 49009Off Market
- $666,2005 bd4 ba4.2k sqft6343 Breezy Point Ln, Kalamazoo, MI 49009Off Market
- $565,2004 bd3 ba2.3k sqft6385 Breckenridge Dr, Kalamazoo, MI 49009Off Market
A local agent can set up tours, give advice and negotiate with sellers.
Similar homes
- $559,9005 bd3 ba3.2k sqft6847 Northstar Ave, Kalamazoo, MI 49009For Sale
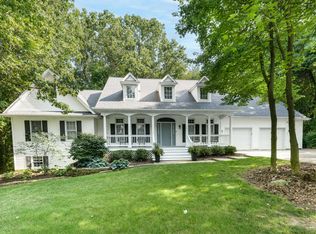
 MLS ID #26036885, Joyce A Vos, Chuck Jaqua, REALTOR. MichRIC
 - $665,0004 bd4 ba3.6k sqft8120 Glenwynd Dr, Kalamazoo, MI 49009For Sale
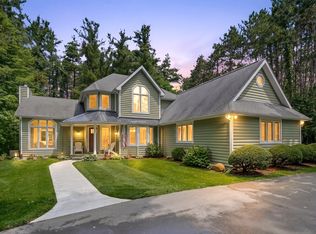 MLS ID #26033925, JoAnne Potts, Chuck Jaqua, REALTOR. MichRIC
 - $650,0004 bd4 ba4.7k sqft5850 Dunwoody Ct, Kalamazoo, MI 49009For Sale
 MLS ID #26019780, Lizbeth G Vargas, Jaqua, REALTORS. MichRIC
 - $644,9005 bd4 ba4.5k sqft6420 Palomino Park, Kalamazoo, MI 49009For Sale
 MLS ID #26030657, Philip N Copeland, Grey House Market Real Estate. MichRIC
 - $659,9005 bd5 ba4.1k sqft2828 W F Ave, Kalamazoo, MI 49009For SaleMLS ID #26017616, Karen E Gustafson, Five Star Real Estate. MichRIC
- $639,9004 bd4 ba3.5k sqft9048 Montezuma Ave, Kalamazoo, MI 49009For SaleMLS ID #26020181, Brian Mitchell, Jaqua, REALTORS. MichRIC
- $730,0006 bd4 ba4.8k sqft8777 Maricopa Trl, Kalamazoo, MI 49009For SaleMLS ID #26034930, JoAnne Potts, Chuck Jaqua, REALTOR. MichRIC
- $579,0006 bd6 ba5.6k sqft6669 W H Ave, Kalamazoo, MI 49009For SaleMLS ID #26031875, Michelle E Rocco, Five Star Real Estate. MichRIC
- $479,9004 bd4 ba2.7k sqft5151 Autumn Glen St, Kalamazoo, MI 49009For SaleMLS ID #26034676, Gracie J Kayany, Evenboer Walton, REALTORS. MichRIC
- $539,9005 bd4 ba4.8k sqft5434 Saddle Club Dr, Kalamazoo, MI 49009New ConstructionMLS ID #26028024, Lisa E Morgan, Jaqua, REALTORS. MichRIC
- $574,9005 bd4 ba3.4k sqft5420 Farallon Dr, Kalamazoo, MI 49009For SaleMLS ID #26028414, Lisa Faber, Chuck Jaqua, REALTOR. MichRIC
- $450,0003 bd3 ba2.1k sqft2910 N 5th St, Kalamazoo, MI 49009For SaleMLS ID #26037567, Amanda V Morgan, Lakes & Country Real Estate Inc. MichRIC
- $528,0004 bd4 ba2.6k sqft3560 Smithfield Way, Kalamazoo, MI 49009For SaleMLS ID #26032401, JoAnne Potts, Chuck Jaqua, REALTOR. MichRIC
- $550,0005 bd4 ba5.5k sqft7625 Timberview Ave, Kalamazoo, MI 49009For SaleMLS ID #26007701, Christine A Hadden, Chuck Jaqua, REALTOR. MichRIC
- $474,9005 bd3 ba2.9k sqft6985 N 12th St, Kalamazoo, MI 49009For SaleMLS ID #26033963, Missy L Dahlinger, Berkshire Hathaway HomeServices MI. MichRIC
- $479,0004 bd4 ba4.1k sqft5727 W Q Ave, Kalamazoo, MI 49009For SaleMLS ID #26035993, Suzanne Scott, Chuck Jaqua, REALTOR. MichRIC
- $499,9004 bd4 ba3.4k sqft5250 Stapleton Dr, Kalamazoo, MI 49009For SaleMLS ID #26034621, Shauna N Knight-Major, RE/MAX Advantage. MichRIC
- $675,0004 bd5 ba4.8k sqft4319 Bronson Blvd, Kalamazoo, MI 49008For SaleMLS ID #26030892, Joel D Ritter, Keller Williams Kalamazoo Market Center. MichRIC
- $625,0005 bd4 ba3.4k sqft5441 Turkey Run Dr, Kalamazoo, MI 49004For SaleMLS ID #26023886, Greg S Miller, Berkshire Hathaway HomeServices MI. MichRIC
- $699,0004 bd3 ba2.8k sqft3720 Blackberry Ln, Kalamazoo, MI 49008For SaleMLS ID #26033854, Rick Moberg, Jaqua, REALTORS. MichRIC
