Welcome to the Oaks of Parkview Hills, where luxury meets nature at its best.This updated contemporary quad-level home blends sophisticated design with a tranquil wooded setting. Step inside to a dramatic wall of windows that frames a setting with views of the ridge beyond, setting the tone for the entire home. It's the kind of setting that feels private without feeling remote, just minutes from everyday conveniences. Major updates are already completed: newer Marvin windows, siding, roof, and garage door opener, plus fresh landscaping and two private patios for outdoor living. The gourmet kitchen is built for real cooking, featuring Wolf wall ovens, a Viking gas cooktop, Sub-Zero refrigerator, Cove dishwasher, wine cooler, refrigerator drawers, and a built-in steamer, all set beneath granite countertops and custom Tigerwood cabinetry. The open-concept main level offers cathedral ceilings, hardwood floors, a sun-filled living and dining area, Welcome to the Oaks of Parkview Hills, where luxury meets nature at its best. This updated contemporary quad-level home blends sophisticated design with a tranquil wooded setting. Step inside to a dramatic wall of windows that frames a setting of the ridge beyond, setting the tone for the entire home. It's the kind of setting that feels private without feeling remote, just minutes from everyday conveniences. Major updates are already completed: newer Marvin windows, siding, roof, and garage door opener, plus fresh landscaping and two private patios for outdoor living. The gourmet kitchen is built for real cooking, featuring Wolf wall ovens, a Viking gas cooktop, Sub-Zero refrigerator, Cove dishwasher, wine cooler, refrigerator drawers, and a built-in steamer, all set beneath granite countertops and custom Tigerwood cabinetry. The open-concept main level offers cathedral ceilings, hardwood floors, a sun-filled living and dining area, and an architectural brick wall with a gas fireplace, ideal for entertaining or quiet evenings in. Upstairs, the primary suite is a true retreat, with a spa-style ensuite featuring a ceramic walk-in shower, double vanity, and a spacious walk-in closet. Two additional bedrooms and a full bath complete the upper level. The lower level adds a fourth bedroom, a full bath, and a family room with a limestone-surround gas fireplace and custom built-in bookcases, with sliders opening to your private patio. Beyond the home, Parkview Hills amenities include indoor and outdoor pools, tennis and pickleball courts, a clubhouse, sauna, playground, private beach, Lake Hill 'N' Brook access, walking trails, fishing, a community library, and a garden. This is more than a home; it's a lifestyle.
Active
$699,000
3720 Blackberry Ln, Kalamazoo, MI 49008
4beds
2,878sqft
:
Get pre-qualified$5,508/mo
Single Family Residence
Built in 1976
0.47 Acres Lot
$654,900 Zestimate®
$243/sqft
$119/mo HOA
What's special
Fourth bedroomFresh landscapingTranquil wooded settingWolf wall ovensOpen-concept main levelHardwood floorsWine cooler
- 22 days |
- 831 |
- 44 |
Zillow last checked:
Listing updated:
Listed by:
Rick Moberg 269-271-6270,
Jaqua, REALTORS 269-341-4300
Source: MichRIC,MLS#: 26033854
Facts & features
Interior
Bedrooms & bathrooms
- Bedrooms: 4
- Bathrooms: 3
- Full bathrooms: 3
Primary bedroom
- Level: Upper
Bedroom 2
- Level: Upper
Bedroom 3
- Level: Upper
Bedroom 4
- Level: Lower
Primary bathroom
- Level: Upper
Bathroom 1
- Level: Upper
Bathroom 2
- Level: Lower
Dining room
- Description: Formal
- Level: Main
Family room
- Level: Lower
Kitchen
- Level: Main
Living room
- Level: Main
Heating
- Forced Air
Cooling
- Central Air, SEER 13 or Greater
Appliances
- Included: Humidifier, Built-In Gas Oven, Cooktop, Dishwasher, Disposal, Double Oven, Dryer, Microwave, Refrigerator, Washer, Water Softener Owned
- Laundry: In Basement
Features
- Ceiling Fan(s), Center Island, Eat-in Kitchen
- Flooring: Carpet, Ceramic Tile, Wood
- Windows: Low-Emissivity Windows, Screens, Replacement, Insulated Windows
- Basement: Partial
- Number of fireplaces: 2
- Fireplace features: Family Room, Gas Log, Living Room
Interior area
- Total structure area: 1,968
- Total interior livable area: 2,878 sqft
- Finished area below ground: 0
Property
Parking
- Total spaces: 2
- Parking features: Attached, Garage Door Opener
- Garage spaces: 2
Features
- Stories: 2
- Pool features: Association Indoor Pool, Association
- Spa features: Association
- Waterfront features: Lake
- Body of water: Limekiln Lake
Lot
- Size: 0.47 Acres
- Dimensions: 100' x 181' x 156' x 148'
- Features: Level, Wooded, Ravine, Cul-De-Sac, Ground Cover, Shrubs/Hedges
Details
- Parcel number: 0631417053
Construction
Type & style
- Home type: SingleFamily
- Property subtype: Single Family Residence
Materials
- Brick, Vinyl Siding
- Roof: Composition
Condition
- New construction: No
- Year built: 1976
Utilities & green energy
- Sewer: Public Sewer
- Water: Public
- Utilities for property: Natural Gas Connected, Cable Connected
Community & HOA
HOA
- Has HOA: Yes
- Amenities included: Beach Area, Clubhouse, Fitness Center, Indoor Pool, Library, Meeting Room, Playground, Pool, Sauna, Spa/Hot Tub, Tennis Court(s)
- Services included: None
- HOA fee: $1,425 annually
Location
- Region: Kalamazoo
Financial & listing details
- Price per square foot: $243/sqft
- Tax assessed value: $195,778
- Annual tax amount: $9,778
- Date on market: 7/5/2026
- Listing terms: Cash,Conventional
- Road surface type: Paved
Estimated market value
$654,900
$622,000 - $688,000
$2,569/mo
Price history
| Date | Event | Price |
|---|---|---|
| 7/5/2026 | Listed for sale | $699,000+5.9%$243/sqft |
Source:  MichRIC #26033854 Report a problem MichRIC #26033854 Report a problem | ||
| 8/9/2022 | Sold | $660,000-2.9%$229/sqft |
Source: MichRIC #22023688 Report a problem | ||
| 6/27/2022 | Pending sale | $679,900$236/sqft |
Source: MichRIC #22023688 Report a problem | ||
| 6/14/2022 | Listed for sale | $679,900+83.8%$236/sqft |
Source: MichRIC #22023688 Report a problem | ||
| 7/15/2013 | Sold | $370,000-7.5%$129/sqft |
Source: Public Record Report a problem | ||
| 10/26/2011 | Listed for sale | $399,900+22.1%$139/sqft |
Source: Owner #11057918 Report a problem | ||
| 8/3/2009 | Sold | $327,500$114/sqft |
Source: Public Record Report a problem | ||
Public tax history
| Year | Property taxes | Tax assessment |
|---|---|---|
| 2025 | $9,496 -7.1% | $202,900 +9.7% |
| 2024 | $10,220 | $184,900 -6.9% |
| 2023 | -- | $198,600 +9.2% |
| 2022 | -- | $181,900 +4.5% |
| 2021 | -- | $174,000 -0.9% |
| 2020 | -- | $175,600 +14.2% |
| 2018 | -- | $153,700 -1.7% |
| 2017 | $7,545 | $156,300 -2.7% |
| 2016 | $7,545 | $160,600 |
| 2015 | $7,545 | $160,600 +13.5% |
| 2014 | $7,545 | $141,500 +6.5% |
| 2013 | -- | $132,900 +6.3% |
| 2012 | -- | $125,000 -3.3% |
| 2011 | -- | $129,300 +0.9% |
| 2010 | -- | $128,200 +0.8% |
| 2009 | -- | $127,200 -6.7% |
| 2008 | -- | $136,300 +4.1% |
| 2004 | -- | $130,900 +1.5% |
| 2003 | -- | $129,000 +12.4% |
| 2002 | -- | $114,750 +1.3% |
| 2001 | -- | $113,300 |
Find assessor info on the county website
Monthly payment
Est. payment
Payment breakdown
Explore the cost of this home by adjusting the details. Changes won't be saved.Climate risks
Neighborhood: Parkview Hills
Nearby schools
GreatSchools rating
- 6/10Woods Lake Elementary:A Magnet Center For The ArtsGrades: PK-5Distance: 1.3 mi
- 6/10Milwood Middle SchoolGrades: 6-8Distance: 4.3 mi
- 8/10Loy Norrix High SchoolGrades: 9-12Distance: 3.3 mi
- $516,3005 bd3 ba-- sqft3726 Blackberry Ln, Kalamazoo, MI 49008Off Market
- $501,7004 bd4 ba3k sqft3714 Blackberry Ln, Kalamazoo, MI 49008Off Market

- $428,5004 bd3 ba-- sqft3721 Blackberry Ln, Kalamazoo, MI 49008Off Market
- $344,5002 bd3 ba-- sqft3708 Blackberry Ln, Kalamazoo, MI 49008Off Market
- $---- bd-- ba-- sqft4031 Old Field Trl, Kalamazoo, MI 49008Off Market
- $611,4005 bd4 ba3.5k sqft3715 Blackberry Ln, Kalamazoo, MI 49008Off Market
- $545,0003 bd4 ba2.2k sqft3804 Blackberry Ln, Kalamazoo, MI 49008Sold
- $84,400-- bd-- ba-- sqft4061 Old Field Trl, Kalamazoo, MI 49008Off Market
A local agent can set up tours, give advice and negotiate with sellers.
Similar homes
- $665,0004 bd4 ba3.6k sqft8120 Glenwynd Dr, Kalamazoo, MI 49009For Sale
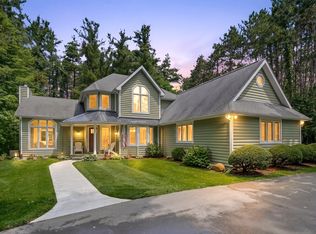
 MLS ID #26033925, JoAnne Potts, Chuck Jaqua, REALTOR. MichRIC
 - $483,0004 bd4 ba2.9k sqft2146 Treehaven Dr, Kalamazoo, MI 49008For Sale
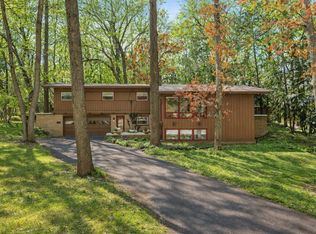 MLS ID #26014143, Kathleen Hawkins, BHG Connections-Lawton. MichRIC
 - $389,0003 bd2 ba2.3k sqft4309 Sunnybrook Dr, Kalamazoo, MI 49008For Sale
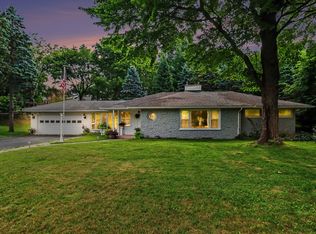 MLS ID #26032988, Kelli Scheffers, eXp Realty LLC. MichRIC
 - $569,9004 bd3 ba2.6k sqft2318 Glenwood Dr, Kalamazoo, MI 49008For Sale
 MLS ID #26030726, Michelle E Rocco, Five Star Real Estate. MichRIC
 - $359,9003 bd3 ba2.4k sqft2805 Winchell Ave, Kalamazoo, MI 49008For SaleMLS ID #26035132, Jane M Pennings, Chuck Jaqua, REALTOR. MichRIC
- $530,0005 bd4 ba3.4k sqft6155 Falabella Cir, Kalamazoo, MI 49009For SaleMLS ID #26038011, Gloria Royal, ERA Reardon Realty. MichRIC
- $639,9004 bd4 ba3.5k sqft9048 Montezuma Ave, Kalamazoo, MI 49009For SaleMLS ID #26020181, Brian Mitchell, Jaqua, REALTORS. MichRIC
- $525,0004 bd4 ba4k sqft5017 Merryview Dr, Portage, MI 49024For SaleMLS ID #26033406, Madelyn G Rome, Jaqua, REALTORS. MichRIC
- $559,9005 bd3 ba3.2k sqft6847 Northstar Ave, Kalamazoo, MI 49009For SaleMLS ID #26036885, Joyce A Vos, Chuck Jaqua, REALTOR. MichRIC
- $439,9004 bd3 ba2.5k sqft6118 Sablewood Cir, Portage, MI 49024For SaleMLS ID #26037627, Janice L Allen, Jaqua, REALTORS. MichRIC
- $499,9004 bd4 ba3.4k sqft5250 Stapleton Dr, Kalamazoo, MI 49009For SaleMLS ID #26034621, Shauna N Knight-Major, RE/MAX Advantage. MichRIC
- $594,9005 bd4 ba3.2k sqft6891 Shallowford Way, Portage, MI 49024For SaleMLS ID #26034532, Anna M Simonian, Five Star Real Estate. MichRIC
- $719,0004 bd4 ba2.9k sqft8650 S 2nd St, Mattawan, MI 49071For SaleMLS ID #26028832, Sarah C Huber, Huber Real Estate, LLC. MichRIC
- $479,0004 bd4 ba4.1k sqft5727 W Q Ave, Kalamazoo, MI 49009For SaleMLS ID #26035993, Suzanne Scott, Chuck Jaqua, REALTOR. MichRIC
- $739,9004 bd2 ba2.6k sqft10727 Sudan St, Portage, MI 49002For SaleMLS ID #26028049, Tom K Kocher, Berkshire Hathaway HomeServices MI. MichRIC
- $479,9004 bd4 ba2.7k sqft5151 Autumn Glen St, Kalamazoo, MI 49009For SaleMLS ID #26034676, Gracie J Kayany, Evenboer Walton, REALTORS. MichRIC
- $528,0004 bd4 ba2.6k sqft3560 Smithfield Way, Kalamazoo, MI 49009For SaleMLS ID #26032401, JoAnne Potts, Chuck Jaqua, REALTOR. MichRIC
- $659,9005 bd5 ba4.1k sqft2828 W F Ave, Kalamazoo, MI 49009For SaleMLS ID #26017616, Karen E Gustafson, Five Star Real Estate. MichRIC
- $525,0003 bd3 ba1.4k sqft7928 Spring Hvn, Kalamazoo, MI 49009For SaleMLS ID #26037603, Chris T Adrian, Adrian Real Estate. MichRIC
- $450,0003 bd3 ba2.1k sqft2910 N 5th St, Kalamazoo, MI 49009For SaleMLS ID #26037567, Amanda V Morgan, Lakes & Country Real Estate Inc. MichRIC
