Your 3 bedroom/2.5 bath ''Parade of Homes'' estate is nestled in Oshtemo's private, naturesque Autumn View neighborhood! This stately home has 100% main floor living with main floor primary suite and laundry! Main great room with vaulted ceilings and stone gas fireplace! You will love the walk-in kitchen pantry! Gorgeous wood floors throughout! Custom kitchen with custom designed eat-up island bar and high-end cabinetry. Another dining/relaxing option is the back deck, overlooking an idyllic apple orchard! Main floor half bath for guests! Your lower level has two bedrooms, large full bath, and an inviting family room for home theatre! Immaculate 3 car garage! Enjoy lounging on your stately wrap-around porch! Neighborhood trail system that connects to Lilian Anderson Arboretum Trails! Kalamazoo Promise!! The backyard is bordered by a 30 acre apple tree preserve, which is owned by the association! This floor plan was expertly designed to include an additional office/den/library with high ceilings and built-in bookshelves. Relax and enjoy the serenity of your surroundings on the grand covered front porch with recessed lighting!
Pending
Price cut: $21K (8/28)
$499,000
7928 Spring Hvn, Kalamazoo, MI 49009
3beds
2,405sqft
Single Family Residence
Built in 2003
0.5 Acres Lot
$493,400 Zestimate®
$207/sqft
$75/mo HOA
What's special
Stone gas fireplaceStately wrap-around porchGorgeous wood floors throughoutMain floor primary suiteWalk-in kitchen pantryHigh-end cabinetry
- 22 days
- 466
- 34
Zillow last checked:
Listing updated:
Listed by:
Chris T Adrian 269-217-8601,
Adrian Real Estate 269-217-8601
Source: MichRIC,MLS#: 26048064
Facts & features
Interior
Bedrooms & bathrooms
- Bedrooms: 3
- Bathrooms: 3
- Full bathrooms: 2
- 1/2 bathrooms: 1
- Main level bedrooms: 1
Heating
- Forced Air
Cooling
- Central Air
Appliances
- Included: Dishwasher, Dryer, Microwave, Range, Refrigerator, Washer
- Laundry: Main Level
Features
- Eat-in Kitchen, Pantry
- Flooring: Carpet, Wood
- Windows: Replacement
- Basement: Full
- Number of fireplaces: 1
- Fireplace features: Family Room, Gas Log
Interior area
- Total structure area: 1,447
- Total interior livable area: 2,405 sqft
- Finished area below ground: 0
Property
Parking
- Total spaces: 3
- Parking features: Garage Door Opener, Attached
- Garage spaces: 3
Features
- Stories: 1
- Exterior features: Other
Lot
- Size: 0.5 Acres
- Dimensions: 134 x 161
- Features: Corner Lot, Wooded, Cul-De-Sac
Details
- Parcel number: 0522160034
Construction
Type & style
- Home type: SingleFamily
- Architectural style: Ranch,Traditional
- Property subtype: Single Family Residence
Materials
- Stone, Vinyl Siding
- Roof: Composition
Condition
- New construction: No
- Year built: 2003
Utilities & green energy
- Sewer: Septic Tank
- Water: Public
- Utilities for property: Natural Gas Connected
Community & HOA
HOA
- Has HOA: Yes
- Amenities included: Trail(s)
- Services included: Trash
- HOA fee: $450 semi-annually
Location
- Region: Kalamazoo
Financial & listing details
- Price per square foot: $207/sqft
- Tax assessed value: $166,449
- Annual tax amount: $7,221
- Date on market: 9/10/2026
- Listing terms: Cash,FHA,VA Loan,Conventional
Estimated market value
$493,400
$469,000 - $518,000
$3,093/mo
Price history
| Date | Event | Price |
|---|---|---|
| 9/18/2026 | Pending sale | $499,000$207/sqft |
Source:  MichRIC #26048064 Report a problem MichRIC #26048064 Report a problem | ||
| 8/28/2026 | Price change | $499,000-4%$207/sqft |
Source: MichRIC #26037603 Report a problem | ||
| 8/14/2026 | Price change | $520,000-1%$216/sqft |
Source: MichRIC #26037603 Report a problem | ||
| 7/21/2026 | Price change | $525,000-2.6%$218/sqft |
Source: MichRIC #26034778 Report a problem | ||
| 7/9/2026 | Listed for sale | $539,000$224/sqft |
Source: MichRIC #26034778 Report a problem | ||
| 7/8/2026 | Listing removed | $539,000$224/sqft |
Source: MichRIC #26030539 Report a problem | ||
| 6/26/2026 | Price change | $539,000-1.8%$224/sqft |
Source: MichRIC #26030539 Report a problem | ||
| 6/19/2026 | Listed for sale | $549,000$228/sqft |
Source: MichRIC #26030539 Report a problem | ||
| 6/19/2026 | Listing removed | $549,000$228/sqft |
Source: MichRIC #26026600 Report a problem | ||
| 6/15/2026 | Pending sale | $549,000$228/sqft |
Source: MichRIC #26026600 Report a problem | ||
| 6/3/2026 | Listed for sale | $549,000$228/sqft |
Source: MichRIC #26026600 Report a problem | ||
Public tax history
| Year | Property taxes | Tax assessment |
|---|---|---|
| 2026 | $7,221 +3% | $240,100 -7.6% |
| 2025 | $7,014 +4.8% | $259,900 +9.1% |
| 2024 | $6,696 | $238,300 +13.7% |
| 2023 | -- | $209,600 +11.7% |
| 2022 | -- | $187,700 +4.2% |
| 2021 | -- | $180,100 +5.5% |
| 2020 | -- | $170,700 +15.3% |
| 2018 | -- | $148,100 -1.5% |
| 2017 | -- | $150,400 +4.3% |
| 2016 | -- | $144,200 +13.5% |
| 2015 | -- | $127,000 |
| 2014 | -- | $127,000 +2.3% |
| 2013 | -- | $124,100 +2.1% |
| 2012 | -- | $121,600 -5.6% |
| 2011 | -- | $128,800 +3% |
| 2010 | -- | $125,000 -6% |
| 2009 | -- | $133,000 -7.7% |
| 2008 | -- | $144,100 +46.6% |
| 2004 | -- | $98,300 |
Find assessor info on the county website
Monthly payment
Est. payment
Payment breakdown
Explore the cost of this home by adjusting the details. Changes won't be saved.Climate risks
Neighborhood: 49009
Similar homes
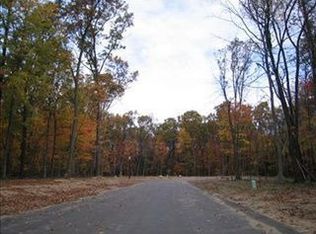
- $499,5003 bd3 ba2.7k sqft368 Summerset Dr, Kalamazoo, MI 49009For Sale

 MLS ID #26044916, Chere Hildabrand, Five Star Real Estate (M6). MichRIC
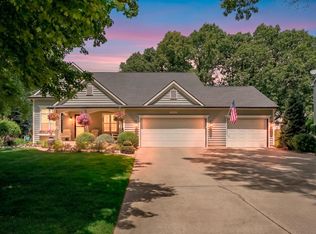
 - $450,0003 bd3 ba2.6k sqft8514 Hathaway Rd, Kalamazoo, MI 49009For Sale
 MLS ID #26042684, Dennis Bronson, Chuck Jaqua, REALTOR. MichRIC
 - $494,9993 bd2 ba3.5k sqft22727 Sunset Dr, Kalamazoo, MI 49009For Sale
 MLS ID #26039999, Nico Lopez, eXp Realty LLC. MichRIC
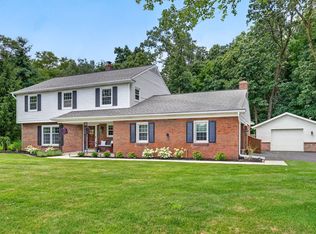
 - $490,0004 bd3 ba3.4k sqft351 W Ridge Cir, Kalamazoo, MI 49009For Sale
 MLS ID #26039649, JoAnne Potts, Chuck Jaqua, REALTOR. MichRIC
 - $525,0005 bd3 ba2.4k sqft8208 Boyne St, Kalamazoo, MI 49009For SaleMLS ID #26049537, Christine L Merryweather, Chuck Jaqua, REALTOR. MichRIC
- $299,0004 bd3 ba2.3k sqft9050 Almena Dr, Kalamazoo, MI 49009For SaleMLS ID #26051764, Kawika Singson, Real Broker LLC. MichRIC
- $450,0005 bd4 ba2.9k sqft9808 Oak Forest Cir, Kalamazoo, MI 49009For SaleMLS ID #26043877, Chris T Adrian, Adrian Real Estate. MichRIC
- $450,0005 bd4 ba3.4k sqft6155 Falabella Cir, Kalamazoo, MI 49009For SaleMLS ID #26051210, Gloria Royal, ERA Reardon Realty. MichRIC
- $398,5003 bd3 ba2k sqft3348 Rothwell Ct, Kalamazoo, MI 49009For SaleMLS ID #26031329, Katharine Werme Hermsen, Chuck Jaqua, REALTOR. MichRIC
- $569,0004 bd3 ba2.3k sqft7977 Interlochen St, Kalamazoo, MI 49009For SaleMLS ID #26044062, Jan M Weir, Berkshire Hathaway HomeServices MI. MichRIC
- $449,0003 bd4 ba2.5k sqft5229 Stapleton Dr, Kalamazoo, MI 49009For SaleMLS ID #26038143, Gloria Royal, ERA Reardon Realty. MichRIC
- $395,0004 bd3 ba2.7k sqft2161 Wild Cherry Ln, Kalamazoo, MI 49009For SaleMLS ID #26039241, Lori Knoll Ambs, Five Star Real Estate-W Q Ave. MichRIC
- $409,9005 bd3 ba2.5k sqft6351 Gabriella Trl, Kalamazoo, MI 49009For SaleMLS ID #26042560, Mark W Liddle, Berkshire Hathaway HomeServices MI. MichRIC
- $369,0003 bd2 ba1.8k sqft5185 S 11th St, Kalamazoo, MI 49009For SaleMLS ID #26048924, Paul A Valentin, Jaqua, REALTORS. MichRIC
- $419,0004 bd3 ba2.9k sqft2963 Valley Glenn Cir, Kalamazoo, MI 49004For SaleMLS ID #26050682, Elisha I Dryden, eXp Realty LLC. MichRIC
- $314,9003 bd3 ba1.7k sqft6703 Bela Ave, Kalamazoo, MI 49009For SaleMLS ID #26047269, Alyssa J Marino, Real Broker LLC. MichRIC
- $450,0004 bd4 ba3.1k sqft3382 Hampstead Ct, Portage, MI 49024For SaleMLS ID #26052350, Bobbi J Bloomquist, Five Star Real Estate. MichRIC
- $297,9003 bd2 ba1.9k sqft4231 S 12th St, Kalamazoo, MI 49009For SaleMLS ID #26049983, Rebecca Bilodeau, Berkshire Hathaway HomeServices MI. MichRIC
- $344,9004 bd2 ba1.6k sqft4309 Sunnybrook Dr, Kalamazoo, MI 49008For SaleMLS ID #26052511, Tim Brent, eXp Realty LLC. MichRIC
- $538,0004 bd4 ba2.9k sqft2127 Waite Ave, Kalamazoo, MI 49008For SaleMLS ID #26049673, Nancy K Whitney, Greenridge Cornell & Associates. MichRIC
