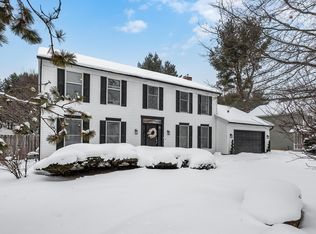
Located on a quiet cul-de-sac in Woods Glen Estates, this amazing home has been thoughtfully updated & is ready for its next owners. The kitchen features granite countertops, a peninsula w/ seating, pantry, raised snack bar & a breakfast nook w/ French doors leading to the newer composite deck. The fenced backyard is filled w/beautiful perennial gardens, creating a private space to relax or entertain. The main floor also includes a family room, living room, formal dining room & half bath. Upstairs you'll find four bedrooms, including a spacious primary suite w/ a walk-in closet, soaking tub, separate shower & granite vanity countertop. Additional bathrooms have also been refreshed. Other updates include newer windows, HVAC, garage door, light fixtures & fresh paint in several rooms. The unfinished basement offers egress, laundry & plenty of room to finish in the future. Close to the bike trail, shopping, restaurants, Portage Public Schools & optional neighborhood pool membership
Active
$439,900
6118 Sablewood Cir, Portage, MI 49024
4beds
2,558sqft
:
Get pre-qualified$3,207/mo
Single Family Residence
Built in 1991
0.31 Acres Lot
$423,600 Zestimate®
$172/sqft
$-- HOA
What's special
Raised snack barNewer composite deckWalk-in closetQuiet cul-de-sacGranite countertopsGranite vanity countertopSoaking tub
- 2 days |
- 754 |
- 37 |
Zillow last checked:
Listing updated:
Listed by:
Janice L Allen 269-303-3577,
Jaqua, REALTORS 269-341-4300
Source: MichRIC,MLS#: 26037627
Facts & features
Interior
Bedrooms & bathrooms
- Bedrooms: 4
- Bathrooms: 3
- Full bathrooms: 2
- 1/2 bathrooms: 1
Primary bedroom
- Level: Upper
Bedroom 2
- Level: Upper
Bedroom 3
- Level: Upper
Bedroom 4
- Level: Upper
Primary bathroom
- Level: Upper
Dining area
- Level: Main
Dining room
- Description: Formal
- Level: Main
Family room
- Level: Main
Kitchen
- Level: Main
Laundry
- Level: Basement
Living room
- Level: Main
Heating
- Forced Air
Cooling
- Central Air
Appliances
- Included: Dishwasher, Disposal, Dryer, Microwave, Range, Refrigerator, Washer, Water Softener Owned
- Laundry: In Basement
Features
- Ceiling Fan(s)
- Flooring: Ceramic Tile, Wood
- Windows: Replacement, Window Treatments
- Basement: Full
- Number of fireplaces: 1
- Fireplace features: Family Room, Wood Burning
Interior area
- Total structure area: 2,558
- Total interior livable area: 2,558 sqft
- Finished area below ground: 0
Property
Parking
- Total spaces: 2
- Parking features: Attached, Garage Door Opener
- Garage spaces: 2
Features
- Stories: 2
Lot
- Size: 0.31 Acres
- Dimensions: 90 x 150
- Features: Cul-De-Sac, Shrubs/Hedges
Details
- Additional structures: Shed(s)
- Parcel number: 391009412024O
Construction
Type & style
- Home type: SingleFamily
- Architectural style: Traditional
- Property subtype: Single Family Residence
Materials
- Vinyl Siding
- Roof: Composition
Condition
- New construction: No
- Year built: 1991
Utilities & green energy
- Sewer: Public Sewer
- Water: Public
Community & HOA
Community
- Subdivision: Wood Glen Estates
Location
- Region: Portage
Financial & listing details
- Price per square foot: $172/sqft
- Tax assessed value: $130,501
- Annual tax amount: $5,762
- Date on market: 7/22/2026
- Listing terms: Cash,FHA,VA Loan,Conventional
- Road surface type: Paved
Estimated market value
$423,600
$402,000 - $445,000
$2,795/mo
Price history
| Date | Event | Price |
|---|---|---|
| 7/22/2026 | Listed for sale | $439,900+113.5%$172/sqft |
Source:  MichRIC #26037627 Report a problem MichRIC #26037627 Report a problem | ||
| 10/6/2006 | Sold | $206,000$81/sqft |
Source: Public Record Report a problem | ||
Public tax history
| Year | Property taxes | Tax assessment |
|---|---|---|
| 2025 | -- | $184,200 +6.8% |
| 2024 | -- | $172,400 +12.7% |
| 2023 | -- | $153,000 +16.6% |
| 2022 | -- | $131,200 +1.9% |
| 2021 | -- | $128,700 +2% |
| 2020 | -- | $126,200 +15.4% |
| 2018 | -- | $109,400 +2% |
| 2017 | -- | $107,300 -4.2% |
| 2016 | -- | $112,000 +5.7% |
| 2015 | -- | $106,000 +5.3% |
| 2014 | -- | $100,700 +5% |
| 2013 | -- | $95,900 -0.4% |
| 2012 | -- | $96,300 +1.6% |
| 2011 | -- | $94,800 +3.7% |
| 2010 | -- | $91,400 -2% |
| 2009 | -- | $93,300 -7.7% |
| 2008 | -- | $101,100 -16.4% |
| 2004 | -- | $121,000 +1.9% |
| 2003 | -- | $118,700 +5.3% |
| 2002 | -- | $112,700 |
Find assessor info on the county website
Monthly payment
Est. payment
Payment breakdown
Explore the cost of this home by adjusting the details. Changes won't be saved.Climate risks
Neighborhood: 49024
Nearby schools
GreatSchools rating
- 7/10Amberly Elementary SchoolGrades: PK-5Distance: 0.6 mi
- 8/10Portage West Middle SchoolGrades: 6-8Distance: 1.1 mi
- 6/10Portage Northern High SchoolGrades: 9-12Distance: 1.3 mi
Schools provided by the listing agent
- Elementary: Amberly Elementary School
- Middle: Portage West Middle School
- High: Portage Northern High School
Source: MichRIC. This data may not be complete. We recommend contacting the local school district to confirm school assignments for this home.
- $437,7005 bd3 ba-- sqft6100 Sablewood Cir, Portage, MI 49024Off Market
- $419,9004 bd3 ba2.2k sqft6136 Sablewood Cir, Portage, MI 49024Sold
- $444,1005 bd2 ba-- sqft6117 Rothbury St, Portage, MI 49024Off Market
- $486,2004 bd2 ba-- sqft6135 Rothbury St, Portage, MI 49024Off Market
- $450,0005 bd3 ba2.9k sqft6125 Sablewood Cir, Portage, MI 49024Sold
- $441,3004 bd2 ba-- sqft6101 Rothbury St, Portage, MI 49024Off Market
- $450,8005 bd3 ba2.5k sqft6152 Sablewood Cir, Portage, MI 49024Off Market
- $421,0004 bd2 ba-- sqft6082 Sablewood Cir, Portage, MI 49024Off Market
A local agent can set up tours, give advice and negotiate with sellers.
Similar homes
- $439,9004 bd4 ba3.5k sqft3020 Kalarama Ave, Portage, MI 49024For Sale

 MLS ID #26034093, Cathy A Jewell, RE/MAX Perrett Associates. MichRIC
 - $435,0004 bd4 ba2.4k sqft2715 Sleepy Hollow Dr, Portage, MI 49024For Sale
 MLS ID #26034983, JoAnne Potts, Chuck Jaqua, REALTOR. MichRIC
 - $455,0004 bd4 ba3.1k sqft3382 Hampstead Ct, Portage, MI 49024For Sale
 MLS ID #26031363, Bobbi J Bloomquist, Five Star Real Estate. MichRIC
 - $419,9004 bd4 ba2.8k sqft3701 Taunton Trl, Portage, MI 49024For Sale
 MLS ID #26029792, Lisa Faber, Chuck Jaqua, REALTOR. MichRIC
 - $338,0005 bd2 ba2.3k sqft2605 E Heverly Dr, Portage, MI 49024For SaleMLS ID #26028046, Jeff Wright, Keller Williams Kalamazoo Market Center. MichRIC
- $399,9004 bd3 ba2.5k sqft8275 Valleywood Ln, Portage, MI 49024For SaleMLS ID #26027530, Chuck E Kinnane, Berkshire Hathaway HomeServices MI. MichRIC
- $384,9004 bd4 ba2.8k sqft4663 Andover Woods Ct, Portage, MI 49024For SaleMLS ID #26029866, Kyle J McMaster, Five Star Real Estate-Portage. MichRIC
- $405,0005 bd4 ba2.7k sqft3749 Byram Cir, Portage, MI 49024For SaleMLS ID #26011183, Brandon Kirsch, Chuck Jaqua, REALTOR. MichRIC
- $369,0003 bd4 ba2.4k sqft5323 Rugby St, Portage, MI 49024For SaleMLS ID #26032889, Alison A Seim, Gardner Realty, LLC. MichRIC
- $375,0004 bd3 ba2.7k sqft7618 Hampton Oaks Dr, Portage, MI 49024For SaleMLS ID #26030592, Veronica R Tultz, Berkshire Hathaway HomeServices MI. MichRIC
- $450,0003 bd3 ba2.1k sqft2910 N 5th St, Kalamazoo, MI 49009For SaleMLS ID #26037567, Amanda V Morgan, Lakes & Country Real Estate Inc. MichRIC
- $369,9004 bd3 ba1.8k sqft5749 Copperleaf Trl, Portage, MI 49024For SaleMLS ID #26029796, Kristi McFellin, CENTURY 21 Affiliated. MichRIC
- $365,0003 bd3 ba2.1k sqft4781 Mistwood Ave, Portage, MI 49024For SaleMLS ID #26031885, Matt Mulder, eXp Realty LLC. MichRIC
- $479,9004 bd4 ba2.7k sqft5151 Autumn Glen St, Kalamazoo, MI 49009For SaleMLS ID #26034676, Gracie J Kayany, Evenboer Walton, REALTORS. MichRIC
- $594,9005 bd4 ba3.2k sqft6891 Shallowford Way, Portage, MI 49024For SaleMLS ID #26034532, Anna M Simonian, Five Star Real Estate. MichRIC
- $390,0003 bd3 ba3.4k sqft656 Cliffwood Ave, Portage, MI 49002For SaleMLS ID #26037902, Jordyn J Muffley, BHG Connections-Lawton. MichRIC
- $279,9005 bd3 ba2.3k sqft5648 Deerfield St, Portage, MI 49024For SaleMLS ID #26034055, Laura Beegle, Chuck Jaqua, REALTOR. MichRIC
- $449,9004 bd3 ba2.8k sqft10836 Stadium Dr, Kalamazoo, MI 49009For SaleMLS ID #26031621, Matt Mulder, eXp Realty LLC. MichRIC
- $265,0005 bd3 ba1.4k sqft5732 Monticello Ave, Portage, MI 49024For SaleMLS ID #26032190, Kim Williams, Five Star Real Estate. MichRIC
- $499,9004 bd4 ba3.4k sqft5250 Stapleton Dr, Kalamazoo, MI 49009For SaleMLS ID #26034621, Shauna N Knight-Major, RE/MAX Advantage. MichRIC
