Stunning 2-story home in the Portage Copper Leaf community! This immaculate home offers over 2,800 sq ft of finished living space with thoughtful upgrades throughout. The open floor plan creates the perfect setting for everyday living and entertaining, with the kitchen flowing seamlessly into the dining area and spacious living room. The beautifully appointed kitchen features white cabinetry, quartz countertops, tile backsplash, center island, & SS appliances. The dining area provides easy access to the private backyard complete with a large patio, fully fenced yard, & storage shed. The living room offers a wonderful gathering space w/ a gas fireplace. The 2nd level features 3 bedrooms, including a private primary suite, plus a versatile loft area ideal for an office, reading nook, or play space. The primary suite includes a walk-in closet, double vanity, tile shower, & soaking tub. A convenient 2nd floor laundry room adds to the home's functionality. The finished basement provides more living space with a spacious recreation room, 4th bedroom, and 3rd full bathroom. Enjoy the convenience of being just a few blocks from the neighborhood park and minutes from schools, highways, shopping, and restaurants.
Active
Price cut: $5K (7/14)
$419,900
3701 Taunton Trl, Portage, MI 49024
4beds
2,819sqft
:
Get pre-qualified$3,139/mo
Single Family Residence
Built in 2018
0.25 Acres Lot
$413,600 Zestimate®
$149/sqft
$22/mo HOA
What's special
Fully fenced yardCenter islandStorage shedPrivate backyardOpen floor planQuartz countertopsDouble vanity
- 38 days |
- 948 |
- 69 |
Zillow last checked:
Listing updated:
Listed by:
Lisa Faber 269-352-0330,
Chuck Jaqua, REALTOR 269-381-7653
Source: MichRIC,MLS#: 26029792
Facts & features
Interior
Bedrooms & bathrooms
- Bedrooms: 4
- Bathrooms: 4
- Full bathrooms: 3
- 1/2 bathrooms: 1
Primary bedroom
- Level: Upper
Bedroom 2
- Level: Upper
Bedroom 3
- Level: Upper
Bedroom 4
- Level: Basement
Primary bathroom
- Level: Upper
Bathroom 1
- Level: Main
Bathroom 2
- Level: Upper
Bathroom 3
- Level: Basement
Dining area
- Level: Main
Kitchen
- Level: Main
Laundry
- Level: Upper
Living room
- Level: Main
Loft
- Level: Upper
Heating
- Forced Air
Cooling
- Central Air
Appliances
- Included: Dishwasher, Disposal, Dryer, Microwave, Range, Refrigerator, Washer
- Laundry: Laundry Room, Upper Level
Features
- Center Island, Eat-in Kitchen
- Basement: Full
- Has fireplace: No
Interior area
- Total structure area: 2,075
- Total interior livable area: 2,819 sqft
- Finished area below ground: 744
Property
Parking
- Total spaces: 2
- Parking features: Garage Door Opener, Attached
- Garage spaces: 2
Features
- Stories: 2
Lot
- Size: 0.25 Acres
- Dimensions: 71 x 128
Details
- Parcel number: 1001641042O
Construction
Type & style
- Home type: SingleFamily
- Architectural style: Traditional
- Property subtype: Single Family Residence
Materials
- Stone, Vinyl Siding
- Roof: Composition
Condition
- New construction: No
- Year built: 2018
Utilities & green energy
- Sewer: Public Sewer
- Water: Public
- Utilities for property: Natural Gas Available, Electricity Available, Cable Available, Natural Gas Connected
Community & HOA
HOA
- Has HOA: Yes
- Services included: Other
- HOA fee: $65 quarterly
Location
- Region: Portage
Financial & listing details
- Price per square foot: $149/sqft
- Tax assessed value: $185,377
- Annual tax amount: $8,186
- Date on market: 6/16/2026
- Listing terms: Cash,Conventional
- Electric utility on property: Yes
Estimated market value
$413,600
$393,000 - $434,000
$3,267/mo
Price history
| Date | Event | Price |
|---|---|---|
| 7/14/2026 | Price change | $419,900-1.2%$149/sqft |
Source:  MichRIC #26029792 Report a problem MichRIC #26029792 Report a problem | ||
| 6/16/2026 | Listed for sale | $424,900+32.8%$151/sqft |
Source: MichRIC #26029792 Report a problem | ||
| 11/1/2018 | Sold | $319,995+559.8%$114/sqft |
Source: MichRIC #18053420 Report a problem | ||
| 3/26/2018 | Sold | $48,500$17/sqft |
Source: Public Record Report a problem | ||
Public tax history
| Year | Property taxes | Tax assessment |
|---|---|---|
| 2025 | -- | $210,100 +0.4% |
| 2024 | -- | $209,300 +16.3% |
| 2023 | -- | $180,000 +13.4% |
| 2022 | -- | $158,800 +1.4% |
| 2021 | -- | $156,600 -1.5% |
| 2020 | -- | $159,000 +546.3% |
| 2018 | -- | $24,600 |
Find assessor info on the county website
Monthly payment
Est. payment
Payment breakdown
Explore the cost of this home by adjusting the details. Changes won't be saved.Climate risks
Neighborhood: 49024
Nearby schools
GreatSchools rating
- 7/10Angling Road Elementary SchoolGrades: PK-5Distance: 0.4 mi
- 7/10Portage North Middle SchoolGrades: 6-8Distance: 1.6 mi
- 6/10Portage Northern High SchoolGrades: 9-12Distance: 1.7 mi
- $415,5003 bd2 ba-- sqft3681 Taunton Trl, Portage, MI 49024Off Market
- $429,5003 bd2 ba-- sqft5847 Copperleaf Trl, Portage, MI 49024Off Market
- $440,0005 bd4 ba2.9k sqft5832 Copperleaf Trl, Portage, MI 49024Sold

- $508,5004 bd4 ba2.3k sqft5840 Copperleaf Trl, Portage, MI 49024Off Market
- $420,8003 bd2 ba-- sqft3661 Taunton Trl, Portage, MI 49024Off Market
- $415,6003 bd2 ba-- sqft5855 Copperleaf Trl, Portage, MI 49024Off Market
- $381,9003 bd3 ba2.1k sqft5742 Copper Leaf, Portage, MI 49024Off Market
- $391,700-- bd-- ba-- sqft3698 Taunton Trl, Portage, MI 49024Off Market
A local agent can set up tours, give advice and negotiate with sellers.
Similar homes
- $405,0005 bd4 ba2.7k sqft3749 Byram Cir, Portage, MI 49024For Sale
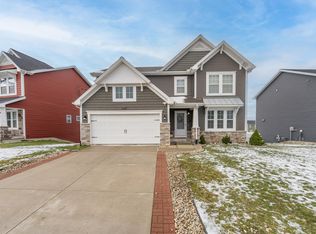
 MLS ID #26011183, Brandon Kirsch, Chuck Jaqua, REALTOR. MichRIC
 - $369,9004 bd3 ba1.8k sqft5749 Copperleaf Trl, Portage, MI 49024For Sale
 MLS ID #26029796, Kristi McFellin, CENTURY 21 Affiliated. MichRIC
 - $454,9004 bd3 ba2.3k sqft5686 Landrum Trl, Portage, MI 49024New Construction
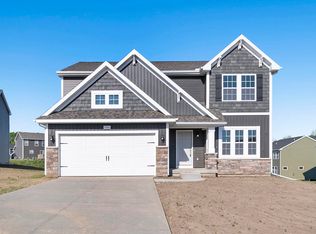 MichRIC
 - $369,0003 bd4 ba2.4k sqft5323 Rugby St, Portage, MI 49024For Sale
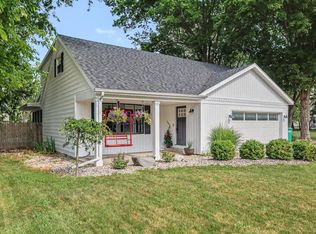 MLS ID #26032889, Alison A Seim, Gardner Realty, LLC. MichRIC
 - from $417,0953 bd3 ba2.3k sqftElements 2390 Plan, Copperleaf, Portage, MI 49024New ConstructionAllen Edwin Homes
- $338,0005 bd2 ba2.3k sqft2605 E Heverly Dr, Portage, MI 49024For SaleMLS ID #26028046, Jeff Wright, Keller Williams Kalamazoo Market Center. MichRIC
- $365,0003 bd3 ba2.1k sqft4781 Mistwood Ave, Portage, MI 49024For SaleMLS ID #26031885, Matt Mulder, eXp Realty LLC. MichRIC
- from $401,4703 bd3 ba2k sqftElements 2090 Plan, Copperleaf, Portage, MI 49024New ConstructionAllen Edwin Homes
- $390,0003 bd3 ba3.4k sqft656 Cliffwood Ave, Portage, MI 49002For SaleMLS ID #26037902, Jordyn J Muffley, BHG Connections-Lawton. MichRIC
- $279,9005 bd3 ba2.3k sqft5648 Deerfield St, Portage, MI 49024For SaleMLS ID #26034055, Laura Beegle, Chuck Jaqua, REALTOR. MichRIC
- $319,0003 bd3 ba1.8k sqft1516 Romence Rd, Portage, MI 49024For SaleMLS ID #26034127, Lynnessa D Kuehl, Five Star Real Estate. MichRIC
- $449,9004 bd3 ba2.2k sqft5146 Buxton Trl, Kalamazoo, MI 49009New ConstructionMichRIC
- $499,9004 bd4 ba3.4k sqft5250 Stapleton Dr, Kalamazoo, MI 49009For SaleMLS ID #26034621, Shauna N Knight-Major, RE/MAX Advantage. MichRIC
- $311,5003 bd3 ba1.4k sqft5343 Fieldstone Dr, Portage, MI 49024For SaleMLS ID #26011542, Rosamaria Labra-Hall, City2Shore Valley Springs. MichRIC
- $299,5003 bd3 ba1.4k sqft8031 Sielle Path, Portage, MI 49024For SaleMLS ID #26038222, Kristi McFellin, CENTURY 21 Affiliated. MichRIC
- $389,9004 bd3 ba2.4k sqft9050 Almena Dr, Kalamazoo, MI 49009For SaleMLS ID #26029292, Kawika Singson, Epique Realty. MichRIC
- $399,9004 bd3 ba2.2k sqft5581 E Main St, Kalamazoo, MI 49048For SaleMLS ID #26033054, Michael Reijonen, Michigan Lifestyle Properties / Gull Lake Realty. MichRIC
- $399,9003 bd3 ba2.7k sqft7756 Cottonwood St, Richland, MI 49083For SaleMLS ID #26037317, Charles Teunis, Bellabay Realty LLC. MichRIC
- $399,9003 bd3 ba2k sqft3348 Rothwell Ct, Kalamazoo, MI 49009For SaleMLS ID #26031329, Katharine Werme Hermsen, Chuck Jaqua, REALTOR. MichRIC
- $400,0005 bd4 ba2.6k sqft45888 County Road 653, Paw Paw, MI 49079For SaleMLS ID #26034972, Trisha Downard, Lakes & Country Real Estate Inc. MichRIC
