Whether you're looking for room to accommodate extended family, create a private guest suite, or simply enjoy the flexibility of separate living spaces, this beautifully updated home offers endless possibilities. Designed with two distinct living areas under one roof, the home is ideal for multigenerational living while functioning as a spacious single family residence. The main living area features a primary suite with private bath and walk in closet, updated luxury vinyl plank flooring, new carpet, fresh paint, and a stunning kitchen complete with quartz countertops, stainless steel appliances, and updated cabinetry. Both bathrooms have been recently remodeled, and the sunken family room provides additional space to gather with direct access to the patio and peaceful backyard. The secondary living area offers an open concept kitchen, dining, and living room with a slider off the dining area leading to the back deck, two bedrooms, one and a half baths, and convenient main level laundry. A professionally installed dry basement system provides peace of mind and room to expand with additional finished living space if desired. With all new mechanicals installed six years ago and an oversized detached pole building with space for four vehicles, this unique property delivers exceptional flexibility, comfort, and value.
Active
$400,000
45888 County Road 653, Paw Paw, MI 49079
5beds
2,645sqft
:
Get pre-qualified$2,792/mo
Single Family Residence
Built in 1991
1.3 Acres Lot
$386,400 Zestimate®
$151/sqft
$-- HOA
What's special
Fresh paintNew carpetConvenient main level laundry
- 17 days |
- 1,201 |
- 87 |
Zillow last checked:
Listing updated:
Listed by:
Trisha Downard 269-217-2130,
Lakes & Country Real Estate Inc 269-657-7653
Source: MichRIC,MLS#: 26034972
Facts & features
Interior
Bedrooms & bathrooms
- Bedrooms: 5
- Bathrooms: 4
- Full bathrooms: 3
- 1/2 bathrooms: 1
- Main level bedrooms: 5
Heating
- Forced Air
Cooling
- Central Air
Appliances
- Included: Dishwasher, Dryer, Microwave, Range, Refrigerator, Washer, Water Softener Owned
- Laundry: In Basement, In Bathroom
Features
- Guest Quarters
- Flooring: Carpet, Vinyl
- Basement: Full
- Has fireplace: No
Interior area
- Total structure area: 2,645
- Total interior livable area: 2,645 sqft
- Finished area below ground: 0
Property
Parking
- Total spaces: 4
- Parking features: Garage Faces Side, Garage Door Opener, Detached
- Garage spaces: 4
Features
- Stories: 1
Lot
- Size: 1.3 Acres
- Dimensions: 163 x 332 x 164 x 332
- Features: Level
Details
- Additional structures: Shed(s)
- Parcel number: 800103201240
Construction
Type & style
- Home type: SingleFamily
- Architectural style: Ranch
- Property subtype: Single Family Residence
Materials
- Vinyl Siding
- Roof: Composition
Condition
- New construction: No
- Year built: 1991
Utilities & green energy
- Sewer: Septic Tank
- Water: Well
- Utilities for property: Natural Gas Connected, Cable Connected
Community & HOA
Location
- Region: Paw Paw
Financial & listing details
- Price per square foot: $151/sqft
- Tax assessed value: $127,703
- Annual tax amount: $4,305
- Date on market: 7/9/2026
- Listing terms: Cash,FHA,VA Loan,Conventional
- Road surface type: Paved
Estimated market value
$386,400
$367,000 - $406,000
$3,113/mo
Price history
| Date | Event | Price |
|---|---|---|
| 7/9/2026 | Listed for sale | $400,000+142.4%$151/sqft |
Source:  MichRIC #26034929 Report a problem MichRIC #26034929 Report a problem | ||
| 9/13/2005 | Sold | $165,000$62/sqft |
Source: Public Record Report a problem | ||
Public tax history
| Year | Property taxes | Tax assessment |
|---|---|---|
| 2025 | $4,176 +5.1% | $225,400 +14.8% |
| 2024 | $3,975 +5% | $196,400 +7.3% |
| 2023 | $3,784 | $183,100 +10.3% |
| 2022 | -- | $166,000 +17.6% |
| 2021 | -- | $141,100 +5.6% |
| 2020 | -- | $133,600 +7.1% |
| 2018 | -- | $124,800 +10.4% |
| 2016 | $2,894 +4.8% | $113,000 |
| 2015 | $2,762 +5.1% | $113,000 +10% |
| 2014 | $2,629 | $102,700 +22.3% |
| 2013 | -- | $84,000 +0.1% |
| 2012 | -- | $83,900 -1.5% |
| 2011 | -- | $85,200 +6.5% |
| 2010 | -- | $80,000 -8.3% |
| 2009 | -- | $87,200 +10.5% |
| 2008 | -- | $78,900 -7.2% |
| 2007 | -- | $85,000 -1.3% |
| 2006 | -- | $86,100 +0.5% |
| 2005 | -- | $85,700 +2.3% |
| 2004 | -- | $83,800 |
| 2003 | -- | $83,800 |
| 2002 | -- | $83,800 +5% |
| 2001 | -- | $79,800 |
Find assessor info on the county website
Monthly payment
Est. payment
Payment breakdown
Explore the cost of this home by adjusting the details. Changes won't be saved.Climate risks
Neighborhood: 49079
Nearby schools
GreatSchools rating
- NAPaw Paw Early Elementary SchoolGrades: PK-2Distance: 3 mi
- 4/10Paw Paw Middle SchoolGrades: 6-8Distance: 3.4 mi
- 6/10Paw Paw High SchoolGrades: 9-12Distance: 2.3 mi
- $343,2004 bd3 ba2.2k sqft45933 32nd St, Paw Paw, MI 49079Off Market
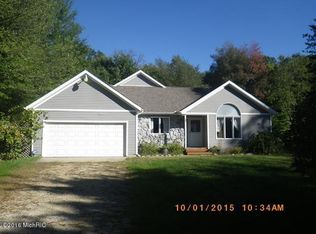
- $218,100-- bd-- ba-- sqft45800 County Road 653, Paw Paw, MI 49079Off Market
- $212,6003 bd2 ba1.2k sqft46081 Anthony St, Paw Paw, MI 49079Off Market

- $346,000-- bd-- ba-- sqft45660 County Road 653, Paw Paw, MI 49079Off Market
- $478,7004 bd4 ba3.7k sqft45633 32nd St, Paw Paw, MI 49079Off Market
- $18,200-- bd-- ba-- sqft46063 County Road 653, Paw Paw, MI 49079Off Market
- $290,000-- bd-- ba-- sqft45799 32nd St, Paw Paw, MI 49079Off Market
- $265,500-- bd-- ba-- sqft46167 Anthony St, Paw Paw, MI 49079Off Market
A local agent can set up tours, give advice and negotiate with sellers.
A local lender can help you make sure your offer is ready when you are.
Similar homes
- $300,0004 bd2 ba1.7k sqft47641 County Road 653, Paw Paw, MI 49079For Sale

 MLS ID #26031835, Julie Ann Censke Gateway/REAL/Mtp, Real Broker LLC. MichRIC
 - $400,0004 bd2 ba1.7k sqft41341 County Road 665, Paw Paw, MI 49079For Sale
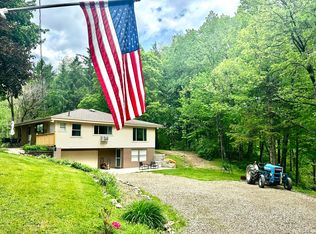 MLS ID #26023875, Brent A Snyder, CENTURY 21 C. Howard. MichRIC
 - $319,9004 bd2 ba2.1k sqft50206 Carino Ct, Paw Paw, MI 49079For Sale
 MLS ID #26034223, Hollie Howard, Five Star Real Estate. MichRIC
 - $375,0003 bd2 ba1.4k sqft51545 Summit St, Paw Paw, MI 49079For Sale
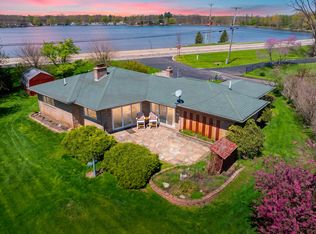 MLS ID #26018126, Jodi Noble, Jaqua, REALTORS. MichRIC
 - $440,0007 bd2 ba2.2k sqft35553 M 43, Paw Paw, MI 49079For SaleMLS ID #26007402, Janis Havice, Lakes & Country Real Estate Inc. MichRIC
- $345,0004 bd3 ba2.9k sqft32844 Winther St, Paw Paw, MI 49079For SaleMLS ID #26011150, Mark E Peterson, Jaqua, REALTORS. MichRIC
- $410,0005 bd3 ba2.4k sqft22300 Wynsmythe Dr, Mattawan, MI 49071For SaleMLS ID #26036286, Chris T Adrian, Adrian Real Estate. MichRIC
- $536,0004 bd2 ba2.7k sqft42083 40th St, Paw Paw, MI 49079For SaleMLS ID #26031729, Gala S Rock, Lakes & Country Real Estate Inc. MichRIC
- $499,9075 bd4 ba2.7k sqft44894 Hayden St, Mattawan, MI 49071For SaleMLS ID #26035334, Jeff Lee, Berkshire Hathaway HomeServices MI. MichRIC
- $389,9004 bd3 ba2.4k sqft9050 Almena Dr, Kalamazoo, MI 49009For SaleMLS ID #26029292, Kawika Singson, Epique Realty. MichRIC
- $299,9003 bd2 ba1.5k sqft61117 County Road 653, Paw Paw, MI 49079For SaleMLS ID #26033069, Charity B Sodano, Berkshire Hathaway HomeServices MI. MichRIC
- $439,9004 bd3 ba2.5k sqft6118 Sablewood Cir, Portage, MI 49024For SaleMLS ID #26037627, Janice L Allen, Jaqua, REALTORS. MichRIC
- $335,0004 bd3 ba2.1k sqft31800 Pine Ridge Cir, Lawton, MI 49065For SaleMLS ID #26024106, Alicia M Lorenzo, Compass Realty. MichRIC
- $385,0003 bd4 ba2.9k sqft24108 Oak Ln, Mattawan, MI 49071For SaleMLS ID #26025101, Greg S Miller, Berkshire Hathaway HomeServices MI. MichRIC
- $399,9003 bd3 ba2k sqft3348 Rothwell Ct, Kalamazoo, MI 49009For SaleMLS ID #26031329, Katharine Werme Hermsen, Chuck Jaqua, REALTOR. MichRIC
- $399,9004 bd3 ba2.7k sqft2600 Orange Meadow Ln, Kalamazoo, MI 49004For SaleMLS ID #26030145, Kevan Hess, Jaqua, REALTORS. MichRIC
- $450,0003 bd3 ba2.1k sqft2910 N 5th St, Kalamazoo, MI 49009For SaleMLS ID #26037567, Amanda V Morgan, Lakes & Country Real Estate Inc. MichRIC
- $385,0008 bd4 ba3.8k sqft46131 S Lakeshore Dr, Lawrence, MI 49064For SaleMLS ID #26016170, Tantzi Habsburg, RE/MAX Lakeshore. MichRIC
- $479,9004 bd4 ba2.7k sqft5151 Autumn Glen St, Kalamazoo, MI 49009For SaleMLS ID #26034676, Gracie J Kayany, Evenboer Walton, REALTORS. MichRIC
- $314,9003 bd2 ba1.6k sqft4321 Wolf Dr, Kalamazoo, MI 49009For SaleMLS ID #26037918, Amy L Hamilton, Jaqua, REALTORS. MichRIC
