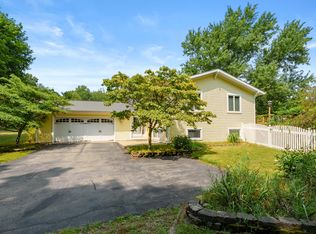
Tucked away on a quiet wooded cul-de-sac, this inviting home offers the perfect blend of comfort and natural beauty. Enjoy peaceful mornings and relaxing evenings on the fenced-in back deck, surrounded by serene views and privacy. Inside, you'll find a large kitchen featuring granite countertops, abundant cabinetry, and plenty of space to gather. The home feels bright and welcoming throughout, with natural light enhancing every room. The open-concept layout creates an easy flow for both everyday living and entertaining, making the space feel airy and connected. Downstairs, a carpeted basement provides additional living or storage space, complete with a functional workbench area and built-in shelving--perfect for hobbies, organization, or creative projects. This home offers a warm, comfortable lifestyle in a quiet setting you'll love coming home to.
Pending
Price cut: $40K (7/7)
$399,900
7756 Cottonwood St, Richland, MI 49083
3beds
2,706sqft
Single Family Residence
Built in 1990
0.39 Acres Lot
$387,300 Zestimate®
$148/sqft
$-- HOA
What's special
Carpeted basementFenced-in back deckFunctional workbench areaSerene views and privacyGranite countertopsBuilt-in shelvingQuiet wooded cul-de-sac
- 29 days |
- 1,022 |
- 76 |
Zillow last checked:
Listing updated:
Listed by:
Charles Teunis 616-706-3283,
Bellabay Realty LLC 616-871-9200
Source: MichRIC,MLS#: 26037317
Facts & features
Interior
Bedrooms & bathrooms
- Bedrooms: 3
- Bathrooms: 3
- Full bathrooms: 2
- 1/2 bathrooms: 1
Primary bedroom
- Area: 264.22
- Dimensions: 15.57 x 16.97
Bedroom 2
- Area: 245.04
- Dimensions: 15.47 x 15.84
Bedroom 4
- Area: 109.6
- Dimensions: 11.61 x 9.44
Primary bathroom
- Area: 42.76
- Dimensions: 4.53 x 9.44
Bathroom 2
- Area: 41.88
- Dimensions: 5.07 x 8.26
Bathroom 3
- Area: 33.76
- Dimensions: 6.31 x 5.35
Bathroom 4
- Area: 25.5
- Dimensions: 5.11 x 4.99
Dining room
- Area: 359.36
- Dimensions: 31.33 x 11.47
Living room
- Area: 318.7
- Dimensions: 18.39 x 17.33
Other
- Area: 202.16
- Dimensions: 13.99 x 14.45
Utility room
- Area: 339.24
- Dimensions: 30.48 x 11.13
Heating
- Forced Air, Heat Pump
Cooling
- Central Air, Ductless
Appliances
- Included: Dishwasher, Dryer, Microwave, Oven, Range, Refrigerator, Washer
- Laundry: In Hall, Upper Level
Features
- Ceiling Fan(s), Center Island
- Flooring: Carpet, Tile, Wood
- Basement: Daylight,Full
- Has fireplace: No
Interior area
- Total structure area: 2,252
- Total interior livable area: 2,706 sqft
- Finished area below ground: 454
Property
Parking
- Total spaces: 2
- Parking features: Garage Door Opener, Attached
- Garage spaces: 2
Features
- Stories: 2
- Exterior features: Other
Lot
- Size: 0.39 Acres
- Dimensions: 155 x 110
- Features: Wooded, Shrubs/Hedges
Details
- Parcel number: 0321280270
- Zoning description: RES
Construction
Type & style
- Home type: SingleFamily
- Architectural style: Traditional
- Property subtype: Single Family Residence
Materials
- Vinyl Siding
- Roof: Composition,Shingle
Condition
- New construction: No
- Year built: 1990
Utilities & green energy
- Sewer: Septic Tank
- Water: Public
Community & HOA
Location
- Region: Richland
Financial & listing details
- Price per square foot: $148/sqft
- Tax assessed value: $185,989
- Annual tax amount: $6,111
- Date on market: 7/21/2026
- Listing terms: Cash,FHA,VA Loan,MSHDA,Conventional
Estimated market value
$387,300
$368,000 - $407,000
$2,731/mo
Price history
| Date | Event | Price |
|---|---|---|
| 8/18/2026 | Pending sale | $399,900$148/sqft |
Source:  MichRIC #26037317 Report a problem MichRIC #26037317 Report a problem | ||
| 7/7/2026 | Price change | $399,900-9.1%$148/sqft |
Source: MichRIC #26018810 Report a problem | ||
| 6/1/2026 | Price change | $439,900-1.1%$163/sqft |
Source: MichRIC #26018810 Report a problem | ||
| 4/30/2026 | Listed for sale | $444,900+15.6%$164/sqft |
Source: MichRIC #26018810 Report a problem | ||
| 3/24/2023 | Sold | $385,000-3.8%$142/sqft |
Source: MichRIC #23003219 Report a problem | ||
| 3/2/2023 | Pending sale | $400,000$148/sqft |
Source: MichRIC #23003219 Report a problem | ||
| 2/16/2023 | Price change | $400,000-5.9%$148/sqft |
Source: MichRIC #23003219 Report a problem | ||
| 2/1/2023 | Listed for sale | $425,000+60.4%$157/sqft |
Source: MichRIC #23003219 Report a problem | ||
| 7/17/2018 | Sold | $265,000+0%$98/sqft |
Source: Public Record Report a problem | ||
| 5/31/2018 | Pending sale | $264,900$98/sqft |
Source: Kalamazoo - Stadium #18023650 Report a problem | ||
| 5/29/2018 | Listed for sale | $264,900+29.3%$98/sqft |
Source: Berkshire Hathaway HomeServices Michigan Real Estate #18023650 Report a problem | ||
| 4/24/2010 | Listing removed | $204,900+3.5%$76/sqft |
Source: Dennis Field #2823727 Report a problem | ||
| 7/22/2008 | Sold | $198,000-3.4%$73/sqft |
Source: Public Record Report a problem | ||
| 6/8/2008 | Listed for sale | $204,9000%$76/sqft |
Source: Dennis Field #2823727 Report a problem | ||
| 6/29/2005 | Sold | $205,000$76/sqft |
Source: Public Record Report a problem | ||
Public tax history
| Year | Property taxes | Tax assessment |
|---|---|---|
| 2025 | $6,246 +41.7% | $181,100 -4.2% |
| 2024 | $4,407 | $189,000 +14.1% |
| 2023 | -- | $165,600 +21.9% |
| 2022 | -- | $135,900 +4.9% |
| 2021 | -- | $129,500 +0.9% |
| 2020 | -- | $128,400 +17.8% |
| 2018 | -- | $109,000 +4% |
| 2017 | -- | $104,800 +3.9% |
| 2016 | -- | $100,900 +0.4% |
| 2015 | -- | $100,500 +3.9% |
| 2014 | -- | $96,700 +2.3% |
| 2013 | -- | $94,500 +2.4% |
| 2012 | -- | $92,300 -5.9% |
| 2011 | -- | $98,100 +1% |
| 2010 | -- | $97,100 -11.5% |
| 2009 | -- | $109,700 +2.2% |
| 2008 | -- | $107,300 +11.1% |
| 2004 | -- | $96,600 +5.8% |
| 2003 | -- | $91,300 +10.7% |
| 2002 | -- | $82,500 +8.7% |
| 2001 | -- | $75,900 |
Find assessor info on the county website
Monthly payment
Est. payment
Payment breakdown
Explore the cost of this home by adjusting the details. Changes won't be saved.Climate risks
Neighborhood: 49083
Nearby schools
GreatSchools rating
- NARichland Elementary SchoolGrades: K-2Distance: 1.6 mi
- 7/10Gull Lake Middle SchoolGrades: 6-8Distance: 1.7 mi
- 9/10Gull Lake High SchoolGrades: 8-12Distance: 2 mi
- $338,9003 bd2 ba1.5k sqft7753 Cottonwood St, Richland, MI 49083Off Market
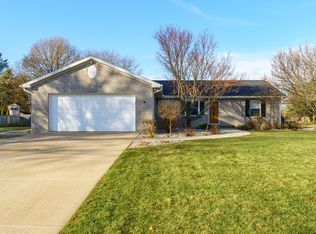
- $441,0004 bd4 ba2.5k sqft7883 Broadhill Ave, Richland, MI 49083Off Market
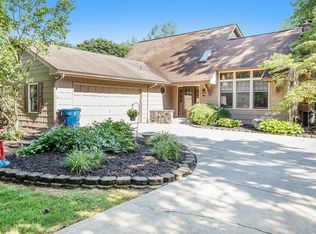
- $389,9003 bd3 ba2.6k sqft7730 Cottonwood St, Richland, MI 49083Pending
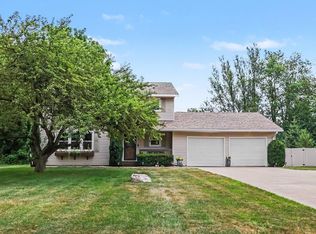
- $366,2004 bd2 ba-- sqft7727 Cottonwood St, Richland, MI 49083Off Market
- $327,2003 bd2 ba1.6k sqft7820 Broadhill Ave, Richland, MI 49083Off Market
- $406,8003 bd3 ba2.1k sqft7800 Broadhill Ave, Richland, MI 49083Off Market
- $377,5004 bd2 ba-- sqft7780 Broadhill Ave, Richland, MI 49083Off Market
- $342,6003 bd2 ba-- sqft7760 Broadhill Ave, Richland, MI 49083Off Market
A local agent can set up tours, give advice and negotiate with sellers.
Similar homes
- $374,9005 bd3 ba2.5k sqft7657 Cottonwood St, Richland, MI 49083For Sale

 MLS ID #26031640, Justin M Lennon, Elite Realty Group. MichRIC
 - $464,9004 bd3 ba3.1k sqft5643 E C Ave, Richland, MI 49083For Sale
 MLS ID #26042549, Patrick L McCullough, RE/MAX Advantage. MichRIC
 - $349,9003 bd2 ba2.5k sqft7723 Yorktown, Richland, MI 49083For Sale
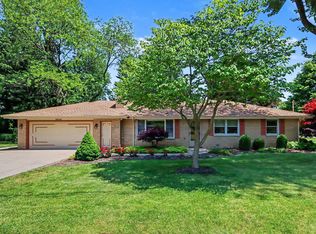 MLS ID #26027280, Monica M Miller, Arcadia Real Estate LLC. MichRIC
 - $393,0004 bd2 ba2.3k sqft5370 N 24th St, Kalamazoo, MI 49004For Sale
 MLS ID #26039114, Ursula M Marchand, Jaqua, REALTORS. MichRIC
 - $450,0004 bd4 ba2.5k sqft6700 N Sprinkle Rd, Kalamazoo, MI 49004For SaleMLS ID #26019918, Greg S Miller, Berkshire Hathaway HomeServices MI. MichRIC
- $389,0004 bd3 ba2.7k sqft2600 Orange Meadow Ln, Kalamazoo, MI 49004For SaleMLS ID #26041178, Kevan Hess, Jaqua, REALTORS. MichRIC
- $400,0004 bd3 ba2.2k sqft6086 Thistlewood Ave, Scotts, MI 49088For SaleMLS ID #26039394, Dawn Spencer, Chuck Jaqua, REALTOR. MichRIC
- $560,0004 bd3 ba3.8k sqft9370 Alex Dr, Richland, MI 49083For SaleBerkshire Hathaway HomeServices Michigan and Northern Indiana Real Estate
- $424,9004 bd4 ba2.6k sqft6103 Wheatlands, Scotts, MI 49088For SaleMLS ID #26042231, Austin W Spieth, Five Star Real Estate. MichRIC
- $350,0004 bd3 ba3.1k sqft9990 N 16th St, Plainwell, MI 49080For SaleMLS ID #26040441, Ethel M Wilkey-Downs, Berkshire Hathaway HomeServices MI. MichRIC
- $429,9004 bd4 ba2.7k sqft7220 Stoney Creek Dr, Augusta, MI 49012For SaleMLS ID #26040277, Julie Hribar, Berkshire Hathaway HomeServices MI. MichRIC
- $358,0005 bd3 ba2.7k sqft1946 Nazareth Rd, Kalamazoo, MI 49048For SaleMLS ID #26041315, Will Howson, Coldwell Banker Realty. MichRIC
- $539,0005 bd3 ba3.8k sqft7633 N 26th St, Kalamazoo, MI 49004For SaleMLS ID #26042746, Tom Clancy, Berkshire Hathaway HomeServices MI. MichRIC
- $409,0004 bd3 ba2k sqft11482 Schultz Dr, Delton, MI 49046For SaleMLS ID #26038415, Tess Knobloch, Knobloch, REALTORS. MichRIC
- $395,0004 bd3 ba2.7k sqft2161 Wild Cherry Ln, Kalamazoo, MI 49009For SaleMLS ID #26039241, Lori Knoll Ambs, Five Star Real Estate-W Q Ave. MichRIC
- $477,0003 bd2 ba1.8k sqft10543 Wildwood Cir, Richland, MI 49083For SaleMLS ID #26015414, Bill Sikkema, Berkshire Hathaway HomeServices MI. MichRIC
- $360,0003 bd2 ba2.3k sqft4309 Sunnybrook Dr, Kalamazoo, MI 49008For SaleMLS ID #26042511, Kelli Scheffers, eXp Realty LLC. MichRIC
- $299,5004 bd2 ba3k sqft6480 Ormada Dr, Kalamazoo, MI 49048For SaleMLS ID #26039730, Melody Stirk, Strong Properties - Portage. MichRIC
- $399,0003 bd2 ba2k sqft8374 W Q Ave, Mattawan, MI 49071For SaleMLS ID #26040126, Matt Mulder, eXp Realty LLC. MichRIC
- $398,5003 bd3 ba2k sqft3348 Rothwell Ct, Kalamazoo, MI 49009For SaleMLS ID #26031329, Katharine Werme Hermsen, Chuck Jaqua, REALTOR. MichRIC
