Welcome home to this spacious and inviting 4-5 bedroom, 4-bath home located in the highly desirable Gull Lake School District! Thoughtfully designed with space for everyone, this home offers a flexible floor plan that is perfect for everyday living, entertaining, or working from home. The main level features a spacious primary suite, a bright and welcoming living room with a cozy gas fireplace, a formal dining room for gatherings, and a versatile office that can easily serve as a fifth bedroom. The kitchen offers ceramic tile flooring, ample cabinetry, a casual eating area, and convenient access to the deck overlooking the private backyard. A mudroom and main-floor laundry add everyday convenience. Upstairs, you'll find two generously sized bedrooms and a full bath, creating a comfortable space for family or guests. The finished walkout lower level expands your living space with an oversized family room, an additional bedroom, a full bath, and an abundance of storage.
Active
$435,000
7220 Stoney Creek Dr, Augusta, MI 49012
4beds
2,716sqft
:
Get pre-qualified$2,956/mo
Single Family Residence
Built in 2000
0.74 Acres Lot
$421,100 Zestimate®
$160/sqft
$8/mo HOA
What's special
Cozy gas fireplaceOversized family roomCasual eating areaFinished walkout lower levelFlexible floor planAbundance of storageSpacious primary suite
- 6 days |
- 614 |
- 39 |
Zillow last checked:
Listing updated:
Listed by:
Julie Hribar 734-709-9457,
Berkshire Hathaway HomeServices MI 269-629-7653
Source: MichRIC,MLS#: 26040277
Facts & features
Interior
Bedrooms & bathrooms
- Bedrooms: 4
- Bathrooms: 4
- Full bathrooms: 4
- Main level bedrooms: 1
Dining room
- Description: Formal
Heating
- Forced Air
Cooling
- Central Air
Appliances
- Included: Dishwasher, Dryer, Microwave, Oven, Refrigerator, Washer
- Laundry: Laundry Room, Main Level
Features
- Ceiling Fan(s), Eat-in Kitchen, Pantry
- Flooring: Ceramic Tile, Laminate, Wood
- Windows: Screens, Insulated Windows, Window Treatments
- Basement: Daylight,Full,Walk-Out Access
- Number of fireplaces: 1
- Fireplace features: Gas Log, Living Room
Interior area
- Total structure area: 2,034
- Total interior livable area: 2,716 sqft
- Finished area below ground: 0
Property
Parking
- Total spaces: 2
- Parking features: Attached, Garage Door Opener
- Garage spaces: 2
Features
- Stories: 2
Lot
- Size: 0.74 Acres
- Dimensions: 138 x 225
- Features: Level, Wooded, Ground Cover, Shrubs/Hedges
Details
- Additional structures: Shed(s)
- Parcel number: 0424420090
- Zoning description: R-1
Construction
Type & style
- Home type: SingleFamily
- Architectural style: Traditional
- Property subtype: Single Family Residence
Materials
- Brick, Vinyl Siding
- Roof: Composition
Condition
- New construction: No
- Year built: 2000
Utilities & green energy
- Sewer: Septic Tank
- Water: Well
- Utilities for property: Phone Available, Natural Gas Available, Cable Available, Phone Connected, Natural Gas Connected, Cable Connected
Community & HOA
HOA
- Has HOA: Yes
- Amenities included: Trail(s), Other
- Services included: Other
- HOA fee: $100 annually
Location
- Region: Augusta
Financial & listing details
- Price per square foot: $160/sqft
- Tax assessed value: $158,364
- Annual tax amount: $5,311
- Date on market: 8/3/2026
- Listing terms: Cash,FHA,VA Loan,Conventional
- Road surface type: Paved
Estimated market value
$421,100
$400,000 - $442,000
$3,148/mo
Price history
| Date | Event | Price |
|---|---|---|
| 8/3/2026 | Listed for sale | $435,000+77.6%$160/sqft |
Source:  MichRIC #26040277 Report a problem MichRIC #26040277 Report a problem | ||
| 3/3/2017 | Sold | $245,000-2%$90/sqft |
Source: MichRIC #16060880 Report a problem | ||
| 1/14/2017 | Pending sale | $249,900$92/sqft |
Source: Richland #16060880 Report a problem | ||
| 12/26/2016 | Listed for sale | $249,900+4.1%$92/sqft |
Source: Berkshire Hathaway HomeServices Michigan Real Estate #16060880 Report a problem | ||
| 5/6/2015 | Sold | $240,000-7.3%$88/sqft |
Source: MichRIC #14056113 Report a problem | ||
| 9/24/2014 | Listed for sale | $259,000$95/sqft |
Source: Boris REALTORS #eps-1238788304-1411494517 Report a problem | ||
Public tax history
| Year | Property taxes | Tax assessment |
|---|---|---|
| 2025 | $5,126 +4.3% | $172,900 +1.5% |
| 2024 | $4,915 | $170,300 +9.2% |
| 2023 | -- | $156,000 +7% |
| 2022 | -- | $145,800 +10.6% |
| 2021 | -- | $131,800 +0.6% |
| 2020 | -- | $131,000 +2.2% |
| 2018 | -- | $128,200 +1.7% |
| 2017 | -- | $126,000 +1.9% |
| 2016 | -- | $123,600 +6.6% |
| 2015 | -- | $115,900 -3.8% |
| 2014 | -- | $120,500 -0.1% |
| 2013 | -- | $120,600 +9.5% |
| 2012 | -- | $110,100 -1.4% |
| 2011 | -- | $111,700 -0.7% |
| 2010 | -- | $112,500 +0.1% |
| 2009 | -- | $112,400 -17.3% |
| 2008 | -- | $135,900 +22.1% |
| 2004 | -- | $111,300 +2% |
| 2003 | -- | $109,100 +2.6% |
| 2002 | -- | $106,300 +4.8% |
| 2001 | -- | $101,400 |
Find assessor info on the county website
Monthly payment
Est. payment
Payment breakdown
Explore the cost of this home by adjusting the details. Changes won't be saved.Climate risks
Neighborhood: 49012
Nearby schools
GreatSchools rating
- NAKellogg Elementary SchoolGrades: PK-2Distance: 4.4 mi
- 9/10Gull Lake High SchoolGrades: 8-12Distance: 6.8 mi
- 8/10Thomas M. Ryan Intermediate SchoolGrades: 3-5Distance: 7.1 mi
- $407,9004 bd3 ba1.8k sqft7248 Stoney Creek Dr, Augusta, MI 49012Off Market
- $452,0005 bd4 ba3.4k sqft7186 Stoney Creek Dr, Augusta, MI 49012Sold
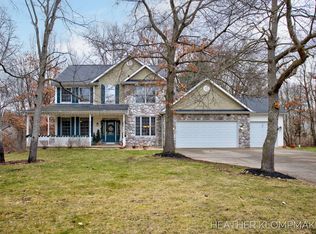
- $485,2006 bd4 ba2.9k sqft7272 Stoney Creek Dr, Augusta, MI 49012Off Market
- $445,600-- bd-- ba-- sqft7229 Stoney Creek Dr, Augusta, MI 49012Off Market
- $458,0005 bd4 ba2.9k sqft16677 Stoney Creek Ct, Augusta, MI 49012Off Market
- $385,0004 bd4 ba3k sqft7203 Stoney Creek Dr, Augusta, MI 49012Sold
- $355,8003 bd3 ba2k sqft7255 Stoney Creek Dr, Augusta, MI 49012Off Market
- $490,0005 bd4 ba2.9k sqft16711 Stoney Creek Ct, Augusta, MI 49012Sold
A local agent can set up tours, give advice and negotiate with sellers.
Similar homes
- $300,0004 bd2 ba2k sqft9260 N 45th St, Augusta, MI 49012For Sale
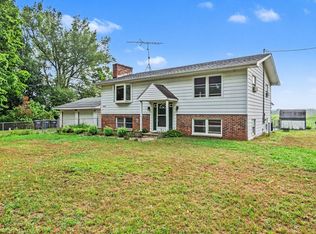
 MLS ID #26041183, Evan Wood, Berkshire Hathaway HomeServices Michigan Real Estate. MichRIC
 - $355,0005 bd2 ba2.2k sqft150 Gull Pointe Dr, Battle Creek, MI 49037For Sale
 MLS ID #26036017, Cindy Artis, Jaqua REALTORS. MichRIC
 - $375,0003 bd3 ba2.3k sqft238 Jacaranda Dr, Battle Creek, MI 49015For Sale
 MLS ID #26041218, Kristi McFellin, CENTURY 21 Affiliated. MichRIC
 - $450,0005 bd3 ba3.1k sqft8444 Doe Ave, Galesburg, MI 49053For Sale
 MLS ID #26041102, Alisia Herrygers MTP Group, Real Broker LLC. MichRIC
 - $424,9004 bd4 ba3.3k sqft128 Pheasant Run, Battle Creek, MI 49015For SaleMLS ID #26039371, Todd Flynn, Coldwell Banker Schmidt Realtors. MichRIC
- $389,0004 bd3 ba2.7k sqft2600 Orange Meadow Ln, Kalamazoo, MI 49004For SaleMLS ID #26041178, Kevan Hess, Jaqua, REALTORS. MichRIC
- $450,0004 bd3 ba3.1k sqft135 Tiffany Ln, Battle Creek, MI 49015For SaleMLS ID #26037959, Gavin Haggerty, eXp Realty. MichRIC
- $419,0004 bd3 ba2k sqft11482 Schultz Dr, Delton, MI 49046For SaleMLS ID #26038415, Tess Knobloch, Knobloch, REALTORS. MichRIC
- $470,0003 bd2 ba2.1k sqft106 Buckingham, Battle Creek, MI 49017For SaleMLS ID #26034278, Talia M Champlin, RE/MAX Perrett Associates. MichRIC
- $345,0004 bd4 ba2.6k sqft12905 Silver Spring Ln, Battle Creek, MI 49014For SaleMLS ID #26040841, Mark A Miller, Berkshire Hathaway HomeServices Michigan Real Estate. MichRIC
- $475,0005 bd4 ba3.2k sqft4053 Lavender Cir, Galesburg, MI 49053For SaleMLS ID #26039091, Andrew S Bigelow, Bellabay Realty (North). MichRIC
- $424,9004 bd3 ba2.6k sqft15 Bayshore Dr, Battle Creek, MI 49015For SaleMLS ID #26032534, Paula Nicolich-Kizer, Chuck Jaqua, REALTOR. MichRIC
- $465,0004 bd3 ba2.2k sqft19275 Sixteen Mile Rd, Marshall, MI 49068For SaleMLS ID #26039927, David Layton, RE/MAX Perrett Associates. MichRIC
- $360,0003 bd1 ba1.7k sqft21641 Pine Lake Rd, Battle Creek, MI 49014For SaleMLS ID #26032543, Sue S Crawford, eXp Realty LLC. MichRIC
- $450,0004 bd4 ba2.5k sqft6700 N Sprinkle Rd, Kalamazoo, MI 49004For SaleMLS ID #26019918, Greg S Miller, Berkshire Hathaway HomeServices MI. MichRIC
- $405,0004 bd2 ba2.3k sqft5370 N 24th St, Kalamazoo, MI 49004For SaleMLS ID #26039114, Ursula M Marchand, Jaqua, REALTORS. MichRIC
- $389,9004 bd4 ba2.2k sqft1466 Coolidge Ave, Kalamazoo, MI 49006For SaleMLS ID #26041046, Tom K Kocher, Berkshire Hathaway HomeServices MI. MichRIC
- $399,9003 bd3 ba2.7k sqft7756 Cottonwood St, Richland, MI 49083For SaleMLS ID #26037317, Charles Teunis, Bellabay Realty LLC. MichRIC
- $459,0004 bd4 ba2k sqft14 Blue Stone Rdg, Battle Creek, MI 49014For SaleMLS ID #26030817, Marcia Magiera, Magiera & Associates. MichRIC
- $499,9004 bd3 ba2.8k sqft2062 Fern Bch, Battle Creek, MI 49014For SaleMLS ID #26040122, Connie L Crusciel, Coldwell Banker Morehart Realty. MichRIC
