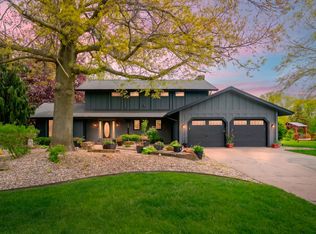
Welcome to this beautifully updated Bayshore Drive home w/nearly 2700sf of finished living space. Thoughtfully renovated & move-in ready, it offers a peaceful setting w/mature landscaping & a fully renovated interior completed in 2023. The open-concept upper level features a stunning kitchen (w/stainless appliances), granite counters, updated lighting, modern flooring & a spacious island that flows into the dining/living areas. The home offers 4 bedrooms, a comfortable primary suite, custom closets, & a walkout family room w/a cozy fireplace. Major updates include new roof, garage doors/openers, and the former pool has been removed & yard regraded/seeded w/grass, more than 80 Michigan native plant species create a beautiful, wildlife-friendly landscape. This exceptional home is ready for its new owners!
Active
$424,900
15 Bayshore Dr, Battle Creek, MI 49015
4beds
2,698sqft
Single Family Residence
Built in 1987
0.36 Acres Lot
$409,800 Zestimate®
$157/sqft
$-- HOA
What's special
Granite countersOpen-concept upper levelCustom closetsComfortable primary suiteStunning kitchenModern flooringStainless appliances
- 50 days |
- 919 |
- 26 |
Zillow last checked:
Listing updated:
Listed by:
Paula Nicolich-Kizer 269-760-3023,
Chuck Jaqua, REALTOR 269-381-7653
Source: MichRIC,MLS#: 26032534
Facts & features
Interior
Bedrooms & bathrooms
- Bedrooms: 4
- Bathrooms: 3
- Full bathrooms: 2
- 1/2 bathrooms: 1
Primary bedroom
- Level: Upper
Bedroom 2
- Level: Upper
Bedroom 3
- Level: Upper
Bedroom 4
- Level: Upper
Primary bathroom
- Level: Upper
Bathroom 1
- Level: Upper
Bathroom 2
- Level: Lower
Dining room
- Level: Upper
Family room
- Level: Lower
Kitchen
- Level: Upper
Laundry
- Level: Upper
Living room
- Level: Upper
Utility room
- Level: Lower
Heating
- Forced Air
Cooling
- Central Air
Appliances
- Included: Dishwasher, Dryer, Microwave, Range, Refrigerator, Washer, Water Softener Rented
- Laundry: Laundry Room, Sink, Upper Level
Features
- Center Island, Eat-in Kitchen, Pantry
- Flooring: Carpet, Other
- Windows: Screens, Insulated Windows, Window Treatments
- Basement: Walk-Out Access
- Number of fireplaces: 1
- Fireplace features: Family Room, Wood Burning, Other
Interior area
- Total structure area: 1,764
- Total interior livable area: 2,698 sqft
Property
Parking
- Total spaces: 2
- Parking features: Garage Door Opener, Attached
- Garage spaces: 2
Features
- Stories: 2
- On waterfront: Yes
- Waterfront features: Stream/Creek
- Body of water: Minges Brook
Lot
- Size: 0.36 Acres
- Dimensions: 110 x 141.33
- Features: Wooded, Ground Cover, Shrubs/Hedges
Details
- Parcel number: 1950036020
Construction
Type & style
- Home type: SingleFamily
- Property subtype: Single Family Residence
Materials
- Brick, Wood Siding
- Roof: Composition,Shingle
Condition
- New construction: No
- Year built: 1987
Utilities & green energy
- Sewer: Public Sewer
- Water: Public
Community & HOA
Location
- Region: Battle Creek
Financial & listing details
- Price per square foot: $157/sqft
- Tax assessed value: $119,850
- Annual tax amount: $5,933
- Date on market: 6/29/2026
- Listing terms: Cash,FHA,Conventional
- Road surface type: Paved
Estimated market value
$409,800
$389,000 - $430,000
$2,903/mo
Price history
| Date | Event | Price |
|---|---|---|
| 6/29/2026 | Listed for sale | $424,900+8.4%$157/sqft |
Source:  MichRIC #26032534 Report a problem MichRIC #26032534 Report a problem | ||
| 6/7/2024 | Sold | $392,000-1.9%$145/sqft |
Source: MichRIC #24006481 Report a problem | ||
| 5/1/2024 | Pending sale | $399,500$148/sqft |
Source: MichRIC #24006481 Report a problem | ||
| 2/28/2024 | Price change | $399,500-4.7%$148/sqft |
Source: MichRIC #24006481 Report a problem | ||
| 2/7/2024 | Price change | $419,000-3.3%$155/sqft |
Source: MichRIC #24006481 Report a problem | ||
| 2/5/2024 | Listed for sale | $433,500$161/sqft |
Source: MichRIC #23138326 Report a problem | ||
| 1/30/2024 | Pending sale | $433,500+3.2%$161/sqft |
Source: MichRIC #23138326 Report a problem | ||
| 12/11/2023 | Listed for sale | $419,900$156/sqft |
Source: MichRIC #23138326 Report a problem | ||
| 12/11/2023 | Pending sale | $419,900$156/sqft |
Source: MichRIC #23138326 Report a problem | ||
| 11/10/2023 | Price change | $419,900-2.3%$156/sqft |
Source: MichRIC #23138326 Report a problem | ||
| 10/14/2023 | Listed for sale | $429,900+145.7%$159/sqft |
Source: MichRIC #23138326 Report a problem | ||
| 5/30/2023 | Sold | $175,000$65/sqft |
Source: Public Record Report a problem | ||
| 5/13/2023 | Pending sale | $175,000$65/sqft |
Source: MichRIC #23015577 Report a problem | ||
Public tax history
| Year | Property taxes | Tax assessment |
|---|---|---|
| 2025 | $6,945 +56.7% | $116,700 +3.3% |
| 2024 | $4,431 | $112,978 +10.4% |
| 2023 | -- | $102,340 +0.3% |
| 2022 | -- | $102,026 +4.7% |
| 2021 | -- | $97,413 -1.9% |
| 2020 | -- | $99,297 +17.7% |
| 2018 | $3,730 +3.7% | $84,372 -6.4% |
| 2017 | $3,595 | $90,157 +18.3% |
| 2016 | $3,595 -5.7% | $76,204 -9.8% |
| 2015 | $3,814 | $84,482 |
| 2014 | $3,814 | $84,482 |
| 2013 | -- | $84,482 -0.8% |
| 2011 | -- | $85,164 -3.4% |
| 2010 | -- | $88,148 -7.1% |
| 2009 | -- | $94,846 |
| 2008 | -- | $94,846 +6.1% |
| 2006 | -- | $89,413 +1.8% |
| 2005 | -- | $87,791 +7.3% |
| 2004 | -- | $81,787 -3.4% |
| 2003 | -- | $84,705 |
Find assessor info on the county website
Monthly payment
Est. payment
Payment breakdown
Explore the cost of this home by adjusting the details. Changes won't be saved.Climate risks
Neighborhood: 49015
Nearby schools
GreatSchools rating
- 5/10Minges Brook SchoolGrades: PK-4Distance: 1.2 mi
- 6/10Lakeview Middle SchoolGrades: 5-8Distance: 1.5 mi
- 7/10Lakeview High SchoolGrades: 9-12Distance: 1.3 mi
Schools provided by the listing agent
- Elementary: Minges Brook Elementary School
- Middle: Lakeview Middle School
- High: Lakeview High School
Source: MichRIC. This data may not be complete. We recommend contacting the local school district to confirm school assignments for this home.
- $308,0003 bd3 ba2.3k sqft5 Bayshore Dr, Battle Creek, MI 49015Off Market
- $275,7003 bd2 ba1.9k sqft17 Bayshore Dr, Battle Creek, MI 49015Sold

- $---- bd-- ba-- sqftLynwood Dr, Battle creek, MI 49015Off Market
- $374,9003 bd3 ba2.1k sqft14 Bayshore Dr, Battle Creek, MI 49015Off Market
- $435,0003 bd3 ba1.8k sqft10 Bayshore Dr, Battle Creek, MI 49015Sold
- $501,2004 bd3 ba2.8k sqft18 Bayshore Dr, Battle Creek, MI 49015Off Market
- $31,775-- bd-- ba-- sqftBayshore Dr, Battle creek, MI 49015Off Market
- $480,0004 bd3 ba2.1k sqft6 Bayshore Dr, Battle Creek, MI 49015Sold
A local agent can set up tours, give advice and negotiate with sellers.
Similar homes
- $414,9004 bd4 ba3.3k sqft128 Pheasant Run, Battle Creek, MI 49015For Sale

 MLS ID #26039371, Todd Flynn, Coldwell Banker Schmidt Realtors. MichRIC
 - $450,0004 bd3 ba3.1k sqft135 Tiffany Ln, Battle Creek, MI 49015For Sale
 MLS ID #26037959, Gavin Haggerty, eXp Realty. MichRIC
 - $477,0004 bd4 ba3.3k sqft113 Whisperwood Ln, Battle Creek, MI 49015For Sale
 MLS ID #26021143, Mike Sandstrom, Chuck Jaqua, REALTOR. MichRIC
 - $530,0004 bd4 ba2.7k sqft13401 8 1/2 Mile Rd, Battle Creek, MI 49014For Sale
 MLS ID #26043504, Bryan Royal, ERA Reardon Realty. MichRIC
 - $290,0005 bd3 ba2.3k sqft1134 24th St S, Battle Creek, MI 49015For SaleMLS ID #26040178, Melissa R Reiber, Real Broker LLC. MichRIC
- $320,0004 bd4 ba2.8k sqft408 S Moorland Dr, Battle Creek, MI 49015For SaleMLS ID #26031644, Kaciana Champlin, RE/MAX Perrett Associates. MichRIC
- $459,0004 bd4 ba2.8k sqft14 Blue Stone Rdg, Battle Creek, MI 49014For SaleMLS ID #26030817, Marcia Magiera, Magiera & Associates. MichRIC
- $330,0003 bd2 ba1.5k sqft12869 Minges Rd S, Battle Creek, MI 49015For SaleMLS ID #26029969, Sue S Crawford, eXp Realty LLC. MichRIC
- $280,0003 bd3 ba2.3k sqft145 Lincolnwood Dr, Battle Creek, MI 49015For SaleMLS ID #26039593, Cindy Artis, Jaqua REALTORS. MichRIC
- $290,0003 bd2 ba1.8k sqft59 Wealthy Ave, Battle Creek, MI 49015For SaleMLS ID #26038557, Julie Krstev, Harrington Real Estate Group. MichRIC
- $499,9004 bd3 ba2.8k sqft2062 Fern Bch, Battle Creek, MI 49014For SaleMLS ID #26040122, Connie L Crusciel, Coldwell Banker Morehart Realty. MichRIC
- $429,9004 bd4 ba2.7k sqft7220 Stoney Creek Dr, Augusta, MI 49012For SaleMLS ID #26040277, Julie Hribar, Berkshire Hathaway HomeServices MI. MichRIC
- $255,0004 bd3 ba2.1k sqft80 Griffin Ct, Battle Creek, MI 49015For SaleMLS ID #26033748, Gavin A Homer, eXp Realty LLC. MichRIC
- $365,0004 bd3 ba2.2k sqft123 Old Lantern Trl, Battle Creek, MI 49017For SaleMLS ID #26022909, Ryan C Rarick, Kalamazoo Realty. MichRIC
- $299,9003 bd2 ba1.7k sqft12876 Helmer Rd S, Battle Creek, MI 49015For SaleMLS ID #26037975, Mike Sandstrom, Chuck Jaqua, REALTOR. MichRIC
- $279,9003 bd2 ba2.3k sqft20 27th St N, Battle Creek, MI 49015For SaleMLS ID #26039250, Kaciana Champlin, RE/MAX Perrett Associates. MichRIC
- $275,0003 bd2 ba2k sqft299 Buick Dr, Battle Creek, MI 49015For SaleMLS ID #26040825, Brian Gelletich, Five Star Real Estate. MichRIC
- $464,9004 bd3 ba3.1k sqft5643 E C Ave, Richland, MI 49083For SaleMLS ID #26042549, Patrick L McCullough, RE/MAX Advantage. MichRIC
- $275,0003 bd2 ba1.9k sqft341 Country Club Ter, Battle Creek, MI 49015For SaleMLS ID #26040451, Kaciana Champlin, RE/MAX Perrett Associates. MichRIC
- $424,9004 bd4 ba2.6k sqft6103 Wheatlands, Scotts, MI 49088For SaleMLS ID #26042231, Austin W Spieth, Five Star Real Estate. MichRIC
