Nestled in prestigious Minges Hills, this exceptional 4-bedroom, 4-bath home offers over 3,300 SqFt of refined living space with impeccable attention to detail throughout. The thoughtfully designed open-concept main level showcases rich hardwood flooring, a stunning fireplace, and an expansive chef's kitchen featuring premium appliances, granite countertops, and a spacious center island. A cozy family room, elegant powder room, and convenient main-floor laundry complete the space. Upstairs, the large primary suite boasts a spa-inspired ensuite with dual vanities and an oversized tiled shower, accompanied by two additional bedrooms and a beautifully appointed full bath. The finished lower level is ideal for entertaining, offering a large recreation room with wet bar, fourth bedroom, full bath, and generous storage. Step outside to a professionally landscaped private oasis with a deck, large patio, fire pit, water feature, underground sprinkling, landscape lighting and a backup generator
Active
Price cut: $10K (8/4)
$477,000
113 Whisperwood Ln, Battle Creek, MI 49015
4beds
3,330sqft
Single Family Residence
Built in 1979
0.73 Acres Lot
$466,200 Zestimate®
$143/sqft
$15/mo HOA
What's special
Stunning fireplaceFire pitUnderground sprinklingWater featureRich hardwood flooringProfessionally landscaped private oasisLandscape lighting
- 101 days |
- 1,071 |
- 68 |
Zillow last checked:
Listing updated:
Listed by:
Mike Sandstrom 517-617-8613,
Chuck Jaqua, REALTOR 269-381-7653,
Joy L Brown 269-704-1000,
Jaqua REALTORS
Source: MichRIC,MLS#: 26021143
Facts & features
Interior
Bedrooms & bathrooms
- Bedrooms: 4
- Bathrooms: 4
- Full bathrooms: 3
- 1/2 bathrooms: 1
Primary bedroom
- Level: Upper
- Area: 237.18
- Dimensions: 17.70 x 13.40
Bedroom 2
- Level: Upper
- Area: 122.21
- Dimensions: 12.10 x 10.10
Bedroom 3
- Level: Upper
- Area: 143.99
- Dimensions: 12.10 x 11.90
Bedroom 3
- Level: Basement
- Area: 182.98
- Dimensions: 15.11 x 12.11
Primary bathroom
- Level: Upper
- Area: 121.26
- Dimensions: 12.90 x 9.40
Bathroom 2
- Level: Upper
- Area: 112.8
- Dimensions: 12.00 x 9.40
Bathroom 3
- Level: Main
- Area: 26.4
- Dimensions: 5.50 x 4.80
Bathroom 3
- Level: Basement
- Area: 64.86
- Dimensions: 9.40 x 6.90
Bonus room
- Level: Basement
- Area: 67.15
- Dimensions: 8.50 x 7.90
Family room
- Level: Main
- Area: 293.76
- Dimensions: 21.60 x 13.60
Kitchen
- Level: Main
- Area: 525.98
- Dimensions: 23.80 x 22.10
Laundry
- Level: Main
- Area: 56.65
- Dimensions: 10.30 x 5.50
Living room
- Level: Main
- Area: 310.44
- Dimensions: 19.90 x 15.60
Recreation
- Level: Basement
- Area: 622.48
- Dimensions: 25.10 x 24.80
Utility room
- Level: Basement
- Area: 90.85
- Dimensions: 11.50 x 7.90
Heating
- Forced Air
Cooling
- Central Air
Appliances
- Included: Dishwasher, Microwave, Range, Refrigerator
- Laundry: Laundry Room, Main Level
Features
- Flooring: Carpet, Ceramic Tile, Wood
- Basement: Full
- Number of fireplaces: 1
- Fireplace features: Family Room
Interior area
- Total structure area: 2,260
- Total interior livable area: 3,330 sqft
- Finished area below ground: 1,070
Property
Parking
- Total spaces: 2
- Parking features: Attached, Garage Door Opener
- Garage spaces: 2
Features
- Stories: 2
Lot
- Size: 0.73 Acres
- Dimensions: 130 x 261
- Features: Ground Cover, Shrubs/Hedges
Details
- Parcel number: 525550330240
Construction
Type & style
- Home type: SingleFamily
- Architectural style: Traditional
- Property subtype: Single Family Residence
Materials
- Wood Siding
- Roof: Composition
Condition
- New construction: No
- Year built: 1979
Utilities & green energy
- Sewer: Septic Tank
- Water: Well
Community & HOA
HOA
- Has HOA: Yes
- Services included: None
- HOA fee: $175 annually
Location
- Region: Battle Creek
Financial & listing details
- Price per square foot: $143/sqft
- Tax assessed value: $165,474
- Annual tax amount: $6,175
- Date on market: 5/9/2026
- Listing terms: Cash,FHA,VA Loan,Conventional
Estimated market value
$466,200
$443,000 - $490,000
$3,586/mo
Price history
| Date | Event | Price |
|---|---|---|
| 8/4/2026 | Price change | $477,000-2.1%$143/sqft |
Source:  MichRIC #26021143 Report a problem MichRIC #26021143 Report a problem | ||
| 7/13/2026 | Price change | $487,000-1.2%$146/sqft |
Source: MichRIC #26021143 Report a problem | ||
| 6/11/2026 | Price change | $492,750-1.4%$148/sqft |
Source: MichRIC #26021143 Report a problem | ||
| 5/9/2026 | Listed for sale | $499,900+53.8%$150/sqft |
Source: MichRIC #26021143 Report a problem | ||
| 10/29/2020 | Sold | $325,000-5.8%$98/sqft |
Source: MichRIC #20030493 Report a problem | ||
| 8/9/2020 | Pending sale | $345,000$104/sqft |
Source: EXP Realty LLC #20030493 Report a problem | ||
| 8/7/2020 | Price change | $345,000-1.4%$104/sqft |
Source: EXP Realty LLC #20030493 Report a problem | ||
| 7/31/2020 | Listed for sale | $350,000$105/sqft |
Source: EXP Realty LLC #20030493 Report a problem | ||
| 6/14/2018 | Listing removed | $350,000$105/sqft |
Source: MichRIC, LLC #18026758 Report a problem | ||
| 6/12/2018 | Listed for sale | $350,000+42.6%$105/sqft |
Source: Chuck Jaqua, REALTOR, Inc. #18026758 Report a problem | ||
| 3/3/2005 | Sold | $245,500$74/sqft |
Source: Public Record Report a problem | ||
Public tax history
| Year | Property taxes | Tax assessment |
|---|---|---|
| 2025 | $8,229 +10.5% | $189,100 +8.8% |
| 2024 | $7,448 | $173,829 +12.9% |
| 2023 | -- | $154,013 +5.8% |
| 2022 | -- | $145,579 -0.4% |
| 2021 | -- | $146,185 +28.6% |
| 2020 | -- | $113,714 +0.8% |
| 2018 | $5,057 +3.9% | $112,806 +1.3% |
| 2017 | $4,869 | $111,372 -1.4% |
| 2016 | $4,869 +7.5% | $112,970 -3.1% |
| 2015 | $4,530 | $116,630 +15.2% |
| 2014 | $4,530 | $101,283 -6% |
| 2013 | -- | $107,797 |
| 2011 | -- | $107,797 -2.4% |
| 2010 | -- | $110,475 -13.8% |
| 2009 | -- | $128,179 |
| 2008 | -- | $128,179 +0.3% |
| 2006 | -- | $127,763 +9.5% |
| 2005 | -- | $116,731 +3.2% |
| 2004 | -- | $113,130 +2.9% |
| 2003 | -- | $109,930 |
Find assessor info on the county website
Monthly payment
Est. payment
Payment breakdown
Explore the cost of this home by adjusting the details. Changes won't be saved.Climate risks
Neighborhood: 49015
Nearby schools
GreatSchools rating
- 8/10Westlake Elementary SchoolGrades: K-4Distance: 2.1 mi
- 6/10Lakeview Middle SchoolGrades: 5-8Distance: 2.7 mi
- 7/10Lakeview High SchoolGrades: 9-12Distance: 2.3 mi
- $369,6003 bd3 ba2.5k sqft119 Whisperwood Ln, Battle Creek, MI 49015Off Market
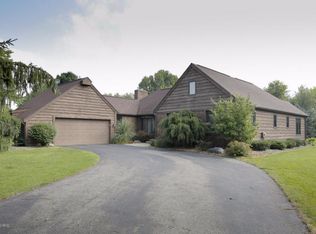
- $430,4003 bd3 ba2.8k sqft107 Whisperwood Ln, Battle Creek, MI 49015Off Market
- $418,7003 bd3 ba2.9k sqft125 Whisperwood Ln, Battle Creek, MI 49015Off Market
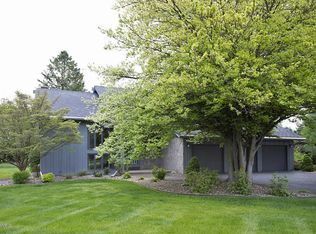
- $352,5004 bd3 ba2.9k sqft101 Whisperwood Ln, Battle Creek, MI 49015Off Market

- $353,2004 bd3 ba2.5k sqft106 Whisperwood Ln, Battle Creek, MI 49015Off Market
- $378,8004 bd2 ba3.6k sqft142 Minges Hills Dr, Battle Creek, MI 49015Off Market
- $337,1003 bd2 ba2.5k sqft112 Whisperwood Ln, Battle Creek, MI 49015Off Market
- $411,2003 bd4 ba2.9k sqft102 Whisperwood Ln, Battle Creek, MI 49015Off Market
A local agent can set up tours, give advice and negotiate with sellers.
Similar homes
- $450,0004 bd3 ba3.1k sqft135 Tiffany Ln, Battle Creek, MI 49015For Sale

 MLS ID #26037959, Gavin Haggerty, eXp Realty. MichRIC
 - $414,9004 bd4 ba3.3k sqft128 Pheasant Run, Battle Creek, MI 49015For Sale
 MLS ID #26039371, Todd Flynn, Coldwell Banker Schmidt Realtors. MichRIC
 - $424,9004 bd3 ba2.6k sqft15 Bayshore Dr, Battle Creek, MI 49015For Sale
 MLS ID #26032534, Paula Nicolich-Kizer, Chuck Jaqua, REALTOR. MichRIC
 - $380,0003 bd3 ba1.7k sqft93 Lynwood Dr, Battle Creek, MI 49015For Sale
 MLS ID #26042666, Gavin A Homer, eXp Realty LLC. MichRIC
 - $459,0004 bd4 ba2.8k sqft14 Blue Stone Rdg, Battle Creek, MI 49014For SaleMLS ID #26030817, Marcia Magiera, Magiera & Associates. MichRIC
- $498,9003 bd4 ba3.8k sqft31 E Suttons Rdg, Battle Creek, MI 49014For SaleMLS ID #26029928, Tiffany A Deloof-Jackman, Berkshire Hathaway HomeServices Michigan Real Estate. MichRIC
- $499,9004 bd3 ba2.8k sqft2062 Fern Bch, Battle Creek, MI 49014For SaleMLS ID #26040122, Connie L Crusciel, Coldwell Banker Morehart Realty. MichRIC
- $299,9003 bd2 ba1.7k sqft12876 Helmer Rd S, Battle Creek, MI 49015For SaleMLS ID #26037975, Mike Sandstrom, Chuck Jaqua, REALTOR. MichRIC
- $320,0004 bd4 ba2.8k sqft408 S Moorland Dr, Battle Creek, MI 49015For SaleMLS ID #26031644, Kaciana Champlin, RE/MAX Perrett Associates. MichRIC
- $464,9004 bd3 ba3.1k sqft5643 E C Ave, Richland, MI 49083For SaleMLS ID #26042549, Patrick L McCullough, RE/MAX Advantage. MichRIC
- $290,0005 bd3 ba2.3k sqft1134 24th St S, Battle Creek, MI 49015For SaleMLS ID #26040178, Melissa R Reiber, Real Broker LLC. MichRIC
- $280,0003 bd3 ba2.3k sqft145 Lincolnwood Dr, Battle Creek, MI 49015For SaleMLS ID #26039593, Cindy Artis, Jaqua REALTORS. MichRIC
- $476,0002 bd3 ba1.9k sqft8362 River Rd E, Battle Creek, MI 49014For SaleMLS ID #26014823, Rahjah Stahlhood, Coldwell Banker Morehart Realty. MichRIC
- $470,0003 bd2 ba2.1k sqft106 Buckingham, Battle Creek, MI 49017For SaleMLS ID #26034278, Talia M Champlin, RE/MAX Perrett Associates. MichRIC
- $429,9004 bd4 ba2.7k sqft7220 Stoney Creek Dr, Augusta, MI 49012For SaleMLS ID #26040277, Julie Hribar, Berkshire Hathaway HomeServices MI. MichRIC
- $275,0003 bd2 ba2k sqft299 Buick Dr, Battle Creek, MI 49015For SaleMLS ID #26040825, Brian Gelletich, Five Star Real Estate. MichRIC
- $290,0003 bd2 ba1.8k sqft59 Wealthy Ave, Battle Creek, MI 49015For SaleMLS ID #26038557, Julie Krstev, Harrington Real Estate Group. MichRIC
- $365,0004 bd2 ba1.8k sqft722 Golden Ave, Battle Creek, MI 49014For SaleMLS ID #26037580, Bethany Boyce, eXp Realty. MichRIC
- $279,9003 bd2 ba2.3k sqft20 27th St N, Battle Creek, MI 49015For SaleMLS ID #26039250, Kaciana Champlin, RE/MAX Perrett Associates. MichRIC
- $255,0004 bd3 ba2.1k sqft80 Griffin Ct, Battle Creek, MI 49015For SaleMLS ID #26033748, Gavin A Homer, eXp Realty LLC. MichRIC
