Now on the market in desirable Birchwood Estates, Lakeview school neighborhood that offers walking distance to Westlake elementary, junior high and high school. This 2 story beauty offers a spacious LR, Formal DR w/beautiful hardwood floors, main floor 1/2 bath & family room w/wood insert fireplace. Sliders take you into a 9 x 20 enclosed patio area that overlooks the fenced yard! Upstairs you are treated to an enlarged master bedroom with full bath, 2 more bedrooms with refinished hard wood floors! The partially finished lower level offers added space along with the laundry area which can easily be moved to the main floor (hook ups in the family room closet). Well desired area, beautiful home, priced to sell! call Cindy Artis at 269-420-1265 for your personal tour.
Active
Price cut: $9.9K (8/18)
$280,000
145 Lincolnwood Dr, Battle Creek, MI 49015
3beds
2,310sqft
Single Family Residence
Built in 1965
0.3 Acres Lot
$275,000 Zestimate®
$121/sqft
$-- HOA
What's special
Overlooks the fenced yardLaundry area
- 29 days
- 2,686
- 87
Zillow last checked:
Listing updated:
Listed by:
Cindy Artis 269-420-1265,
Jaqua REALTORS 269-704-1000
Source: MichRIC,MLS#: 26039593
Facts & features
Interior
Bedrooms & bathrooms
- Bedrooms: 3
- Bathrooms: 3
- Full bathrooms: 2
- 1/2 bathrooms: 1
Primary bedroom
- Level: Upper
- Area: 286
- Dimensions: 22.00 x 13.00
Bedroom 2
- Level: Upper
- Area: 121
- Dimensions: 11.00 x 11.00
Bedroom 3
- Level: Upper
- Area: 90
- Dimensions: 10.00 x 9.00
Dining room
- Description: Formal
- Level: Main
- Area: 132
- Dimensions: 11.00 x 12.00
Family room
- Level: Main
- Area: 198
- Dimensions: 11.00 x 18.00
Kitchen
- Level: Main
- Area: 162
- Dimensions: 18.00 x 9.00
Living room
- Level: Main
- Area: 252
- Dimensions: 21.00 x 12.00
Heating
- Forced Air
Cooling
- Central Air
Appliances
- Included: Dishwasher, Dryer, Microwave, Range, Refrigerator, Washer
- Laundry: In Basement, Main Level
Features
- Ceiling Fan(s), Eat-in Kitchen
- Flooring: Ceramic Tile, Vinyl, Wood
- Windows: Replacement, Window Treatments
- Basement: Full,Partial
- Number of fireplaces: 1
- Fireplace features: Family Room, Wood Burning
Interior area
- Total structure area: 1,628
- Total interior livable area: 2,310 sqft
- Finished area below ground: 682
Property
Parking
- Total spaces: 2
- Parking features: Attached, Garage Door Opener
- Garage spaces: 2
Features
- Stories: 2
- Has private pool: Yes
- Pool features: Above Ground
Lot
- Size: 0.3 Acres
- Features: Shrubs/Hedges
Details
- Additional structures: Shed(s)
- Parcel number: 139310226340
Construction
Type & style
- Home type: SingleFamily
- Architectural style: Traditional
- Property subtype: Single Family Residence
Materials
- Brick, Vinyl Siding
- Roof: Composition
Condition
- New construction: No
- Year built: 1965
Utilities & green energy
- Sewer: Public Sewer
- Water: Public
- Utilities for property: Cable Connected
Community & HOA
Community
- Security: Security System
Location
- Region: Battle Creek
Financial & listing details
- Price per square foot: $121/sqft
- Tax assessed value: $83,986
- Annual tax amount: $4,204
- Date on market: 7/30/2026
- Listing terms: Cash,FHA,VA Loan,MSHDA,Conventional
- Road surface type: Paved
Estimated market value
$275,000
$261,000 - $289,000
$2,505/mo
Price history
| Date | Event | Price |
|---|---|---|
| 8/18/2026 | Price change | $280,000-3.4%$121/sqft |
Source:  MichRIC #26039593 Report a problem MichRIC #26039593 Report a problem | ||
| 8/7/2026 | Price change | $289,900-1.7%$125/sqft |
Source: MichRIC #26039593 Report a problem | ||
| 7/30/2026 | Listed for sale | $294,900+151%$128/sqft |
Source: MichRIC #26039593 Report a problem | ||
| 10/5/2017 | Sold | $117,511-20.9%$51/sqft |
Source: Public Record Report a problem | ||
| 2/10/2016 | Listing removed | $148,500$64/sqft |
Source: RE/MAX Perrett Associates Inc #15063100 Report a problem | ||
| 12/15/2015 | Listed for sale | $148,500$64/sqft |
Source: Michigan Regional Information Center, LLC #15063100 Report a problem | ||
Public tax history
| Year | Property taxes | Tax assessment |
|---|---|---|
| 2025 | $4,063 +10.6% | $119,600 +7.4% |
| 2024 | $3,674 | $111,401 +16.5% |
| 2023 | -- | $95,619 +9.4% |
| 2022 | -- | $87,418 +16.3% |
| 2021 | -- | $75,162 -0.2% |
| 2020 | -- | $75,278 +11.6% |
| 2018 | $3,124 +3.7% | $67,473 -3.2% |
| 2017 | $3,011 | $69,716 -1.6% |
| 2016 | $3,011 +4.7% | $70,876 +11.4% |
| 2015 | $2,876 | $63,641 -1% |
| 2014 | $2,876 | $64,296 |
| 2013 | -- | $64,296 -3.1% |
| 2011 | -- | $66,328 |
| 2010 | -- | $66,328 -13.9% |
| 2009 | -- | $77,079 |
| 2008 | -- | $77,079 +3.4% |
| 2006 | -- | $74,560 +15.3% |
| 2005 | -- | $64,663 -9.9% |
| 2004 | -- | $71,754 +8.1% |
| 2003 | -- | $66,364 |
Find assessor info on the county website
Monthly payment
Est. payment
Payment breakdown
Explore the cost of this home by adjusting the details. Changes won't be saved.Climate risks
Neighborhood: 49015
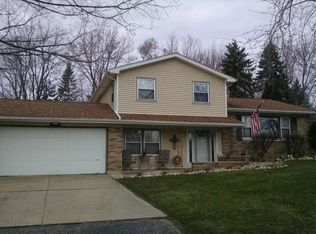
- $258,9003 bd3 ba1.6k sqft151 Lincolnwood Dr, Battle Creek, MI 49015Off Market
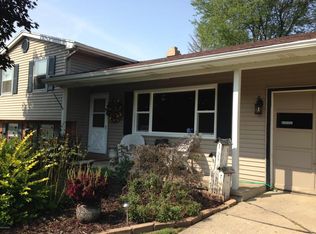
- $250,2003 bd2 ba1.6k sqft139 Lincolnwood Dr, Battle Creek, MI 49015Off Market
- $275,0003 bd2 ba2.3k sqft1249 Chalmers Dr, Battle Creek, MI 49015Pending

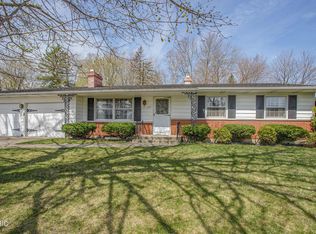
- $235,9003 bd2 ba1.3k sqft157 Lincolnwood Dr, Battle Creek, MI 49015Off Market
Similar homes
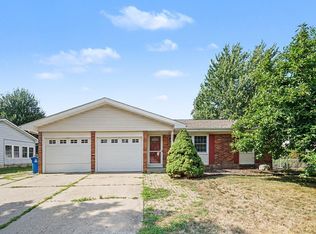
- $275,0003 bd2 ba2k sqft299 Buick Dr, Battle Creek, MI 49015For Sale
 MLS ID #26040825, Brian Gelletich, Five Star Real Estate. MichRIC
 - $290,0005 bd3 ba2.3k sqft1134 24th St S, Battle Creek, MI 49015For Sale
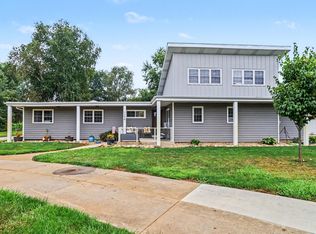 MLS ID #26040178, Melissa R Reiber, Real Broker LLC. MichRIC
 - $279,9003 bd2 ba2.3k sqft20 27th St N, Battle Creek, MI 49015For Sale
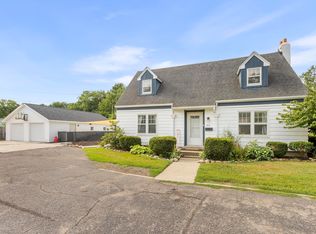 MLS ID #26039250, Kaciana Champlin, RE/MAX Perrett Associates. MichRIC
 - $275,0003 bd2 ba1.9k sqft341 Country Club Ter, Battle Creek, MI 49015For Sale
 MLS ID #26040451, Kaciana Champlin, RE/MAX Perrett Associates. MichRIC
 - $270,0003 bd2 ba1.8k sqft59 Wealthy Ave, Battle Creek, MI 49015For SaleMLS ID #26038557, Julie Krstev, Harrington Real Estate Group. MichRIC
- $299,9003 bd2 ba1.7k sqft12876 Helmer Rd S, Battle Creek, MI 49015For SaleMLS ID #26037975, Mike Sandstrom, Chuck Jaqua, REALTOR. MichRIC
- $289,9004 bd2 ba1.4k sqft111 W Hamilton Ln, Battle Creek, MI 49015For SaleMLS ID #26040658, Raymond Yager, eXp Realty. MichRIC
- $375,0004 bd4 ba1.8k sqft132 Kensington Ct, Battle Creek, MI 49015For SaleMLS ID #26045055, Raymond Yager, eXp Realty. MichRIC
- $305,0004 bd4 ba2.8k sqft408 S Moorland Dr, Battle Creek, MI 49015For SaleMLS ID #26031644, Kaciana Champlin, RE/MAX Perrett Associates. MichRIC
- $330,0003 bd2 ba1.5k sqft12869 Minges Rd S, Battle Creek, MI 49015For SaleMLS ID #26029969, Sue S Crawford, eXp Realty LLC. MichRIC
- $360,0003 bd3 ba1.7k sqft93 Lynwood Dr, Battle Creek, MI 49015For SaleMLS ID #26042666, Gavin A Homer, eXp Realty LLC. MichRIC
- $375,0003 bd3 ba2.3k sqft238 Jacaranda Dr, Battle Creek, MI 49015For SaleMLS ID #26041218, Kristi McFellin, CENTURY 21 Affiliated. MichRIC
- $275,0003 bd2 ba1.9k sqft547 Wattles Rd N, Battle Creek, MI 49014For SaleMLS ID #26038610, Judy A Jordan, Coldwell Banker Morehart Realty. MichRIC
- $160,0004 bd1 ba1.1k sqft51 20th St N, Battle Creek, MI 49015For SaleMLS ID #26044592, April M Romero, eXp Realty LLC. MichRIC
- $275,0003 bd1 ba1.2k sqft4445 Sassafrass Ln, Battle Creek, MI 49017For SaleMLS ID #26030249, Roxy Cantu, Jaqua, REALTORS. MichRIC
- $289,9003 bd2 ba1.4k sqft15286 Ackerson Dr, Battle Creek, MI 49014For SaleMLS ID #26041150, Cindy Artis, Jaqua REALTORS. MichRIC
- $360,0004 bd3 ba2.2k sqft123 Old Lantern Trl, Battle Creek, MI 49017For SaleMLS ID #26045822, Ryan C Rarick, Kalamazoo Realty. MichRIC
- $399,9004 bd4 ba3.3k sqft128 Pheasant Run, Battle Creek, MI 49015For SaleMLS ID #26039371, Todd Flynn, Coldwell Banker Schmidt Realtors. MichRIC
- $317,5004 bd2 ba2.1k sqft257 Wagon Wheel Ln, Battle Creek, MI 49017For SaleMLS ID #26040300, Cindy Artis, Jaqua REALTORS. MichRIC
