Pennfield Beauty ready for new owners. This like new home features a beautiful kitchen with dining area and main floor family room with doors leading to a huge deck overlooking the beautiful backyard and wildlife. Ceramic flooring in the kitchen and formal dining area. Nice size formal living room. Main level has 3 bedrooms and the lower level has a full finished rec room with beautiful fireplace, and many built ins. Lower level has a walkout with a patio and full bath with lots of storage space. This wonderful home is located on 3 large lots that back up to a very private wooded area. Home features newer vinyl siding, central air, newer appliances and There is a large storage shed with a loft and electrical service as well. Home is in move in condition and beautiful! Call Cindy Artis at 269-420-1265 for your personal tour!
Active
$325,000
257 Wagon Wheel Ln, Battle Creek, MI 49017
4beds
2,128sqft
Single Family Residence
Built in 1968
8,712 Square Feet Lot
$315,600 Zestimate®
$153/sqft
$-- HOA
What's special
Newer vinyl sidingLots of storage spaceCentral airNewer appliances
- 16 days |
- 752 |
- 50 |
Zillow last checked:
Listing updated:
Listed by:
Cindy Artis 269-420-1265,
Jaqua REALTORS 269-704-1000
Source: MichRIC,MLS#: 26040300
Facts & features
Interior
Bedrooms & bathrooms
- Bedrooms: 4
- Bathrooms: 2
- Full bathrooms: 2
- Main level bedrooms: 3
Primary bedroom
- Level: Main
- Area: 130
- Dimensions: 13.00 x 10.00
Bedroom 2
- Level: Main
- Area: 120
- Dimensions: 12.00 x 10.00
Bedroom 3
- Level: Main
- Area: 104
- Dimensions: 13.00 x 8.00
Bedroom 4
- Level: Lower
- Area: 90
- Dimensions: 10.00 x 9.00
Primary bathroom
- Level: Main
- Area: 64
- Dimensions: 8.00 x 8.00
Den
- Level: Lower
- Area: 72
- Dimensions: 8.00 x 9.00
Dining room
- Description: Formal
- Level: Main
- Area: 88
- Dimensions: 11.00 x 8.00
Family room
- Level: Main
- Area: 165
- Dimensions: 15.00 x 11.00
Kitchen
- Level: Main
- Area: 154
- Dimensions: 11.00 x 14.00
Laundry
- Level: Lower
- Area: 70
- Dimensions: 7.00 x 10.00
Living room
- Level: Main
- Area: 182
- Dimensions: 14.00 x 13.00
Recreation
- Level: Lower
- Area: 64
- Dimensions: 8.00 x 8.00
Heating
- Forced Air
Cooling
- Attic Fan, Central Air
Appliances
- Included: Dishwasher, Dryer, Microwave, Oven, Range, Washer, Water Softener Owned
- Laundry: In Basement
Features
- Ceiling Fan(s), Pantry
- Flooring: Carpet, Ceramic Tile, Tile, Vinyl
- Windows: Replacement
- Basement: Full,Walk-Out Access
- Number of fireplaces: 1
- Fireplace features: Wood Burning, Other
Interior area
- Total structure area: 1,528
- Total interior livable area: 2,128 sqft
- Finished area below ground: 600
Property
Parking
- Total spaces: 2
- Parking features: Attached, Garage Door Opener
- Garage spaces: 2
Features
- Stories: 1
- Waterfront features: Stream/Creek
Lot
- Size: 8,712 Square Feet
- Dimensions: 75 x 118
- Features: Cul-De-Sac, Shrubs/Hedges
Details
- Additional structures: Shed(s)
- Parcel number: 131860009200
- Zoning description: residential
Construction
Type & style
- Home type: SingleFamily
- Architectural style: Ranch
- Property subtype: Single Family Residence
Materials
- Vinyl Siding
- Roof: Composition
Condition
- New construction: No
- Year built: 1968
Utilities & green energy
- Sewer: Public Sewer
- Water: Well
- Utilities for property: Natural Gas Connected
Community & HOA
Location
- Region: Battle Creek
Financial & listing details
- Price per square foot: $153/sqft
- Tax assessed value: $57,111
- Annual tax amount: $2,489
- Date on market: 8/4/2026
- Listing terms: Cash,FHA,VA Loan,MSHDA,Conventional
Estimated market value
$315,600
$300,000 - $331,000
$1,980/mo
Price history
| Date | Event | Price |
|---|---|---|
| 8/4/2026 | Listed for sale | $325,000+137.2%$153/sqft |
Source:  MichRIC #26040300 Report a problem MichRIC #26040300 Report a problem | ||
| 7/31/1998 | Sold | $137,000$64/sqft |
Source: Agent Provided Report a problem | ||
Public tax history
| Year | Property taxes | Tax assessment |
|---|---|---|
| 2025 | $2,453 +5.7% | $98,300 +15.2% |
| 2024 | $2,321 | $85,300 +14.2% |
| 2023 | -- | $74,670 +15.1% |
| 2022 | -- | $64,860 +4.8% |
| 2021 | -- | $61,890 +0% |
| 2020 | -- | $61,870 +1.8% |
| 2018 | -- | $60,760 +3.1% |
| 2017 | -- | $58,960 +35.9% |
| 2016 | -- | $43,370 -4.6% |
| 2015 | -- | $45,460 +10.6% |
| 2014 | -- | $41,120 +1.1% |
| 2013 | -- | $40,660 -9.2% |
| 2011 | -- | $44,780 -7.6% |
| 2010 | -- | $48,450 -12.4% |
| 2009 | -- | $55,300 -32.1% |
| 2008 | -- | $81,450 +6.6% |
| 2006 | -- | $76,430 -8.4% |
| 2005 | -- | $83,400 +8.3% |
| 2004 | -- | $76,990 +7.6% |
| 2003 | -- | $71,540 |
Find assessor info on the county website
Monthly payment
Est. payment
Payment breakdown
Explore the cost of this home by adjusting the details. Changes won't be saved.Climate risks
Neighborhood: 49017
Nearby schools
GreatSchools rating
- NAPennfield Purdy SchoolGrades: K-2Distance: 0.9 mi
- 6/10Pennfield Senior High SchoolGrades: 8-12Distance: 2.2 mi
- 6/10Pennfield Dunlap ElementaryGrades: 3-4Distance: 2.3 mi
- $11,200-- bd-- ba-- sqft257 Wagon Wheel Ln, Battle creek, MI 49017Off Market
- $12,400-- bd-- ba-- sqft257 Wagon Wheel Ln, Battle creek, MI 49017Off Market
- $15,400-- bd-- ba-- sqftWagon Wheel Ln, Battle creek, MI 49017Off Market
- $216,9003 bd2 ba1.3k sqft269 Wagon Wheel Ln, Battle Creek, MI 49017Off Market
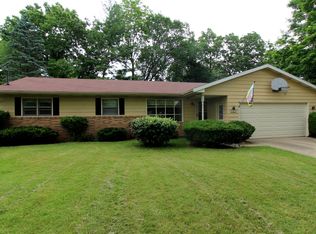
- $193,9003 bd1 ba1.2k sqft258 Wagon Wheel Ln, Battle Creek, MI 49017Off Market
- $208,7003 bd1 ba1.1k sqft246 Wagon Wheel Ln, Battle Creek, MI 49017Off Market
- $230,0003 bd2 ba1.9k sqft266 Wagon Wheel Ln, Battle Creek, MI 49017Sold
- $13,600-- bd-- ba-- sqftWagon Wheel Ln, Battle creek, MI 49017Off Market
A local agent can set up tours, give advice and negotiate with sellers.
Similar homes
- $365,0004 bd3 ba2.2k sqft123 Old Lantern Trl, Battle Creek, MI 49017For Sale

 MLS ID #26022909, Ryan C Rarick, Kalamazoo Realty. MichRIC
 - $219,0004 bd2 ba1.9k sqft56 Garden Ave N, Battle Creek, MI 49017For Sale
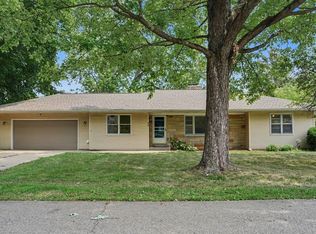 MLS ID #26040851, Doug Borton, EB Realty LLC. MichRIC
 - $330,0004 bd2 ba1.9k sqft148 Brandywood Ln, Battle Creek, MI 49014For Sale
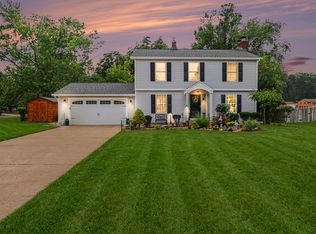 MLS ID #26037589, Shirley A Cummins, eXp Realty LLC. MichRIC
 - $289,3003 bd1 ba1.2k sqft4445 Sassafrass Ln, Battle Creek, MI 49017For Sale
 MLS ID #26030249, Roxy Cantu, Jaqua, REALTORS. MichRIC
 - $339,9004 bd3 ba1.2k sqft935 Wattles Rd N, Battle Creek, MI 49014For SaleMLS ID #26034255, Michael Hargreave Gateway/REAL/Mtp, Real Broker LLC. MichRIC
- $325,0004 bd2 ba2.4k sqft11091 W Dr N, Bellevue, MI 49021For SaleMLS ID #26037885, Autumn Wygant, Berkshire Hathaway HomeServices Michigan Real Estate. MichRIC
- $290,0005 bd3 ba2.3k sqft1134 24th St S, Battle Creek, MI 49015For SaleMLS ID #26040178, Melissa R Reiber, Real Broker LLC. MichRIC
- $320,0004 bd4 ba2.8k sqft408 S Moorland Dr, Battle Creek, MI 49015For SaleMLS ID #26031644, Kaciana Champlin, RE/MAX Perrett Associates. MichRIC
- $365,0004 bd2 ba1.8k sqft722 Golden Ave, Battle Creek, MI 49014For SaleMLS ID #26037580, Bethany Boyce, eXp Realty. MichRIC
- $293,9004 bd2 ba2k sqft13084 Hoyt Dr, Battle Creek, MI 49014For SaleMLS ID #26040555, Matthew Rogers, RE/MAX Perrett Associates. MichRIC
- $360,0003 bd1 ba1.7k sqft21641 Pine Lake Rd, Battle Creek, MI 49014For SaleMLS ID #26032543, Sue S Crawford, eXp Realty LLC. MichRIC
- $320,0003 bd2 ba2k sqft108 Shadowood Ln, Battle Creek, MI 49014For SaleMLS ID #26028152, Casey R Alger, Michigan Lifestyle Properties / Gull Lake Realty. MichRIC
- $330,0003 bd2 ba1.5k sqft12869 Minges Rd S, Battle Creek, MI 49015For SaleMLS ID #26029969, Sue S Crawford, eXp Realty LLC. MichRIC
- $289,9004 bd2 ba1.4k sqft111 W Hamilton Ln, Battle Creek, MI 49015For SaleMLS ID #26040658, Raymond Yager, eXp Realty. MichRIC
- $349,9003 bd2 ba1.5k sqft12885 S Dr N, Battle Creek, MI 49014For SaleMLS ID #26032730, Peggy L Damon, RE/MAX Perrett Associates. MichRIC
- $275,0003 bd2 ba1.9k sqft341 Country Club Ter, Battle Creek, MI 49015For SaleMLS ID #26040451, Kaciana Champlin, RE/MAX Perrett Associates. MichRIC
- $299,9003 bd2 ba1.7k sqft12876 Helmer Rd S, Battle Creek, MI 49015For SaleMLS ID #26037975, Mike Sandstrom, Chuck Jaqua, REALTOR. MichRIC
- $340,0003 bd3 ba1.9k sqft141 Rosewood Trl, Battle Creek, MI 49014For SaleMLS ID #26033662, Shirley A Cummins, eXp Realty LLC. MichRIC
- $299,9003 bd2 ba1.4k sqft15286 Ackerson Dr, Battle Creek, MI 49014For SaleMLS ID #26041150, Cindy Artis, Jaqua REALTORS. MichRIC
- $275,0003 bd2 ba1.9k sqft547 Wattles Rd N, Battle Creek, MI 49014For SaleMLS ID #26038610, Judy A Jordan, Coldwell Banker Morehart Realty. MichRIC
