Welcome to this quality-built 4-bedroom home in Harper Creek's desirable Shadowood Subdivision! Offering generous living space inside and out, this home features a spacious living room with a fireplace, a dining room, and an eating area adjacent to the kitchen with a slider leading to the backyard. Main-floor laundry adds everyday convenience. Recent updates include an improved exterior and a newer furnace, providing added value and peace of mind. Situated on a beautiful oversized corner lot, the backyard is perfect for entertaining with expansive decking, a gazebo, and an inground pool complete with a slide. The partially finished basement offers additional living space with a cozy family room featuring a second fireplace, plus abundant storage. A 2-car attached garage and a large custom-built shed provide excellent storage for vehicles, tools, and outdoor equipment. The seller is offering a generous allowance for bedroom flooring and paint, giving buyers the opportunity to personaliz
Active
$330,000
148 Brandywood Ln, Battle Creek, MI 49014
4beds
1,920sqft
:
Get pre-qualified$2,293/mo
Single Family Residence
Built in 1978
0.5 Acres Lot
$324,500 Zestimate®
$172/sqft
$-- HOA
What's special
Partially finished basementExpansive deckingBeautiful oversized corner lotAbundant storageLarge custom-built shedMain-floor laundryDining room
- 22 days |
- 1,684 |
- 114 |
Zillow last checked:
Listing updated:
Listed by:
Shirley A Cummins 269-420-1599,
eXp Realty LLC 269-600-4397
Source: MichRIC,MLS#: 26037589
Facts & features
Interior
Bedrooms & bathrooms
- Bedrooms: 4
- Bathrooms: 2
- Full bathrooms: 1
- 1/2 bathrooms: 1
Primary bedroom
- Level: Upper
Bedroom 2
- Level: Upper
Bedroom 3
- Level: Upper
Bedroom 4
- Level: Upper
Bathroom 1
- Level: Main
Bathroom 2
- Level: Upper
Dining area
- Level: Main
Dining room
- Level: Main
Kitchen
- Level: Main
Living room
- Level: Main
Heating
- Forced Air
Cooling
- Central Air
Appliances
- Laundry: In Kitchen
Features
- Ceiling Fan(s), Pantry
- Flooring: Carpet, Tile, Vinyl
- Windows: Replacement, Window Treatments
- Basement: Full
- Number of fireplaces: 2
- Fireplace features: Family Room, Living Room
Interior area
- Total structure area: 1,920
- Total interior livable area: 1,920 sqft
- Finished area below ground: 500
Property
Parking
- Total spaces: 2
- Parking features: Garage Faces Front, Attached, Garage Door Opener
- Garage spaces: 2
Features
- Stories: 2
- Has private pool: Yes
- Pool features: In Ground
- Fencing: Privacy
Lot
- Size: 0.5 Acres
- Dimensions: 135 x 160
- Features: Corner Lot
Details
- Additional structures: Shed(s)
- Parcel number: 1068708600
Construction
Type & style
- Home type: SingleFamily
- Architectural style: Traditional
- Property subtype: Single Family Residence
Materials
- Vinyl Siding
- Roof: Composition
Condition
- New construction: No
- Year built: 1978
Utilities & green energy
- Sewer: Septic Tank
- Water: Well
- Utilities for property: Phone Available, Natural Gas Available, Electricity Available, Cable Available, Phone Connected, Natural Gas Connected, Cable Connected
Community & HOA
Community
- Subdivision: Shadow wood
Location
- Region: Battle Creek
Financial & listing details
- Price per square foot: $172/sqft
- Tax assessed value: $101,478
- Annual tax amount: $4,067
- Date on market: 8/6/2026
- Listing terms: Cash,FHA,VA Loan,Conventional
- Electric utility on property: Yes
- Road surface type: Paved
Estimated market value
$324,500
$308,000 - $341,000
$2,057/mo
Price history
| Date | Event | Price |
|---|---|---|
| 8/6/2026 | Listed for sale | $330,000$172/sqft |
Source:  MichRIC #26037589 Report a problem MichRIC #26037589 Report a problem | ||
| 7/31/2026 | Pending sale | $330,000$172/sqft |
Source: MichRIC #26037589 Report a problem | ||
| 7/22/2026 | Listed for sale | $330,000$172/sqft |
Source: MichRIC #26037589 Report a problem | ||
Public tax history
| Year | Property taxes | Tax assessment |
|---|---|---|
| 2025 | $3,906 +4.6% | $124,010 +9% |
| 2024 | $3,734 | $113,820 +11.8% |
| 2023 | -- | $101,780 +7.4% |
| 2022 | -- | $94,790 +0.9% |
| 2021 | -- | $93,950 +0.2% |
| 2020 | -- | $93,800 +14.7% |
| 2018 | -- | $81,800 +1.4% |
| 2017 | $2,906 | $80,700 -0.7% |
| 2016 | $2,906 +53.9% | $81,300 +6.1% |
| 2015 | $1,888 | $76,650 -0.7% |
| 2014 | $1,888 | $77,200 -0.3% |
| 2013 | -- | $77,450 -0.8% |
| 2011 | -- | $78,100 -2.9% |
| 2010 | -- | $80,450 -10% |
| 2009 | -- | $89,350 +0.8% |
| 2008 | -- | $88,650 -2.3% |
| 2006 | -- | $90,700 +2.1% |
| 2005 | -- | $88,850 -12% |
| 2004 | -- | $101,000 +14.5% |
| 2003 | -- | $88,200 |
Find assessor info on the county website
Monthly payment
Est. payment
Payment breakdown
Explore the cost of this home by adjusting the details. Changes won't be saved.Climate risks
Neighborhood: 49014
Nearby schools
GreatSchools rating
- 6/10Wattles Park Elementary SchoolGrades: K-4Distance: 1.1 mi
- 6/10Harper Creek Middle SchoolGrades: 5-8Distance: 4.8 mi
- 7/10Harper Creek High SchoolGrades: 9-12Distance: 5.1 mi
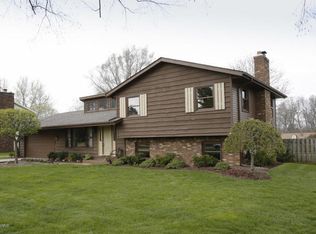
- $306,5003 bd2 ba2.9k sqft146 Brandywood Ln, Battle Creek, MI 49014Off Market
- $270,4003 bd1 ba1.5k sqft161 Moonwood Trl, Battle Creek, MI 49014Off Market
- $19,540-- bd-- ba-- sqft161 Moonwood Trl, Battle creek, MI 49014Off Market
- $314,4003 bd2 ba1.9k sqft142 Brandywood Ln, Battle Creek, MI 49014Off Market
- $291,4003 bd1 ba1.9k sqft174 Moonwood Trl, Battle Creek, MI 49014Off Market
- $260,5003 bd1 ba1.5k sqft178 Moonwood Trl, Battle Creek, MI 49014Off Market
- $321,2004 bd2 ba2.2k sqft170 Moonwood Trl, Battle Creek, MI 49014Off Market
- $301,4003 bd2 ba1.5k sqft149 Moonwood Trl, Battle Creek, MI 49014Off Market
A local agent can set up tours, give advice and negotiate with sellers.
Similar homes
- $331,0004 bd3 ba2.3k sqft125 Shadowood Ln, Battle Creek, MI 49014Off Market
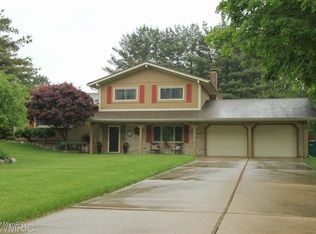
- $325,0003 bd2 ba2k sqft108 Shadowood Ln, Battle Creek, MI 49014For Sale

 MLS ID #26028152, Casey R Alger, Michigan Lifestyle Properties / Gull Lake Realty. MichRIC
 - $340,0003 bd3 ba1.9k sqft141 Rosewood Trl, Battle Creek, MI 49014For Sale
 MLS ID #26033662, Shirley A Cummins, eXp Realty LLC. MichRIC
 - $339,9004 bd3 ba1.2k sqft935 Wattles Rd N, Battle Creek, MI 49014For Sale
 MLS ID #26034255, Michael Hargreave Gateway/REAL/Mtp, Real Broker LLC. MichRIC
 - $284,9003 bd2 ba1.9k sqft547 Wattles Rd N, Battle Creek, MI 49014For SaleMLS ID #26038610, Judy A Jordan, Coldwell Banker Morehart Realty. MichRIC
- $365,0004 bd2 ba1.8k sqft722 Golden Ave, Battle Creek, MI 49014For SaleMLS ID #26037580, Bethany Boyce, eXp Realty. MichRIC
- $360,0003 bd1 ba1.7k sqft21641 Pine Lake Rd, Battle Creek, MI 49014For SaleMLS ID #26032543, Sue S Crawford, eXp Realty LLC. MichRIC
- $325,0004 bd2 ba2.1k sqft257 Wagon Wheel Ln, Battle Creek, MI 49017For SaleMLS ID #26040300, Cindy Artis, Jaqua REALTORS. MichRIC
- $330,0004 bd2 ba1.6k sqft11089-4 Mile Rd, Battle Creek, MI 49014For SaleMLS ID #26016485, Kim S Toogood, CENTURY 21 Affiliated. MichRIC
- $369,5004 bd3 ba2.6k sqft138 Grand Castle Ter, Battle Creek, MI 49014For SaleMLS ID #26034715, Amy M Turley, Pearse Realty, Inc.. MichRIC
- $349,9003 bd2 ba1.5k sqft12885 S Dr N, Battle Creek, MI 49014For SaleMLS ID #26032730, Peggy L Damon, RE/MAX Perrett Associates. MichRIC
- $259,9003 bd2 ba1.3k sqft21321 Clear Lake Ave, Battle Creek, MI 49014For SaleMLS ID #26039792, Lori Sturdevant, Berkshire Hathaway HomeServices Michigan Real Estate. MichRIC
- $239,9003 bd2 ba1.4k sqft140 Wattles Rd N, Battle Creek, MI 49014For SaleMLS ID #26040701, Mike Sandstrom, Chuck Jaqua, REALTOR. MichRIC
- $330,0003 bd2 ba1.5k sqft12869 Minges Rd S, Battle Creek, MI 49015For SaleMLS ID #26029969, Sue S Crawford, eXp Realty LLC. MichRIC
- $325,0004 bd2 ba2.4k sqft11091 W Dr N, Bellevue, MI 49021For SaleMLS ID #26037885, Autumn Wygant, Berkshire Hathaway HomeServices Michigan Real Estate. MichRIC
- $289,9004 bd2 ba1.4k sqft111 W Hamilton Ln, Battle Creek, MI 49015For SaleMLS ID #26040658, Raymond Yager, eXp Realty. MichRIC
- $300,0005 bd3 ba2.3k sqft1134 24th St S, Battle Creek, MI 49015For SaleMLS ID #26040178, Melissa R Reiber, Real Broker LLC. MichRIC
- $320,0004 bd4 ba2.8k sqft408 S Moorland Dr, Battle Creek, MI 49015For SaleMLS ID #26031644, Kaciana Champlin, RE/MAX Perrett Associates. MichRIC
- $375,0003 bd3 ba2.3k sqft238 Jacaranda Dr, Battle Creek, MI 49015For SaleMLS ID #26041218, Kristi McFellin, CENTURY 21 Affiliated. MichRIC
- $280,0003 bd3 ba2.5k sqft7763 Anway Dr, Battle Creek, MI 49014For SaleMLS ID #26032159, Gavin Haggerty, eXp Realty. MichRIC
