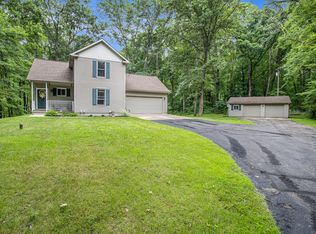
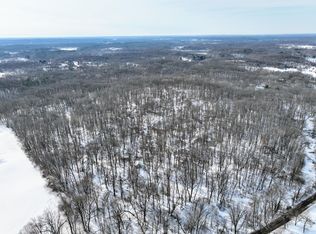
Peace and space are not lacking in this listing. The home has nearly 2500 finished sq ft in its quad levels. 4 beds and 2 baths come complete with a fireplace, wood burning stove, and an attached two car garage. Outside you will see the long-winding driveway leads to the private pole barn and home placed on nearly 7.5 acres of peaceful woods. Other amenities include gardens, a chicken coop with chickens, and a pond. Wild berries are not a rare find on this wooded property. Come see it for yourself as it is priced to sell.
Active
Price cut: $7.5K (9/14)
$317,500
11091 W Dr N, Bellevue, MI 49021
4beds
2,432sqft
Single Family Residence
Built in 1976
7.45 Acres Lot
$311,200 Zestimate®
$131/sqft
$-- HOA
What's special
Private pole barnChicken coop with chickensWooded propertyLong-winding drivewayQuad levelsWood burning stoveAttached two car garage
- 95 days
- 536
- 44
Zillow last checked:
Listing updated:
Listed by:
Autumn Wygant 269-268-0105,
Berkshire Hathaway HomeServices Michigan Real Estate 269-565-3322
Source: MichRIC,MLS#: 26037885
Facts & features
Interior
Bedrooms & bathrooms
- Bedrooms: 4
- Bathrooms: 2
- Full bathrooms: 2
Primary bedroom
- Level: Upper
- Area: 212.8
- Dimensions: 16.00 x 13.30
Bedroom 2
- Level: Upper
- Area: 100.8
- Dimensions: 12.60 x 8.00
Bedroom 3
- Level: Upper
- Area: 135.6
- Dimensions: 11.30 x 12.00
Bedroom 4
- Level: Upper
- Area: 176.89
- Dimensions: 13.30 x 13.30
Primary bathroom
- Level: Upper
- Area: 29.2
- Dimensions: 7.30 x 4.00
Bathroom 2
- Level: Upper
- Area: 89.1
- Dimensions: 13.50 x 6.60
Dining area
- Level: Main
- Area: 105.6
- Dimensions: 11.00 x 9.60
Family room
- Level: Lower
- Area: 384
- Dimensions: 24.00 x 16.00
Kitchen
- Level: Main
- Area: 143
- Dimensions: 13.00 x 11.00
Laundry
- Level: Main
- Area: 18
- Dimensions: 6.00 x 3.00
Living room
- Level: Main
- Area: 124.8
- Dimensions: 13.00 x 9.60
Living room
- Description: w/ fireplace
- Level: Main
- Area: 263.9
- Dimensions: 20.30 x 13.00
Other
- Description: Entry Foyer
- Level: Main
- Area: 56.5
- Dimensions: 11.30 x 5.00
Other
- Description: Landing
- Level: Upper
- Area: 48
- Dimensions: 8.00 x 6.00
Heating
- Forced Air
Cooling
- Central Air
Appliances
- Laundry: Main Level
Features
- Basement: Full
- Number of fireplaces: 1
- Fireplace features: Living Room
Interior area
- Total structure area: 1,648
- Total interior livable area: 2,432 sqft
- Finished area below ground: 400
Property
Parking
- Total spaces: 2
- Parking features: Attached
- Garage spaces: 2
Features
- Stories: 3
- On waterfront: Yes
- Waterfront features: Pond
- Body of water: Pond
Lot
- Size: 7.45 Acres
- Dimensions: 451 x 790
- Features: Wooded
Details
- Additional structures: Pole Barn
- Parcel number: 1800100300
- Zoning description: Agricultural
Construction
Type & style
- Home type: SingleFamily
- Property subtype: Single Family Residence
Materials
- Brick, Vinyl Siding
- Roof: Composition
Condition
- New construction: No
- Year built: 1976
Utilities & green energy
- Sewer: Septic Tank
- Water: Well
Community & HOA
Location
- Region: Bellevue
Financial & listing details
- Price per square foot: $131/sqft
- Tax assessed value: $123,983
- Annual tax amount: $5,375
- Date on market: 7/23/2026
- Listing terms: Cash,Conventional
Estimated market value
$311,200
$296,000 - $327,000
$2,212/mo
Price history
| Date | Event | Price |
|---|---|---|
| 9/14/2026 | Price change | $317,500-2.3%$131/sqft |
Source:  MichRIC #26037885 Report a problem MichRIC #26037885 Report a problem | ||
| 7/23/2026 | Listed for sale | $325,000+20.4%$134/sqft |
Source: MichRIC #26037885 Report a problem | ||
| 6/9/2023 | Listing removed | -- |
Source:  Realcomp II #64021017994 Report a problem Realcomp II #64021017994 Report a problem | ||
| 6/8/2021 | Sold | $269,900$111/sqft |
Source: MichRIC #21017994 Report a problem | ||
| 5/19/2021 | Pending sale | $269,900$111/sqft |
Source: MichRIC #21017994 Report a problem | ||
| 5/19/2021 | Listed for sale | $269,900$111/sqft |
Source: MichRIC #21017994 Report a problem | ||
Public tax history
Tax history is unavailable.
Monthly payment
Est. payment
Payment breakdown
Explore the cost of this home by adjusting the details. Changes won't be saved.Climate risks
Neighborhood: 49021
Similar homes
- $350,0004 bd3 ba2k sqft8590 Greenfield Hwy, Bellevue, MI 49021For Sale
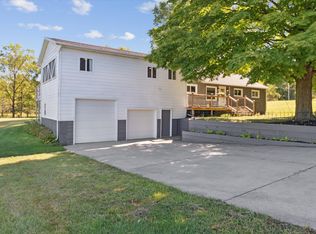
 MLS ID #26023280, Kenneth R Taylor, Bellabay Realty (Middleville). MichRIC
 - $335,0004 bd2 ba2.4k sqft828 Wattles Rd N, Battle Creek, MI 49014For Sale
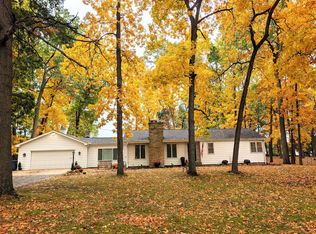 MLS ID #26054157, Noelle A Pelton, Epique Realty. MichRIC
 - $320,0002 bd2 ba1.9k sqft9055 B Dr N, Battle Creek, MI 49014For Sale
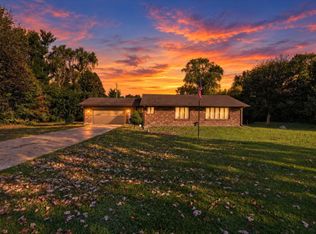 MLS ID #26055506, Gavin A Homer, eXp Realty LLC. MichRIC
 - $269,9003 bd2 ba1.4k sqft243 E Catherine St, Bellevue, MI 49021For Sale
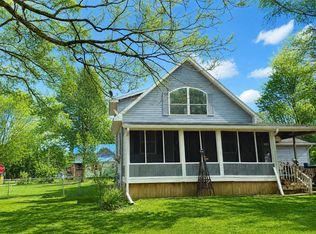 MLS ID #26019890, Courtland Bartlett, Berkshire Hathaway HomeServices Michigan Real Estate (Main). MichRIC
 - $340,0004 bd2 ba2.1k sqft4250 Beckley Rd, Battle Creek, MI 49015For SaleMLS ID #26053180, Tom Clancy, Berkshire Hathaway HomeServices MI. MichRIC
- $348,0004 bd3 ba2.2k sqft123 Old Lantern Trl, Battle Creek, MI 49017For SaleMLS ID #26045822, Ryan C Rarick, Kalamazoo Realty. MichRIC
- $290,0003 bd2 ba1.7k sqft233 McAllister Rd, Battle Creek, MI 49014For SaleMLS ID #26048972, Kenneth R Taylor, Bellabay Realty (Middleville). MichRIC
- $299,9004 bd3 ba2.7k sqft247 Trickovic Ln, Battle Creek, MI 49014For SaleMLS ID #26047966, Ruth L Lange, Five Star Real Estate (Courtland). MichRIC
- $450,0004 bd2 ba3.4k sqft23905 Capital Ave NE, Battle Creek, MI 49017For SaleMLS ID #26053475, Benny B Wesley, CENTURY 21 Affiliated. MichRIC
- $333,3003 bd2 ba1.8k sqft179 Juanita Dr, Battle Creek, MI 49014For SaleMLS ID #26047998, Michael C Alexander, Five Star Real Estate. MichRIC
- $309,9003 bd1 ba1.9k sqft10050 K Dr S, Burlington, MI 49029For SaleMLS ID #26049592, Mike Sandstrom, Chuck Jaqua, REALTOR. MichRIC
- $460,0004 bd3 ba2.9k sqft732 Community Dr, Battle Creek, MI 49014For SaleMLS ID #26048565, Molly C LaBelle, Five Star Real Estate, Battle Creek. MichRIC
- $339,9004 bd3 ba1.2k sqft935 Wattles Rd N, Battle Creek, MI 49014For SaleMLS ID #26034255, Michael Hargreave Gateway/REAL/Mtp, Real Broker LLC. MichRIC
- $309,0003 bd2 ba2k sqft108 Shadowood Ln, Battle Creek, MI 49014For SaleMLS ID #26028152, Casey R Alger, Michigan Lifestyle Properties / Gull Lake Realty. MichRIC
- $309,9003 bd2 ba2.5k sqft7620 Division Dr, Battle Creek, MI 49014For SaleMLS ID #26047934, Celestina R Robles, eXp Realty LLC. MichRIC
- $275,0004 bd2 ba1.5k sqft17785 North Dr E, Marshall, MI 49068For SaleMLS ID #26035310, Clint Burghdorf, Berkshire Hathaway HomeServices Michigan Real Estate. MichRIC
- $299,9005 bd2 ba2.1k sqft25160 F Dr N, Albion, MI 49224For SaleMLS ID #26042229, McKenzie Scholtus, Century 21 Affiliated - Jackson. MichRIC
- $275,0003 bd1 ba1.2k sqft4445 Sassafrass Ln, Battle Creek, MI 49017For SaleMLS ID #26030249, Roxy Cantu, Jaqua, REALTORS. MichRIC
- $345,0004 bd3 ba2.2k sqft238 Watkins Ln, Battle Creek, MI 49015For SaleMLS ID #26054455, Cassie Scramlin, KW Ascent. MichRIC
- $299,9002 bd2 ba1.9k sqft11641 22 Mile Rd, Marshall, MI 49068For SaleMLS ID #26053855, Christie M Plemmons, Christie Plemmons Realty. MichRIC
