Christmas came early!! Sellers have reduced an impressive $10k to give buyers some relief in this market!! Take advantage of this deal with charm galore, it's spacious and full of modern updates—this beautiful sprawling Emmett Township Ranch is one you don't want to miss! Situated on nearly 2-acres providing a lovely rural setting with tons of room to sprawl out and mature trees, it features a 30x24' pole barn, 2 car attached garage and fenced yard. This property has been thoughtfully improved and offers the perfect blend of space, comfort, character, and functionality. The owners have done many fantastic improvements and as you will see have quite an eye for design transforming this house into a beautiful home. Inside, you'll find 4 bedrooms and 1½ bathrooms, along with a wonderful floor plan featuring two generous living spaces, a light and airy formal dining room adorned by windows, and two cozy fireplaces. The extended galley kitchen includes a pantry, breakfast nook and appliances while offering sleek, subtle mid-century modern vibes bringing the warmth and cool tones all together. Each room is so inviting, even the color drenched foyer and hallway with arched doorways and wall light sconces. The primary bedroom is no exception with its moody dark colors and cozy accents, adorable built-in nook and wall to wall closet space. Some of the recent updates include a brand-new furnace, central air, water softener and filtration system, roof and siding only a couple years old, plus brand-new beautiful flooring and light fixtures and an attractive paint color palette throughout. The bathrooms have also had some new finishings and improvements. Downstairs, the huge finished basement provides an incredible amount of additional living space yet offers plentiful storage, complete with brand-new carpeting. You'll also find a convenient half bath and laundry room. Rare feature--the huge main floor fourth bedroom, located off the garage, is heated and cooled which allows for incredible versatility. Use it as a mother-in-law suite, home office, man cave, playroom, hobby room, or guest space. So adorable, so much space, and so many possibilities—you'll FALL in love the moment you see it! What a great Harper Creek rural location yet close to conveniences.
Active
Price cut: $10K (10/22)
$335,000
828 Wattles Rd N, Battle Creek, MI 49014
4beds
2,454sqft
Single Family Residence
Built in 1955
1.87 Acres Lot
$328,600 Zestimate®
$137/sqft
$-- HOA
What's special
Fenced yardMature treesTwo cozy fireplaces
- 32 days
- 1,409
- 125
Zillow last checked:
Listing updated:
Listed by:
Noelle A Pelton 269-579-2319,
Epique Realty 248-218-2604,
Mike J Pelton 616-446-8282,
Epique Realty
Source: MichRIC,MLS#: 26054157
Facts & features
Interior
Bedrooms & bathrooms
- Bedrooms: 4
- Bathrooms: 2
- Full bathrooms: 1
- 1/2 bathrooms: 1
- Main level bedrooms: 4
Primary bedroom
- Level: Main
- Area: 192
- Dimensions: 16.00 x 12.00
Bedroom 2
- Level: Main
- Area: 120.75
- Dimensions: 11.50 x 10.50
Bedroom 3
- Level: Main
- Area: 100
- Dimensions: 10.00 x 10.00
Bedroom 4
- Description: room off garage
- Level: Main
- Area: 352.5
- Dimensions: 23.50 x 15.00
Dining room
- Level: Main
- Area: 212.75
- Dimensions: 18.50 x 11.50
Kitchen
- Level: Main
- Area: 180
- Dimensions: 22.50 x 8.00
Laundry
- Level: Basement
- Area: 175.5
- Dimensions: 19.50 x 9.00
Living room
- Level: Main
- Area: 290.25
- Dimensions: 21.50 x 13.50
Other
- Level: Basement
- Area: 99.75
- Dimensions: 10.50 x 9.50
Other
- Description: Foyer
- Level: Main
- Area: 60
- Dimensions: 8.00 x 7.50
Recreation
- Level: Basement
- Area: 519.75
- Dimensions: 38.50 x 13.50
Heating
- Baseboard, Forced Air
Cooling
- Central Air
Appliances
- Included: Dishwasher, Dryer, Oven, Range, Refrigerator, Washer, Water Softener Owned
- Laundry: In Basement, Laundry Closet, Laundry Room, Sink
Features
- Eat-in Kitchen, Pantry
- Flooring: Carpet, Laminate, Other, Tile, Vinyl
- Windows: Replacement
- Basement: Full
- Number of fireplaces: 2
- Fireplace features: Living Room, Recreation Room, Wood Burning
Interior area
- Total structure area: 1,658
- Total interior livable area: 2,454 sqft
- Finished area below ground: 796
Property
Parking
- Total spaces: 2
- Parking features: Garage Door Opener, Detached, Attached
- Garage spaces: 2
Features
- Stories: 2
- Fencing: Chain Link,Full
Lot
- Size: 1.87 Acres
- Dimensions: 247.50 x 330'
- Features: Shrubs/Hedges
Details
- Additional structures: Pole Barn
- Parcel number: 1063000200
Construction
Type & style
- Home type: SingleFamily
- Architectural style: Ranch
- Property subtype: Single Family Residence
Materials
- Aluminum Siding
- Roof: Composition,Shingle
Condition
- New construction: No
- Year built: 1955
Utilities & green energy
- Sewer: Septic Tank
- Water: Well
Community & HOA
Location
- Region: Battle Creek
Financial & listing details
- Price per square foot: $137/sqft
- Tax assessed value: $136,050
- Annual tax amount: $4,630
- Date on market: 10/10/2026
- Listing terms: Cash,FHA,VA Loan,USDA Loan,Conventional
- Road surface type: Paved
Estimated market value
$328,600
$312,000 - $345,000
$2,283/mo
Price history
| Date | Event | Price |
|---|---|---|
| 10/22/2026 | Price change | $335,000-2.9%$137/sqft |
Source:  MichRIC #26054157 Report a problem | ||
| 10/10/2026 | Listed for sale | $345,000+25.5%$141/sqft |
Source: MichRIC #26054157 Report a problem | ||
| 4/28/2025 | Sold | $275,000-8.3%$112/sqft |
Source: MichRIC #25006870 Report a problem | ||
| 3/25/2025 | Pending sale | $300,000$122/sqft |
Source: MichRIC #25006870 Report a problem | ||
| 3/14/2025 | Price change | $300,000-2.9%$122/sqft |
Source: MichRIC #25006870 Report a problem | ||
| 2/26/2025 | Listed for sale | $309,000+110.3%$126/sqft |
Source: MichRIC #25006870 Report a problem | ||
| 7/2/2018 | Sold | $146,900$60/sqft |
Source: Public Record Report a problem | ||
Public tax history
| Year | Property taxes | Tax assessment |
|---|---|---|
| 2026 | $2,976 -11% | $136,050 +16.1% |
| 2025 | $3,345 +4.8% | $117,180 +7.7% |
| 2024 | $3,190 | $108,790 +14.4% |
| 2023 | -- | $95,090 +6.8% |
| 2022 | -- | $89,030 +19.4% |
| 2021 | -- | $74,550 +1.8% |
| 2020 | -- | $73,250 +8.8% |
| 2018 | -- | $67,350 +1.2% |
| 2017 | $2,246 | $66,550 -0.7% |
| 2016 | $2,246 +57% | $67,000 +3.2% |
| 2015 | $1,430 | $64,900 +4.5% |
| 2014 | $1,430 | $62,100 -3.1% |
| 2013 | -- | $64,100 +9.6% |
| 2011 | -- | $58,500 -2.9% |
| 2010 | -- | $60,250 -5% |
| 2009 | -- | $63,400 +0.7% |
| 2008 | -- | $62,950 |
| 2006 | -- | $62,950 -1.5% |
| 2005 | -- | $63,900 -2.5% |
| 2004 | -- | $65,550 +14.5% |
| 2003 | -- | $57,250 |
Find assessor info on the county website
Monthly payment
Est. payment
Payment breakdown
Explore the cost of this home by adjusting the details. Changes won't be saved.Climate risks
Neighborhood: 49014
Similar homes
- $320,9003 bd2 ba2k sqft20024 McAllister Rd, Battle Creek, MI 49014For Sale
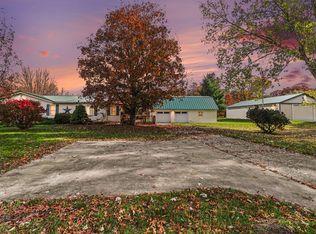
 MLS ID #26058702, Jacinta A VanAsperen, Berkshire Hathaway HomeServices Michigan Real Estate. MichRIC
- $339,9004 bd3 ba1.2k sqft935 Wattles Rd N, Battle Creek, MI 49014For Sale
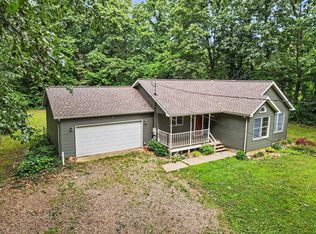 MLS ID #26034255, Michael Hargreave Gateway/REAL/Mtp, Real Broker LLC. MichRIC
- $299,9004 bd3 ba2.7k sqft247 Trickovic Ln, Battle Creek, MI 49014For Sale
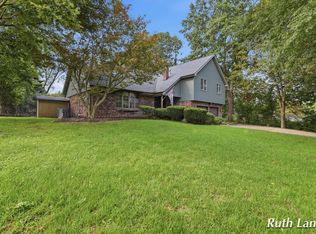 MLS ID #26047966, Ruth L Lange, Five Star Real Estate (Courtland). MichRIC
- $309,0003 bd2 ba2k sqft108 Shadowood Ln, Battle Creek, MI 49014For Sale
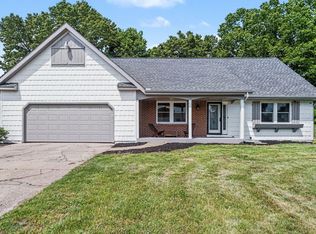 MLS ID #26028152, Casey R Alger, Michigan Lifestyle Properties / Gull Lake Realty. MichRIC
- $309,9003 bd2 ba2.5k sqft7620 Division Dr, Battle Creek, MI 49014For SaleMLS ID #26047934, Celestina R Robles, eXp Realty LLC. MichRIC
- $290,0003 bd2 ba1.7k sqft233 McAllister Rd, Battle Creek, MI 49014For SaleMLS ID #26048972, Kenneth R Taylor, Bellabay Realty (Middleville). MichRIC
- $310,0004 bd3 ba2.2k sqft114 Stafford Ave, Battle Creek, MI 49015For SaleMLS ID #26057955, Cassie Scramlin, KW Ascent. MichRIC
- $350,0003 bd2 ba2.2k sqft259 Eden Rd, Battle Creek, MI 49017For SaleMLS ID #26058748, Tiffany A Deloof-Jackman, Berkshire Hathaway HomeServices Michigan Real Estate. MichRIC
- $285,0003 bd3 ba2.3k sqft975 Belton Ave, Battle Creek, MI 49014For SaleMLS ID #26057604, Breanne Speer, RE/MAX Perrett Associates - Marshall. MichRIC
- $379,0002 bd3 ba1.9k sqft8362 River Rd E, Battle Creek, MI 49014For SaleMLS ID #26051924, Rahjah Stahlhood, Coldwell Banker Morehart Realty. MichRIC
- $279,0003 bd3 ba1.7k sqft112 Sellers Rd, Battle Creek, MI 49014For SaleMLS ID #26057797, Brett G Cosner, Jaqua REALTORS. MichRIC
- $289,9003 bd1 ba1.9k sqft8735 N East Dr, Battle Creek, MI 49014For SaleMLS ID #26053471, William Coats, Berkshire Hathaway HomeServices Michigan Real Estate. MichRIC
- $439,9005 bd3 ba2.5k sqft17334-10 Mile Rd, Battle Creek, MI 49014For SaleMLS ID #26045748, Michael E Downing, RE/MAX Perrett Associates. MichRIC
- $340,0004 bd2 ba2.1k sqft4250 Beckley Rd, Battle Creek, MI 49015For SaleMLS ID #26053180, Tom Clancy, Berkshire Hathaway HomeServices MI. MichRIC
- $339,0004 bd3 ba2.2k sqft238 Watkins Ln, Battle Creek, MI 49015For SaleMLS ID #26054455, Cassie Scramlin, KW Ascent. MichRIC
- $347,0004 bd3 ba2.2k sqft123 Old Lantern Trl, Battle Creek, MI 49017For SaleMLS ID #26045822, Ryan C Rarick, Kalamazoo Realty. MichRIC
- $255,0003 bd1 ba2k sqft41 Boyer Dr, Battle Creek, MI 49014For SaleMLS ID #26052614, Molly C LaBelle, Five Star Real Estate, Battle Creek. MichRIC
- $365,0003 bd2 ba2.4k sqft21932 Waubascon Rd, Battle Creek, MI 49017For Sale
 MLS ID #20261084124, Nicholas Bastianelli, Real Broker, LLC Troy. Realcomp II
- $284,0003 bd2 ba1.3k sqft21780 North Ave, Battle Creek, MI 49017For SaleMLS ID #26057805, Denise M Atwood, Five Star Real Estate. MichRIC
- $299,9004 bd3 ba2.4k sqft114 Christy Dr, Battle Creek, MI 49015For SaleMLS ID #26053727, Jacinta A VanAsperen, Berkshire Hathaway HomeServices Michigan Real Estate. MichRIC
