SPACE, COMFORT & COUNTRY LIVING IN PENNFIELD! Welcome to 20024 McAllister Road in Battle Creek! This spacious ranch home offers over 2,000 square feet of living space, 3 bedrooms, 2 full baths, and nearly 4 acres in the desirable Pennfield school district! Inside, you'll find a large primary bedroom featuring its own cozy fireplace and private deck overlooking the backyard. The home also offers an easy-to-work-in kitchen with eating area, main-floor laundry, a spacious living room with an adjoining den, and a relaxing 3-season room. Both full bathrooms offer convenience, with one featuring a beautiful clawfoot soaking tub and separate walk-in shower. If you need garage space, this property has plenty! Enjoy a 2 bay garage and a full sized workshop with heat, plus a completely floored loft for additional storage. There's also a separate outbuilding with electricity and an additional storage shed with electric that is 20x24 feet. Other great features include replacement windows, metal roofs on both the house and garage, and a whole-house generator. With nearly 4 acres, plenty of room for hobbies, storage, and outdoor enjoyment, this property offers a little bit of everything! There is also a dog kennel that stays and a garden area. A great location, wonderful space, and so many possibilities! Come take a look and discover everything this property has to offer!
Active
$320,900
20024 McAllister Rd, Battle Creek, MI 49014
3beds
2,072sqft
Single Family Residence
Built in 1961
3.97 Acres Lot
$264,400 Zestimate®
$155/sqft
$-- HOA
What's special
Spacious ranch homeSeparate outbuilding with electricityGarden areaLarge primary bedroomSeparate walk-in showerBeautiful clawfoot soaking tubMain-floor laundry
- 10 hours
- 317
- 25
Zillow last checked:
Listing updated:
Listed by:
Jacinta A VanAsperen 269-565-3311,
Berkshire Hathaway HomeServices Michigan Real Estate 269-565-3322
Source: MichRIC,MLS#: 26058702
Facts & features
Interior
Bedrooms & bathrooms
- Bedrooms: 3
- Bathrooms: 2
- Full bathrooms: 2
- Main level bedrooms: 3
Primary bedroom
- Level: Main
Bedroom 2
- Level: Main
Bedroom 3
- Level: Main
Primary bathroom
- Level: Main
Bathroom 2
- Level: Main
Den
- Level: Main
Kitchen
- Level: Main
Living room
- Level: Main
Heating
- Hot Water
Cooling
- Wall Unit(s)
Appliances
- Included: Dryer, Microwave, Range, Refrigerator, Washer
- Laundry: Laundry Room, Main Level
Features
- Ceiling Fan(s), Eat-in Kitchen
- Flooring: Carpet, Ceramic Tile
- Windows: Storms, Replacement
- Basement: Crawl Space,Michigan Basement
- Number of fireplaces: 1
- Fireplace features: Bedroom
Interior area
- Total structure area: 2,072
- Total interior livable area: 2,072 sqft
- Finished area below ground: 0
Property
Parking
- Total spaces: 4
- Parking features: Garage Faces Front, Garage Door Opener, Detached
- Garage spaces: 4
Accessibility
- Accessibility features: Accessible Approach with Ramp
Features
- Stories: 1
- Has spa: Yes
- Spa features: Hot Tub Spa
- On waterfront: Yes
- Waterfront features: River
- Body of water: Kalamazoo River
Lot
- Size: 3.97 Acres
- Dimensions: 324 x 584 x 41 x 543
- Features: Ground Cover
Details
- Additional structures: Shed(s), Pole Barn
- Parcel number: 1802265920
Construction
Type & style
- Home type: SingleFamily
- Architectural style: Ranch
- Property subtype: Single Family Residence
Materials
- Vinyl Siding
- Roof: Metal
Condition
- New construction: No
- Year built: 1961
Utilities & green energy
- Sewer: Septic Tank
- Water: Well
Community & HOA
Location
- Region: Battle Creek
Financial & listing details
- Price per square foot: $155/sqft
- Tax assessed value: $52,842
- Annual tax amount: $2,285
- Date on market: 11/5/2026
- Listing terms: Cash,VA Loan,MSHDA,Conventional
- Road surface type: Paved
Estimated market value
$264,400
$235,000 - $291,000
$1,980/mo
Price history
| Date | Event | Price |
|---|---|---|
| 11/5/2026 | Listed for sale | $320,900$155/sqft |
Source:  MichRIC #26058702 Report a problem | ||
Public tax history
| Year | Property taxes | Tax assessment |
|---|---|---|
| 2026 | $2,231 +1% | $138,000 +0.1% |
| 2025 | $2,209 +4.9% | $137,800 +13.6% |
| 2024 | $2,106 | $121,300 +14.5% |
| 2023 | -- | $105,900 -1.8% |
| 2022 | -- | $107,800 +9.7% |
| 2021 | -- | $98,280 +5.4% |
| 2020 | -- | $93,270 +53.9% |
| 2018 | -- | $60,610 +0.3% |
| 2017 | -- | $60,420 +6% |
| 2016 | -- | $57,020 -0.7% |
| 2015 | -- | $57,450 +0.5% |
| 2014 | -- | $57,160 +9.5% |
| 2013 | -- | $52,210 -5.9% |
| 2011 | -- | $55,510 -4.3% |
| 2010 | -- | $58,020 -2% |
| 2009 | -- | $59,190 -10.5% |
| 2008 | -- | $66,130 +2.8% |
| 2006 | -- | $64,330 +4.7% |
| 2005 | -- | $61,420 +4.2% |
| 2004 | -- | $58,960 +3.3% |
| 2003 | -- | $57,050 |
Find assessor info on the county website
Monthly payment
Est. payment
Payment breakdown
Explore the cost of this home by adjusting the details. Changes won't be saved.Climate risks
Neighborhood: 49014
- $9,800-- bd-- ba-- sqft20024 McAllister Rd, Battle creek, MI 49014Off Market
- $230,7003 bd2 ba2.1k sqft19950 McAllister Rd, Battle Creek, MI 49014Off Market
- $31,400-- bd-- ba-- sqft20108 McAllister Rd, Battle Creek, MI 49014Off Market
- $207,1003 bd1 ba2k sqft20017 McAllister Rd, Battle Creek, MI 49014Off Market
Similar homes
- $350,0003 bd2 ba2.2k sqft259 Eden Rd, Battle Creek, MI 49017For Sale
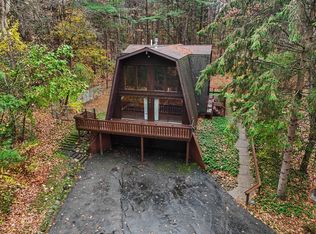
 MLS ID #26058748, Tiffany A Deloof-Jackman, Berkshire Hathaway HomeServices Michigan Real Estate. MichRIC
- $279,0003 bd3 ba1.7k sqft112 Sellers Rd, Battle Creek, MI 49014For Sale
 MLS ID #26057797, Brett G Cosner, Jaqua REALTORS. MichRIC
- $335,0004 bd2 ba2.4k sqft828 Wattles Rd N, Battle Creek, MI 49014For Sale
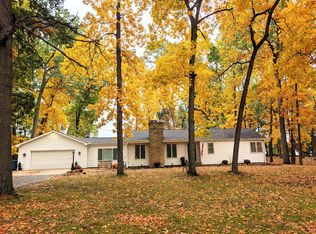 MLS ID #26054157, Noelle A Pelton, Epique Realty. MichRIC
- $295,0003 bd2 ba1.3k sqft21780 North Ave, Battle Creek, MI 49017For Sale
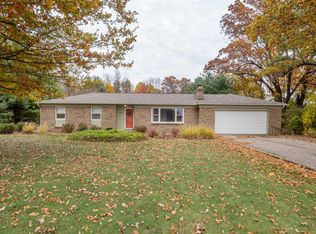 MLS ID #26057805, Denise M Atwood, Five Star Real Estate. MichRIC
- $290,0003 bd2 ba1.7k sqft233 McAllister Rd, Battle Creek, MI 49014For SaleMLS ID #26048972, Kenneth R Taylor, Bellabay Realty (Middleville). MichRIC
- $339,9003 bd3 ba1.9k sqft649 Sylvan Dr, Battle Creek, MI 49017For SaleMLS ID #26056371, Penny L Barnhardt, Five Star Real Estate. MichRIC
- $289,9003 bd1 ba1.9k sqft8735 N East Dr, Battle Creek, MI 49014For SaleMLS ID #26053471, William Coats, Berkshire Hathaway HomeServices Michigan Real Estate. MichRIC
- $310,0004 bd3 ba2.2k sqft114 Stafford Ave, Battle Creek, MI 49015For SaleMLS ID #26057955, Cassie Scramlin, KW Ascent. MichRIC
- $339,9004 bd3 ba1.2k sqft935 Wattles Rd N, Battle Creek, MI 49014For SaleMLS ID #26034255, Michael Hargreave Gateway/REAL/Mtp, Real Broker LLC. MichRIC
- $309,0003 bd2 ba2k sqft108 Shadowood Ln, Battle Creek, MI 49014For SaleMLS ID #26028152, Casey R Alger, Michigan Lifestyle Properties / Gull Lake Realty. MichRIC
- $285,0003 bd3 ba2.3k sqft975 Belton Ave, Battle Creek, MI 49014For SaleMLS ID #26057604, Breanne Speer, RE/MAX Perrett Associates - Marshall. MichRIC
- $339,9003 bd2 ba1.8k sqft20500 Waubascon Rd, Battle Creek, MI 49017For SaleMLS ID #26056470, KAYLA DOMINIQUE, Howard Hanna Real Estate Services. MichRIC
- $269,9003 bd2 ba2.2k sqft134 Lowell Ave, Battle Creek, MI 49014For SaleMLS ID #26057054, James W Denbrock, KW Ascent. MichRIC
- $365,0003 bd2 ba2.4k sqft21932 Waubascon Rd, Battle Creek, MI 49017For Sale
 MLS ID #20261084124, Nicholas Bastianelli, Real Broker, LLC Troy. Realcomp II
